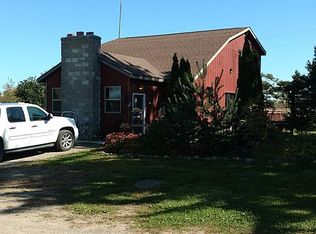
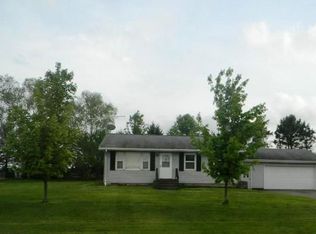
Peaceful country living on 2.4 acres. This 2-bedroom 1-bath home offers vinyl windows, a good roof, steel siding, updated electrical service, and newer furnace and central air. A spacious attached two-stall garage provides everyday convenience, while the impressive 32' x 64' pole building (8' tall 12' wide door) is perfect for storing equipment, toys, vehicles, or creating the ultimate workshop. The home is ready for its next owner to add personal touches and make it their own. Enjoy the outdoors on a rural setting with the confidence of many key improvements already in place.
Active with contingency
Price cut: $10K (9/2)
$299,900
8601 Little Rock Rd NE, Foley, MN 56329
2beds
952sqft
Single Family
Built in 1978
2.4 Acres Lot
$304,800 Zestimate®
$315/sqft
$-- HOA
What's special
Steel sidingSpacious attached two-stall garageVinyl windowsUpdated electrical serviceGood roof
- 92 days
- 639
- 25
Zillow last checked:
Listing updated:
Listed by:
Jason C. Quade 320-980-1022,
Premier Real Estate Services,
Charlie Quade 763-688-5346
Source: NorthstarMLS as distributed by MLS GRID,MLS#: 7084944

Facts & features
Interior
Bedrooms & bathrooms
- Bedrooms: 2
- Bathrooms: 1
- 3/4 bathrooms: 1
Bedroom
- Level: Main
- Area: 120 Square Feet
- Dimensions: 12x10
Bedroom 2
- Level: Main
- Area: 80 Square Feet
- Dimensions: 10x8
Kitchen
- Level: Main
- Area: 160 Square Feet
- Dimensions: 16x10
Living room
- Level: Main
- Area: 208 Square Feet
- Dimensions: 16x13
Other
- Level: Lower
- Area: 165 Square Feet
- Dimensions: 15x11
Sitting room
- Level: Main
- Area: 110 Square Feet
- Dimensions: 11x10
Other
- Level: Lower
- Area: 345 Square Feet
- Dimensions: 23x15
Heating
- Forced Air
Cooling
- Central Air
Appliances
- Included: Range, Refrigerator
Features
- Basement: Full
- Has fireplace: No
Interior area
- Total structure area: 1,904
- Total interior livable area: 952 sqft
- Finished area above ground: 952
- Finished area below ground: 0
Property
Parking
- Total spaces: 16
- Parking features: Attached
- Attached garage spaces: 8
- Carport spaces: 8
- Details: Garage Dimensions (28x24), Garage Door Height (7), Garage Door Width (9)
Accessibility
- Accessibility features: None
Features
- Levels: One
- Stories: 1
Lot
- Size: 2.4 Acres
- Dimensions: 396 x 225 x 509 x 126 x 126
Details
- Additional structures: Pole Building, Storage Shed
- Foundation area: 952
- Parcel number: 020010600
- Zoning description: Residential-Single Family
Construction
Type & style
- Home type: SingleFamily
- Property subtype: Single Family
Materials
- Roof: Asphalt
Condition
- New construction: No
- Year built: 1978
Utilities & green energy
- Gas: Propane
- Sewer: Private Sewer
- Water: Private
Community & HOA
HOA
- Has HOA: No
Location
- Region: Foley
Financial & listing details
- Price per square foot: $315/sqft
- Tax assessed value: $213,500
- Annual tax amount: $1,524
- Date on market: 6/2/2026
- Cumulative days on market: 1 day
Estimated market value
$304,800
$290,000 - $320,000
$1,360/mo
Price history
| Date | Event | Price |
|---|---|---|
| 9/2/2026 | Price change | $299,900-3.2%$315/sqft |
Source: | ||
| 6/2/2026 | Listed for sale | $309,900$326/sqft |
Source: | ||
Public tax history
| Year | Property taxes | Tax assessment |
|---|---|---|
| 2025 | $10 | $213,500 +3.6% |
| 2024 | $10 | $206,000 +4.6% |
| 2023 | $10 | $197,000 +17.7% |
| 2022 | $10 | $167,400 +9.5% |
| 2021 | $10 | $152,900 +6.7% |
| 2020 | $10 | $143,300 +3.7% |
| 2019 | $10 | $138,200 +5.9% |
| 2018 | -- | $130,500 +472.4% |
| 2017 | $0 | $22,800 -80.6% |
| 2016 | $30 -96.8% | $117,800 +50.8% |
| 2015 | $942 | $78,100 -1.3% |
| 2014 | $942 | $79,100 -13.6% |
| 2013 | $942 -25.9% | $91,500 -6.8% |
| 2012 | $1,272 +3.2% | $98,200 -25.9% |
| 2010 | $1,232 -10.6% | $132,600 -5.6% |
| 2009 | $1,378 -2.1% | $140,500 -2.6% |
| 2008 | $1,408 | $144,300 |
Find assessor info on the county website
Monthly payment
Est. payment