Spacious single-story brick home in Rowlett offering 3 bedrooms, 2 full baths and approximately 1,868 square feet. The open living and dining areas are centered around a wood-burning fireplace, with generous room sizes throughout. The primary bedroom features an ensuite bath and walk-in closet. Additional features include a 2-car rear-entry garage, covered back porch, fenced yard and storage building. Conveniently located near major roadways, shopping, dining and Lake Ray Hubbard. No HOA. Property is being sold as-is; buyer and buyer’s agent to verify all measurements, schools, features and property information. Some images in this listing have been virtually staged.
Pending
Price cut: $18.1K (10/7)
$279,900
8601 Woodside Rd, Rowlett, TX 75088
3beds
1,868sqft
Single Family Residence
Built in 1980
7,448 Square Feet Lot
$277,300 Zestimate®
$150/sqft
$-- HOA
What's special
Wood-burning fireplaceFenced yardStorage buildingSpacious single-story brick homeGenerous room sizes throughoutWalk-in closetCovered back porch
- 24 days
- 282
- 24
Likely to sell faster than
Zillow last checked:
Listing updated:
Listed by:
Nathan Ivey 0611252,
Butler Realty Partners, LLC 469-459-1161
Source: NTREIS,MLS#: 21395694
Facts & features
Interior
Bedrooms & bathrooms
- Bedrooms: 3
- Bathrooms: 2
- Full bathrooms: 2
Primary bedroom
- Features: Dual Sinks, En Suite Bathroom, Walk-In Closet(s)
- Level: First
- Dimensions: 16 x 14
Bedroom
- Level: First
- Dimensions: 14 x 11
Bedroom
- Level: First
- Dimensions: 14 x 11
Dining room
- Level: First
- Dimensions: 10 x 8
Kitchen
- Features: Eat-in Kitchen
- Level: First
- Dimensions: 16 x 7
Living room
- Level: First
- Dimensions: 19 x 16
Heating
- Central
Cooling
- Central Air, Ceiling Fan(s)
Appliances
- Included: Electric Cooktop, Electric Oven, Disposal, Refrigerator
Features
- Tile Counters, Walk-In Closet(s)
- Flooring: Ceramic Tile, Luxury Vinyl Plank
- Has basement: No
- Number of fireplaces: 1
- Fireplace features: Wood Burning
Interior area
- Total interior livable area: 1,868 sqft
Video & virtual tour
Property
Parking
- Total spaces: 2
- Parking features: Door-Multi
- Attached garage spaces: 2
Features
- Levels: One
- Stories: 1
- Patio & porch: Rear Porch, Front Porch
- Pool features: None
- Fencing: Wood
Lot
- Size: 7,448 Square Feet
Details
- Additional structures: Outbuilding
- Parcel number: 44001400070170000
Construction
Type & style
- Home type: SingleFamily
- Architectural style: Detached
- Property subtype: Single Family Residence
Materials
- Brick
- Foundation: Slab
- Roof: Asphalt
Condition
- Resale
- Year built: 1980
Utilities & green energy
- Water: Public
- Utilities for property: Water Available
Community & HOA
Community
- Subdivision: Dalrock Estates
HOA
- Has HOA: No
Location
- Region: Rowlett
Financial & listing details
- Price per square foot: $150/sqft
- Tax assessed value: $326,790
- Annual tax amount: $8,212
- Date on market: 9/25/2026
- Cumulative days on market: 24 days
- Exclusions: None known.
Estimated market value
$277,300
$263,000 - $291,000
$2,050/mo
Price history
| Date | Event | Price |
|---|---|---|
| 10/12/2026 | Pending sale | $279,900$150/sqft |
Source: NTREIS #21395694 Report a problem | ||
| 10/7/2026 | Price change | $279,900-6.1%$150/sqft |
Source: NTREIS #21395694 Report a problem | ||
| 9/25/2026 | Listed for sale | $298,000-0.3%$160/sqft |
Source: NTREIS #21395694 Report a problem | ||
| 6/3/2024 | Listing removed | -- |
Source: Zillow Rentals Report a problem | ||
| 5/28/2024 | Price change | $2,145-4.5%$1/sqft |
Source: Zillow Rentals Report a problem | ||
| 5/22/2024 | Price change | $2,245-2.2%$1/sqft |
Source: Zillow Rentals Report a problem | ||
| 5/10/2024 | Price change | $2,295-2.1%$1/sqft |
Source: Zillow Rentals Report a problem | ||
| 5/1/2024 | Price change | $2,345-1.5%$1/sqft |
Source: Zillow Rentals Report a problem | ||
| 4/17/2024 | Listed for rent | $2,380$1/sqft |
Source: Zillow Rentals Report a problem | ||
| 3/25/2022 | Sold | -- |
Source: NTREIS #14762906 Report a problem | ||
| 3/3/2022 | Pending sale | $299,000$160/sqft |
Source:  Coldwell Banker Apex, Realtors #14762906 Report a problem | ||
| 2/28/2022 | Contingent | $299,000$160/sqft |
Source: NTREIS #14762906 Report a problem | ||
| 2/24/2022 | Listed for sale | $299,000$160/sqft |
Source: NTREIS #14762906 Report a problem | ||
Public tax history
| Year | Property taxes | Tax assessment |
|---|---|---|
| 2025 | $4,385 +3% | $326,790 |
| 2024 | $4,257 +5.9% | $326,790 +2.1% |
| 2023 | $4,020 +68.9% | $320,120 +28.5% |
| 2022 | $2,380 +1.9% | $249,040 +27.3% |
| 2021 | $2,336 +8.5% | $195,610 |
| 2020 | $2,153 +8.7% | $195,610 |
| 2019 | $1,981 +9.5% | $195,610 |
| 2018 | $1,809 -43.7% | $195,610 +29.7% |
| 2017 | $3,213 +11% | $150,840 +13.3% |
| 2016 | $2,894 +25.7% | $133,120 |
| 2015 | $2,302 | $133,120 +35.3% |
| 2014 | $2,302 | $98,370 |
| 2013 | -- | -- |
| 2012 | -- | -- |
| 2011 | -- | -- |
| 2010 | -- | -- |
| 2009 | -- | -- |
| 2008 | -- | -- |
| 2007 | -- | -- |
| 2005 | -- | -- |
| 2004 | -- | -- |
| 2003 | -- | -- |
| 2002 | -- | -- |
| 2001 | -- | -- |
Find assessor info on the county website
Monthly payment
Est. payment
Payment breakdown
Explore the cost of this home by adjusting the details. Changes won't be saved.Climate risks
Neighborhood: Dalrock
Nearby schools
Schools provided by the listing agent
- District: Garland ISD
Source: NTREIS. This data may not be complete. We recommend contacting the local school district to confirm school assignments for this home.


Similar homes
- $--4 bd2 ba1.7k sqft8213 Meadowview St, Rowlett, TX 75088Auction
 Auction.com 2
- $299,5003 bd2 ba1.6k sqft9214 Vagas Dr, Rowlett, TX 75088For Sale
 MLS ID #21412713, J. C. Posey. NTREIS
- $289,9003 bd2 ba1.7k sqft8810 Miami Dr, Rowlett, TX 75088For Sale
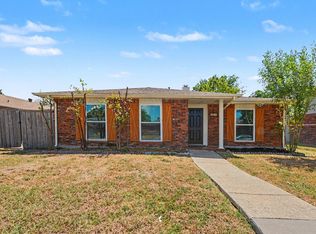 MLS ID #21375777, Lynette Thomas. NTREIS
- $270,0003 bd2 ba1.6k sqft8817 Millwood Dr, Rowlett, TX 75088For Sale
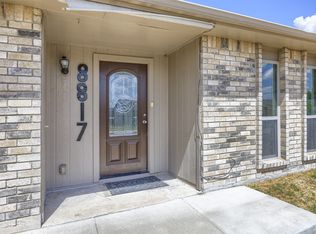 MLS ID #21386563, Sheila Hattaway. NTREIS
