Charming two-bedroom home available! This cozy home offers a spacious living room with carpeted flooring that flows into a dining area featuring tile flooring and a built-in cabinet for additional storage. The kitchen comes equipped with an electric stove and refrigerator, along with a separate laundry room/mudroom for added convenience. Both bedrooms are generously sized, and the bathroom features a shower/tub combination. Outside, you'll find a spacious backyard with plenty of room to enjoy, along with a detached garage for additional parking or storage. Come check out this home today!
For sale
$79,000
1021 E Walnut St, Altus, OK 73521
2beds
956sqft
Single Family Residence
Built in 1955
7,618 Square Feet Lot
$-- Zestimate®
$83/sqft
$-- HOA
What's special
Carpeted flooring
- 7 days
- 339
- 37
Likely to sell faster than
Zillow last checked:
Listing updated:
Listed by:
Ashlee Jack 580-318-0834,
InReach Realty Group
Source: MLSOK/OKCMAR as distributed by MLS GRID,MLS#: 1254337
Facts & features
Interior
Bedrooms & bathrooms
- Bedrooms: 2
- Bathrooms: 1
- Full bathrooms: 1
Heating
- Has Heating (Unspecified Type)
Cooling
- Has cooling: Yes
Features
- Has fireplace: No
- Fireplace features: None
Interior area
- Total structure area: 956
- Total interior livable area: 956 sqft
Property
Parking
- Total spaces: 1
- Parking features: Garage
- Garage spaces: 1
Features
- Levels: One
- Stories: 1
- Exterior features: None
Lot
- Size: 7,618 Square Feet
- Features: Other
Details
- Parcel number: 1021EWalnut73521
- Special conditions: None
Construction
Type & style
- Home type: SingleFamily
- Architectural style: Other
- Property subtype: Single Family Residence
Materials
- Other
- Foundation: Combination
- Roof: Composition
Condition
- Year built: 1955
Community & HOA
Location
- Region: Altus
Financial & listing details
- Price per square foot: $83/sqft
- Tax assessed value: $56,876
- Annual tax amount: $463
- Date on market: 10/17/2026
Estimated market value
Not available
Estimated sales range
Not available
Not available
Price history
| Date | Event | Price |
|---|---|---|
| 10/17/2026 | Listed for sale | $79,000+33.9%$83/sqft |
Source:  MLSOK/OKCMAR as distributed by MLS GRID #1254337 Report a problem | ||
| 2/20/2025 | Sold | $59,000$62/sqft |
Source: MLSOK/OKCMAR as distributed by MLS GRID #1149693 Report a problem | ||
| 1/13/2025 | Pending sale | $59,000$62/sqft |
Source: MLSOK/OKCMAR as distributed by MLS GRID #1149693 Report a problem | ||
| 1/8/2025 | Listed for sale | $59,000+31.1%$62/sqft |
Source: MLSOK/OKCMAR as distributed by MLS GRID #1149693 Report a problem | ||
| 5/16/2016 | Listing removed | $45,000$47/sqft |
Source: Altus Prestige Realty #283180 Report a problem | ||
| 1/7/2016 | Price change | $45,000-8.2%$47/sqft |
Source: CENTURY 21 Altus Prestige Realty #283180 Report a problem | ||
| 10/14/2015 | Listed for sale | $49,000$51/sqft |
Source: C-21 Altus Prestige, Inc. #283180 Report a problem | ||
| 9/1/2015 | Listing removed | $49,000$51/sqft |
Source: C-21 Altus Prestige, Inc. #277551 Report a problem | ||
| 2/25/2015 | Listed for sale | $49,000+28.9%$51/sqft |
Source: CENTURY 21 Altus Prestige Realty #277551 Report a problem | ||
| 4/12/2011 | Sold | $38,000-3.8%$40/sqft |
Source: MLSOK/OKCMAR as distributed by MLS GRID #244990A Report a problem | ||
| 11/18/2010 | Listed for sale | $39,500$41/sqft |
Source: CENTURY 21 Altus Prestige Realty #21356 Report a problem | ||
Public tax history
| Year | Property taxes | Tax assessment |
|---|---|---|
| 2025 | $463 +4.5% | $5,364 +5% |
| 2024 | $443 +6.7% | $5,109 +5% |
| 2023 | $415 +5.6% | $4,865 +5% |
| 2022 | $393 +1.3% | $4,634 +2.1% |
| 2021 | $388 -1.8% | $4,538 -0.6% |
| 2020 | $395 -7.3% | $4,567 -6.5% |
| 2019 | $426 +16.7% | $4,886 |
| 2017 | $365 | $4,886 +4.1% |
| 2016 | $365 +4.2% | $4,692 |
| 2015 | $350 +1.2% | $4,692 +1.2% |
| 2014 | $346 -1% | $4,638 -1% |
| 2013 | $350 +2.7% | $4,684 +2.7% |
| 2012 | $340 +28.8% | $4,560 +28.8% |
| 2011 | $264 | $3,541 |
| 2010 | $264 | $3,541 |
| 2009 | $264 0% | $3,541 |
| 2008 | $264 | $3,541 |
| 2007 | $264 | $3,541 |
Find assessor info on the county website
Monthly payment
Est. payment
Payment breakdown
Explore the cost of this home by adjusting the details. Changes won't be saved.Climate risks
Neighborhood: 73521
Nearby schools
Schools provided by the listing agent
- Elementary: Altus ES
- Middle: Altus JHS
- High: Altus HS
Source: MLSOK/OKCMAR as distributed by MLS GRID. This data may not be complete. We recommend contacting the local school district to confirm school assignments for this home.
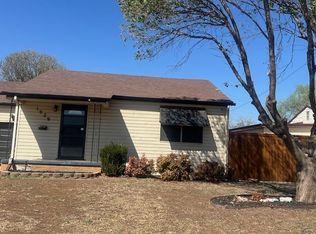
Similar homes
- $89,9003 bd1 ba1.1k sqft1329 E Spruce St, Altus, OK 73521For Sale
 MLS ID #1248061, Haley Cole, Cole Properties. MLSOK/OKCMAR as distributed by MLS GRID
- $63,0002 bd1 ba736 sqft1137 E Chestnut St, Altus, OK 73521For Sale
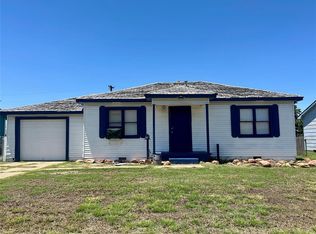 MLS ID #1252372, Brooke Zorger, REMAX Property Place. MLSOK/OKCMAR as distributed by MLS GRID
- $104,0003 bd1 ba940 sqft1016 E Liveoak St, Altus, OK 73521For Sale
 MLS ID #1240492, Shoya Garrison, C21/Altus Prestige Realty, Inc. MLSOK/OKCMAR as distributed by MLS GRID
- $62,8502 bd1 ba1k sqft507 W Cypress St, Altus, OK 73521For Sale
 MLS ID #1234670, Linda Anderson, United Country H5 Auction and. MLSOK/OKCMAR as distributed by MLS GRID
