Welcome to 8603 Delegge Rd in Rosedale! This inviting 3-bedroom, 2.5-bath home offers versatile living space, fantastic outdoor amenities, and plenty of room to make it your own. The finished basement adds valuable additional living space and features a second kitchen and bar, creating excellent potential for multigenerational living, guest accommodations, entertaining, or a private retreat. Options include adding a fourth bedroom in the lower level with separate walkout exit. Step outside to your own backyard oasis! The large, fully fenced backyard provides plenty of space for relaxing, entertaining, gardening, or enjoying time with family and friends. Cool off and make the most of summer with the saltwater pool, perfect for backyard gatherings and warm-weather fun. 2 sheds in the backyard provide lots of additional storage space. Patio with veranda, electric, ceiling fan completes the essentials of outdoor living and entertaining. With three bedrooms, flexible finished space, a second kitchen, and an expansive fenced yard with a pool, this home offers a wonderful combination of comfort, versatility, and opportunity. Come see all that 8603 Delegge Rd has to offer and imagine the possibilities!
For sale
$370,000
8603 Delegge Rd, Rosedale, MD 21237
3beds
1,274sqft
Single Family Residence
Built in 1966
9,752 Square Feet Lot
$360,000 Zestimate®
$290/sqft
$-- HOA
What's special
Large fully fenced backyardFlexible finished space
- 11 days
- 551
- 37
Zillow last checked:
Listing updated:
Listed by:
Michael Nugent 410-215-7616,
Corner House Realty (443) 499-3839,
Co-Listing Agent: Paula M Scharf 443-889-1118,
Corner House Realty
Source: Bright MLS,MLS#: MDBC2173540
Facts & features
Interior
Bedrooms & bathrooms
- Bedrooms: 3
- Bathrooms: 3
- Full bathrooms: 2
- 1/2 bathrooms: 1
- Main level bathrooms: 2
- Main level bedrooms: 3
Basement
- Area: 1274
Heating
- Forced Air, Natural Gas
Cooling
- Other, Electric
Appliances
- Included: Gas Water Heater
Features
- Basement: Finished,Exterior Entry
- Has fireplace: No
Interior area
- Total structure area: 2,548
- Total interior livable area: 1,274 sqft
- Finished area above ground: 1,274
- Finished area below ground: 0
Property
Parking
- Total spaces: 4
- Parking features: Driveway
- Uncovered spaces: 4
Accessibility
- Accessibility features: None
Features
- Levels: One
- Stories: 1
- Has private pool: Yes
- Pool features: Above Ground, Private
Lot
- Size: 9,752 Square Feet
- Dimensions: 1.00 x
Details
- Additional structures: Above Grade, Below Grade
- Parcel number: 04141402047990
- Zoning: RESIDENTIAL
- Special conditions: Standard
Construction
Type & style
- Home type: SingleFamily
- Architectural style: Ranch/Rambler
- Property subtype: Single Family Residence
Materials
- Frame
- Foundation: Other
Condition
- New construction: No
- Year built: 1966
Utilities & green energy
- Sewer: Public Sewer
- Water: Public
Community & HOA
Community
- Subdivision: Greenview Manor
HOA
- Has HOA: No
Location
- Region: Rosedale
Financial & listing details
- Price per square foot: $290/sqft
- Tax assessed value: $258,100
- Annual tax amount: $2,909
- Date on market: 9/2/2026
- Listing agreement: Exclusive Right To Sell
- Listing terms: Cash,Conventional,FHA,VA Loan
- Ownership: Fee Simple
Estimated market value
$360,000
$342,000 - $378,000
$2,595/mo
Price history
| Date | Event | Price |
|---|---|---|
| 9/2/2026 | Listed for sale | $370,000+12.2%$290/sqft |
Source:  Bright MLS #MDBC2173540 Report a problem Bright MLS #MDBC2173540 Report a problem | ||
| 2/3/2022 | Sold | $329,900+32%$259/sqft |
Source: Public Record Report a problem | ||
| 12/13/2017 | Sold | $250,000$196/sqft |
Source: Public Record Report a problem | ||
Public tax history
| Year | Property taxes | Tax assessment |
|---|---|---|
| 2025 | $3,777 +40.4% | $240,033 +8.1% |
| 2024 | $2,690 +8.9% | $221,967 +8.9% |
| 2023 | $2,471 +2.2% | $203,900 |
| 2022 | $2,419 +2.2% | $203,900 +4.4% |
| 2021 | $2,366 +2.3% | $195,233 +2.3% |
| 2020 | $2,314 +4.2% | $190,900 |
| 2019 | $2,220 +4.4% | $190,900 +8.8% |
| 2018 | $2,127 +4.6% | $175,500 +4.6% |
| 2017 | $2,034 -10.4% | $167,800 +2% |
| 2016 | $2,271 | $164,533 +2% |
| 2015 | $2,271 | $161,267 +2.1% |
| 2014 | $2,271 | $158,000 |
| 2013 | -- | $158,000 |
| 2012 | -- | $158,000 -25.3% |
| 2011 | -- | $211,400 +0% |
| 2010 | -- | $211,316 +0.1% |
| 2009 | -- | $211,173 +0.1% |
| 2008 | -- | $211,030 +15.8% |
| 2007 | -- | $182,306 +18.7% |
| 2006 | -- | $153,583 +23% |
| 2005 | -- | $124,860 +1.9% |
| 2004 | -- | $122,490 +2% |
| 2003 | -- | $120,120 +2% |
| 2002 | -- | $117,750 +0.3% |
| 2001 | -- | $117,362 |
Find assessor info on the county website
Monthly payment
Est. payment
Payment breakdown
Explore the cost of this home by adjusting the details. Changes won't be saved.Climate risks
Neighborhood: 21237
Nearby schools
Schools provided by the listing agent
- Elementary: Shady Spring
- Middle: Nottingham
- High: Overlea High & Academy Of Finance
- District: Baltimore County Public Schools
Source: Bright MLS. This data may not be complete. We recommend contacting the local school district to confirm school assignments for this home.
Similar homes
- $445,0004 bd3 ba1.6k sqft8610 Delegge Rd, Baltimore, MD 21237For Sale
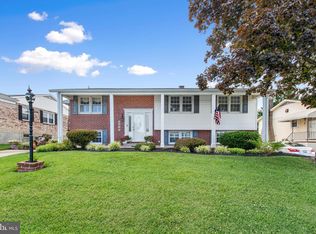
 MLS ID #MDBC2171634, Nick Elko, O'Conor, Mooney & Fitzgerald. Bright MLS
 - $350,0004 bd2 ba1.5k sqft2010 Longview Ave, Baltimore, MD 21237For Sale
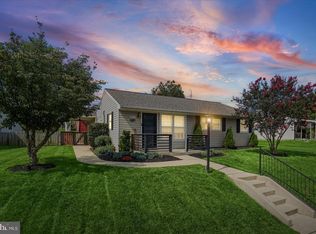 MLS ID #MDBC2172756, James Leyh, MJL Realty LLC. Bright MLS
 - $379,0003 bd2 ba1.5k sqft5126 McFaul Rd, Baltimore, MD 21206For Sale
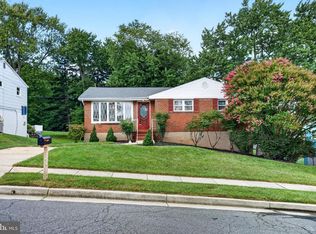 MLS ID #MDBC2171574, Leslie O Carter, Carter Real Estate, Inc.. Bright MLS
 - $349,0004 bd2 ba1.3k sqft1326 Goodwood Ave, Essex, MD 21221For Sale
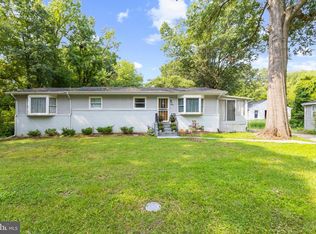 MLS ID #MDBC2172676, Camille Easterday, Real Broker, LLC. Bright MLS
 - $368,9994 bd2 ba1.8k sqft9405 Thornewood Ct, Baltimore, MD 21234For SaleMLS ID #MDBC2167986, DIPENDRA BHATTARAI, Ghimire Homes. Bright MLS
- $365,0003 bd2 ba1.6k sqft2504 Putty Hill Ave, Parkville, MD 21234For SaleMLS ID #MDBC2164560, Ryan Dacy, Cummings & Co. Realtors. Bright MLS
- $360,0004 bd3 ba1.4k sqft18 N Hawthorne Rd, Baltimore, MD 21220For SaleMLS ID #MDBC2160212, Roberto Rolong Coronell, Pearson Smith Realty, LLC. Bright MLS
- $369,9995 bd3 ba1.2k sqft1603 Malvern St, Baltimore, MD 21224For SaleMLS ID #MDBA2217434, Glenda Rodalunas, Keller Williams Gateway LLC. Bright MLS
- $375,0005 bd2 ba1.2k sqft6704 Graceland Ave, Baltimore, MD 21224For SaleMLS ID #MDBA2220300, CINTIA VALLADARES HERNANDEZ, EXP Realty, LLC. Bright MLS
- $335,0004 bd2 ba1.1k sqft1700 Todd Ave, Baltimore, MD 21222For SaleMLS ID #MDBC2163158, Laura Dernoga, Cummings & Co. Realtors. Bright MLS
- $349,0003 bd2 ba1.6k sqft2705 Joppa Ter, Baltimore, MD 21234For SaleMLS ID #MDBC2144526, Azam Khan, Long & Foster Real Estate, Inc.. Bright MLS
- $324,9003 bd1 ba1.3k sqft1853 Marshall Rd, Baltimore, MD 21222For SaleMLS ID #MDBC2172484, Ms. Jennifer R Cabeza, Realty Plus Associates. Bright MLS
- $299,0003 bd2 ba1.6k sqft8505 Harris Ave, Baltimore, MD 21234For SaleMLS ID #MDBC2174742, Matt Rhine, Keller Williams Legacy. Bright MLS
- $275,0003 bd1 ba1.1k sqft807 Platinum Ave, Baltimore, MD 21221For SaleMLS ID #MDBC2172058, Olivia Darlak, Advance Realty, Inc.. Bright MLS
- $464,9004 bd2 ba1.6k sqft9711 Magledt Rd, Parkville, MD 21234For SaleMLS ID #MDBC2167390, Daniel Perticone, Perticone Properties, Inc.. Bright MLS
- $324,0006 bd3 ba918 sqft40 Right Wing Dr, Middle River, MD 21220For SaleMLS ID #MDBC2168520, Zoila Hernandez, Smart Realty, LLC. Bright MLS
- $359,5003 bd3 ba1.3k sqft3627 Marriotts Ln, Windsor Mill, MD 21244For SaleMLS ID #MDBC2172016, Jennifer Lesesne, RE/MAX One. Bright MLS
- $325,0005 bd2 ba1.2k sqft2722 Chesley Ave, Baltimore, MD 21234For SaleMLS ID #MDBA2219296, Brady Shaffer, Keller Williams Keystone Realty. Bright MLS
- $314,9003 bd1 ba1k sqft7410 Gunpowder Rd, Middle River, MD 21220For SaleMLS ID #MDBC2174514, Geri Riley, ExecuHome Realty. Bright MLS
- $389,0004 bd2 ba1.3k sqft7113 Olivia Rd, Middle River, MD 21220For SaleMLS ID #MDBC2166366, Tom Harrison, Corner House Realty. Bright MLS
