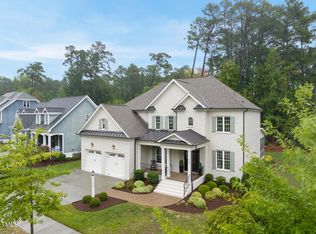
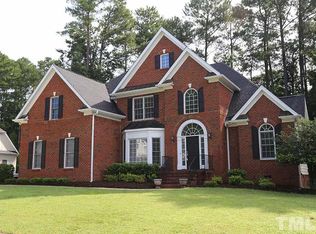
Formal living room or study with bay window. Formal dining with chair molding and elegant chandelier. Light, bright, and uplifting family room with warm oak built-ins and mantle around a clean and efficient gas fireplace. Resplendent two-story windows fill the family room with daylong ancillary light. Cook's kitchen with attractive tiled backsplash, plenty of recessed lighting and miles of solid-surface countertop space plus convenient integrated sink. Lots of storage behind raised-panel cabinet doors and substantial pantry closet. Breakfast bar opens to morning room with floor-to-ceiling windows and single French door to deck. Retreat to the hushed, ample master bedroom with deep tray ceiling and 2" blinds. Single French door to master bath with his-and-her dual vanity, jetted tub and separate shower with tiled surround and bench seat. Huge double-hung walk-in master closet. Also on the main level is a second bedroom, conveniently located next to the full guest bath. Upstairs are two more bedrooms and a full bath, plus a 360-square-foot bonus room ready for your inspiration! Outside, the immaculate landscaping reflects a tidy, classic brick facade with keystone accents over double-hung insulated windows.
This property is not currently displayed as for sale or rent on Zillow. This may be different from what's on other websites or public sources.