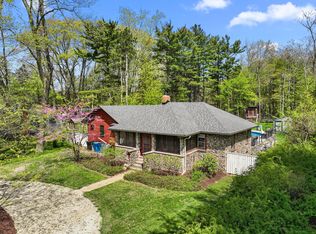
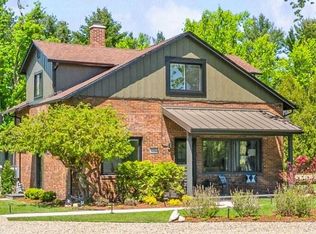
Charming Bungalow on almost one acre in Lakeside Mi. Original Fur plank floors, stucco texture walls, traditional staircase and even a fireplace in the living room. Classic design with 1 bedroom on the main level and 3 more upstairs. With an updated Kitchen and 2 full baths, this is truly a ready to enjoy property. An extra-special feature is the trussed 24' x 40' Studio/Barn. Which also has updated electrical, natural gas and 4 pairs of french doors. It's an ideal open-air outdoor entertainment area with views of a gorgeous wide-open backyard with fire pit. There is even a winding wilderness trail through the woods in back and plenty of room for a pool. Walk/Bike to Pier St Beach in Lakeside or a short drive to Cherry Beach in Harbert. Welcome to Summer Fun and all things Harbor Country.
Active
$879,900
8605 East Rd, Lakeside, MI 49116
4beds
1,838sqft
Est.: Get pre-qualified
Single Family Residence
Built in 1940
0.97 Acres Lot
$839,000 Zestimate®
$479/sqft
$-- HOA
What's special
Fire pitTraditional staircaseOriginal fur plank floorsUpdated kitchenStucco texture wallsOpen-air outdoor entertainment area
- 39 days |
- 808 |
- 17 |
Zillow last checked:
Listing updated:
Listed by:
Timothy D Brychta 269-267-4104,
Coldwell Banker Realty 269-469-3950
Source: MichRIC,MLS#: 26017543
Tour with a local agent
Facts & features
Interior
Bedrooms & bathrooms
- Bedrooms: 4
- Bathrooms: 3
- Full bathrooms: 2
- 1/2 bathrooms: 1
- Main level bedrooms: 1
Primary bedroom
- Level: Main
- Area: 130
- Dimensions: 13.00 x 10.00
Bedroom 2
- Level: Upper
- Area: 130
- Dimensions: 13.00 x 10.00
Bedroom 3
- Level: Upper
- Area: 100
- Dimensions: 10.00 x 10.00
Bedroom 4
- Level: Upper
- Area: 110.5
- Dimensions: 13.00 x 8.50
Bathroom 1
- Level: Main
- Area: 60
- Dimensions: 8.00 x 7.50
Bathroom 2
- Level: Upper
- Area: 64
- Dimensions: 8.00 x 8.00
Dining room
- Level: Main
- Area: 175.5
- Dimensions: 13.00 x 13.50
Kitchen
- Level: Main
- Area: 126.5
- Dimensions: 11.00 x 11.50
Living room
- Level: Main
- Area: 180
- Dimensions: 15.00 x 12.00
Other
- Description: Front porch
- Level: Main
- Area: 81
- Dimensions: 9.00 x 9.00
Heating
- Forced Air
Cooling
- Central Air
Appliances
- Included: Dishwasher, Dryer, Range, Refrigerator, Washer
- Laundry: Laundry Room, Main Level
Features
- Eat-in Kitchen, Pantry
- Flooring: Wood
- Windows: Storms, Replacement, Insulated Windows
- Basement: Partial
- Number of fireplaces: 1
- Fireplace features: Living Room
Interior area
- Total structure area: 1,838
- Total interior livable area: 1,838 sqft
- Finished area below ground: 0
Property
Parking
- Total spaces: 2
- Parking features: Garage Door Opener, Detached
- Garage spaces: 2
Features
- Stories: 2
- Exterior features: Other
- Fencing: Privacy
- Waterfront features: Lake
Lot
- Size: 0.97 Acres
- Dimensions: 85 x 496
- Features: Flag Lot, Level, Recreational, Wooded, Shrubs/Hedges
Details
- Parcel number: 110700200048005
Construction
Type & style
- Home type: SingleFamily
- Property subtype: Single Family Residence
Materials
- Vinyl Siding
- Roof: Composition
Condition
- New construction: No
- Year built: 1940
Utilities & green energy
- Sewer: Public Sewer
- Water: Public
- Utilities for property: Phone Available, Electricity Available, Natural Gas Connected, Cable Connected
Community & HOA
Location
- Region: Lakeside
Financial & listing details
- Price per square foot: $479/sqft
- Tax assessed value: $69,771
- Annual tax amount: $3,284
- Date on market: 4/23/2026
- Listing terms: Cash,Conventional
- Electric utility on property: Yes
- Road surface type: Paved
Estimated market value
$839,000
$797,000 - $881,000
$3,983/mo
Price history
| Date | Event | Price |
|---|---|---|
| 4/23/2026 | Listed for sale | $879,900$479/sqft |
Source:  MichRIC #26017543 Report a problem MichRIC #26017543 Report a problem | ||
Public tax history
Tax history is unavailable.
Monthly payment
Est. payment$--/mo
Payment breakdown
Explore the cost of this home by adjusting the details. Changes won't be saved.
All calculations are estimates and provided by Zillow, Inc. for informational purposes only. Actual amounts may vary.
HOA fees may include property taxes on listings classified as Co-Ops. Contact the listing agent and/or owner for fee details.
Mortgage interest rates are dependent on a number of factors, including credit score, down payment, and repayment length. Interest rate data provided by Zillow Group Marketplace, Inc. as of 1/1/1970 from various mortgage lenders with which we have lead or other similar arrangements; the Estimated Payment is an average of those rates.
See how much you could borrow to make a competitive offer.
Climate risks
Neighborhood: 49116
Nearby schools
GreatSchools rating
- 6/10Three Oaks Elementary SchoolGrades: PK-5Distance: 2.5 mi
- 5/10River Valley High SchoolGrades: 6-12Distance: 2.5 mi
A local agent can set up tours, give advice and negotiate with sellers.


- Michigan
- Berrien County
- Lakeside
- 49116
- 8605 East Rd
Nearby cities
Nearby zip codes
Other Lakeside Topics
