Immaculately maintained and move in ready! This super clean 2-bedroom, 2 bath home offers an inviting open floor plan with an abundance of storage throughout. Major updates provide peace of mind, including a new HVAC system (2024) and a new roof (2025), along with a newer oven, garbage disposal, and hot water heater. The spacious dining area features beautiful built in China cabinets, while the large eat in kitchen offers a breakfast bar, 4 burner gas cooktop, generous cabinetry, and a refrigerator that stays with the home. Just off the kitchen you'll find a roomy laundry area complete with a pantry for even more storage. Enjoy your morning coffee on the charming covered front porch. The oversized one car garage includes an exterior access door, adding extra convenience. Ceiling fans throughout, a partial brick exterior, fresh exterior paint and thoughtful updates make this home an exceptional value in Pryor. Don't miss this opportunity to own a well-cared for home that's truly ready for its next owner!
For sale
$170,000
1226 SE Graham Ct, Pryor, OK 74361
2beds
1,462sqft
Single Family Residence
Built in 1999
10,672 Square Feet Lot
$-- Zestimate®
$116/sqft
$-- HOA
What's special
Charming covered front porchInviting open floor planPartial brick exteriorAbundance of storage throughoutRoomy laundry areaCeiling fans throughoutBreakfast bar
- 2 days |
- 206 |
- 13 |
Likely to sell faster than
Zillow last checked:
Listing updated:
Listed by:
Shonna Barber 918-645-4532,
McGraw, REALTORS
Source: MLS Technology, Inc.,MLS#: 2629841 Originating MLS: MLS Technology
Originating MLS: MLS TechnologyFacts & features
Interior
Bedrooms & bathrooms
- Bedrooms: 2
- Bathrooms: 2
- Full bathrooms: 2
Primary bedroom
- Description: Primary Bedroom,Private Bath
- Level: First
Primary bathroom
- Description: Primary Bath,Full Bath
- Level: First
Dining room
- Description: Dining Room,Formal
- Level: First
Kitchen
- Description: Kitchen,Eat-In,Pantry
- Level: First
Utility room
- Description: Utility Room,Inside
- Level: First
Heating
- Central, Gas
Cooling
- Central Air
Appliances
- Included: Cooktop, Disposal, Gas Water Heater, Ice Maker, Oven, Range, Refrigerator
- Laundry: Washer Hookup, Electric Dryer Hookup
Features
- Laminate Counters, Ceiling Fan(s), Gas Oven Connection
- Flooring: Carpet, Vinyl
- Doors: Storm Door(s)
- Windows: Wood Frames
- Basement: Crawl Space
- Has fireplace: No
Interior area
- Total structure area: 1,462
- Total interior livable area: 1,462 sqft
Property
Parking
- Total spaces: 1
- Parking features: Attached, Garage
- Attached garage spaces: 1
Features
- Levels: One
- Stories: 1
- Patio & porch: Covered, Patio, Porch
- Exterior features: None
- Pool features: None
- Fencing: Partial
Lot
- Size: 10,672 Square Feet
- Features: None
Details
- Additional structures: None
- Parcel number: 124000002002000100
Construction
Type & style
- Home type: SingleFamily
- Property subtype: Single Family Residence
Materials
- Brick, HardiPlank Type, Wood Frame
- Foundation: Crawlspace
- Roof: Asphalt,Fiberglass
Condition
- Year built: 1999
Utilities & green energy
- Sewer: Public Sewer
- Water: Public
- Utilities for property: Natural Gas Available, Water Available
Community & HOA
Community
- Security: No Safety Shelter, Smoke Detector(s)
- Subdivision: Hirzel
HOA
- Has HOA: No
Location
- Region: Pryor
Financial & listing details
- Price per square foot: $116/sqft
- Tax assessed value: $170,207
- Annual tax amount: $499
- Date on market: 8/13/2026
- Cumulative days on market: 2 days
- Listing terms: Conventional,FHA,USDA Loan,VA Loan
Estimated market value
Not available
Estimated sales range
Not available
Not available
Price history
| Date | Event | Price |
|---|---|---|
| 8/13/2026 | Listed for sale | $170,000$116/sqft |
Source:  MLS Technology, Inc. #2629841 Report a problem MLS Technology, Inc. #2629841 Report a problem | ||
Public tax history
| Year | Property taxes | Tax assessment |
|---|---|---|
| 2024 | $499 +0.8% | $7,908 |
| 2023 | $495 +0.2% | $7,908 +0% |
| 2022 | $494 -1% | $7,907 0% |
| 2021 | $499 +2% | $7,908 |
| 2020 | $489 -3% | $7,908 |
| 2019 | $504 +8.2% | $7,908 +0% |
| 2017 | $466 -1.1% | $7,907 0% |
| 2016 | $471 -1.6% | $7,908 |
| 2015 | $479 0% | $7,908 |
| 2014 | $479 -4.7% | $7,908 |
| 2013 | $503 +9.8% | $7,908 +3% |
| 2012 | $458 -27.2% | $7,678 |
| 2011 | $629 +36.1% | $7,678 |
| 2010 | $462 | $7,678 |
| 2009 | $462 +4.6% | $7,678 |
| 2008 | $442 -1.6% | $7,678 |
| 2007 | $449 | $7,678 |
Find assessor info on the county website
Monthly payment
Est. payment
Payment breakdown
Explore the cost of this home by adjusting the details. Changes won't be saved.Climate risks
Neighborhood: 74361
Nearby schools
GreatSchools rating
- 7/10Jefferson Elementary SchoolGrades: PK-5Distance: 0.9 mi
- 5/10Pryor Middle SchoolGrades: 6-8Distance: 0.5 mi
- 4/10Pryor High SchoolGrades: 9-12Distance: 0.9 mi
Schools provided by the listing agent
- Elementary: Jefferson
- High: Pryor
- District: Pryor - Sch Dist (M1)
Source: MLS Technology, Inc.. This data may not be complete. We recommend contacting the local school district to confirm school assignments for this home.
- $165,0003 bd1 ba1.3k sqft1220 SE Graham Ct, Pryor, OK 74361Off Market
- $140,5003 bd1 ba1.3k sqft1220 SE Graham Ct, Pryor, OK 74361Off Market
- $154,7002 bd1 ba1.2k sqft1228 SE Graham Ct, Pryor, OK 74361Off Market
- $158,6003 bd1 ba1.2k sqft1228 SE Graham Ct, Pryor, OK 74361Off Market
- $140,0003 bd2 ba1.7k sqft1221 SE Graham Ct, Pryor, OK 74361Sold
- $153,2003 bd1 ba1.3k sqft1217 E Graham Ct, Pryor, OK 74361Off Market
- $180,9003 bd2 ba1.2k sqft1225 SE Graham Ct, Pryor, OK 74361Off Market
- $168,1002 bd2 ba1.2k sqft1216 E Graham Ct, Pryor, OK 74361Off Market
A local agent can set up tours, give advice and negotiate with sellers.
A local lender can help you make sure your offer is ready when you are.
Similar homes
- $171,0003 bd2 ba1.3k sqft418 SE 5th St, Pryor, OK 74361For Sale
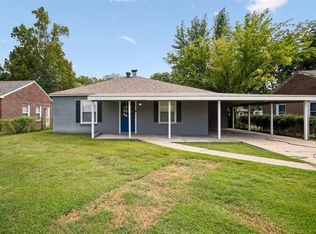 MLS ID #2629662, Linda Ramsey, Lakeland Real Estate NEOK. MLS Technology, Inc.
 - $165,0003 bd2 ba1.2k sqft901 SE 1st St, Pryor, OK 74361For Sale
 MLS ID #2629552, Angela Dannels, Solid Rock REALTORS. MLS Technology, Inc.
 - $155,0003 bd2 ba1.1k sqft16 S Indianola St, Pryor, OK 74361For Sale
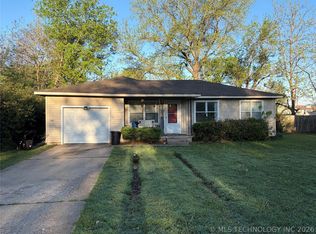 MLS ID #2612433, Greg Keirsey, Keirsey Real Estate. MLS Technology, Inc.
 - $189,0003 bd2 ba1.1k sqft1329 NE 3rd Pl, Pryor, OK 74361For Sale
 MLS ID #2625174, Stacie L. McLain, RE/MAX & ASSOCIATES. MLS Technology, Inc.
 - $180,0003 bd2 ba1.3k sqft1001 S Colonial Dr, Pryor, OK 74361For SaleMLS ID #2607388, Ronald Hilton, Rockin M Real Estate & Auction. MLS Technology, Inc.
- $169,9003 bd2 ba2k sqft196 Elm Dr, Pryor, OK 74361For SaleMLS ID #2625341, Danna L Price, Coldwell Banker Select. MLS Technology, Inc.
- $140,0003 bd2 ba1.7k sqft904 SE 2nd St, Pryor, OK 74361For SaleMLS ID #2621804, Paul T Mattke, Coldwell Banker Select. MLS Technology, Inc.
- $139,9003 bd2 ba1k sqft15 S Mayes St, Pryor, OK 74361For SaleMLS ID #2627182, Dru Horner, United Country - OK Lifestyle. MLS Technology, Inc.
- $140,0003 bd1 ba1k sqft1318 NE 3rd Pl, Pryor, OK 74361For SaleMLS ID #2620875, Tracy Clark, Keller Williams Premier. MLS Technology, Inc.
- $240,0003 bd2 ba1.2k sqft901 Park St, Pryor, OK 74361For SaleMLS ID #2628837, Brittany Greenwalt, OklaHomes Realty, Inc.. MLS Technology, Inc.
- $214,9004 bd2 ba1.8k sqft111 Irving St, Pryor, OK 74361For SaleMLS ID #2620507, Stephanie Ross, Pembrook Realty Group. MLS Technology, Inc.
- $222,2223 bd2 ba2.1k sqft1230 SE 2nd Ct, Pryor, OK 74361For SaleMLS ID #2549339, John C Wilkerson III, Wilkerson Real Estate, Inc.. MLS Technology, Inc.
- $138,5003 bd1 ba977 sqft228 S Edith St, Pryor, OK 74361For SaleMLS ID #2617530, Danelle Moore, United Country - OK Lifestyle. MLS Technology, Inc.
- $99,9002 bd1 ba946 sqft1200 SW 1st St, Pryor, OK 74361For SaleMLS ID #2629335, Darren DeLozier, Keller Williams Premier. MLS Technology, Inc.
- $191,9003 bd2 ba1.4k sqft712 S Cherokee St, Locust Grove, OK 74352For SaleMLS ID #2626456, Tammy Quinn, Lakeland Real Estate NEOK. MLS Technology, Inc.
- $130,0004 bd2 ba1.5k sqft427 Spring Creek St, Pryor, OK 74361For SaleMLS ID #2628641, Sandy Burford, Lakeland Real Estate NEOK. MLS Technology, Inc.
- $90,0002 bd1 ba1.2k sqft404 N Maple St, Pryor, OK 74361For SaleMLS ID #2607289, Erin Catron, Erin Catron & Company, LLC. MLS Technology, Inc.
- $89,0002 bd1 ba1k sqft410 Park St, Pryor, OK 74361For Sale By Owner
- $248,0003 bd2 ba1.7k sqft2706 N 434th, Pryor, OK 74361For SaleMLS ID #2539738, Greg Keirsey, Keirsey Real Estate. MLS Technology, Inc.
- $249,0003 bd2 ba1.5k sqft113 Magnolia Ave, Pryor, OK 74361For SaleMLS ID #2617521, Danelle Moore, United Country - OK Lifestyle. MLS Technology, Inc.
