Welcome to 1620 Glennan Drive, Okmulgee! Whether you're an investor looking to add to your rental portfolio or an owner-occupant searching for a place to call home, this 4-bedroom, 2-bath home has plenty to offer. Updates include new roof 2020, new interior plumbing and plumbing line from the house to the street in 2022, updated electrical 2021, central heat and air, both bathrooms updated, new vinyl flooring throughout most of the home, and new attic insulation and weather stripping 2024, windows mixed. The kitchen features stainless steel appliances approximately 3 years old. With many of the major improvements already completed, this home is ready for its next chapter. Bonus - it's down the road from OSU IT!! Schedule your showing today and come see all this home has to offer!
For sale
$129,900
1620 Glennan Dr, Okmulgee, OK 74447
4beds
1,200sqft
Single Family Residence
Built in 1955
7,666 Square Feet Lot
$-- Zestimate®
$108/sqft
$-- HOA
What's special
Both bathrooms updatedCentral heat and air
- 2 days |
- 116 |
- 5 |
Likely to sell faster than
Zillow last checked:
Listing updated:
Listed by:
Linda D Hughes 918-698-3214,
Keller Williams Advantage
Source: MLS Technology, Inc.,MLS#: 2629852 Originating MLS: MLS Technology
Originating MLS: MLS TechnologyFacts & features
Interior
Bedrooms & bathrooms
- Bedrooms: 4
- Bathrooms: 2
- Full bathrooms: 2
Primary bedroom
- Description: Primary Bedroom,Private Bath
- Level: First
Bedroom
- Description: Bedroom,No Bath
- Level: First
Bedroom
- Description: Bedroom,No Bath
- Level: First
Bedroom
- Description: Bedroom,No Bath
- Level: First
Primary bathroom
- Description: Primary Bath,Shower Only
- Level: First
Bathroom
- Description: Hall Bath,Bathtub,Full Bath
- Level: First
Kitchen
- Description: Kitchen,Breakfast Nook
- Level: First
Living room
- Description: Living Room,
- Level: First
Utility room
- Description: Utility Room,Inside
- Level: First
Heating
- Central, Electric, Gas
Cooling
- Central Air
Appliances
- Included: Double Oven, Electric Water Heater, Gas Water Heater, Oven, Range, Refrigerator, Stove, Tankless Water Heater
- Laundry: Washer Hookup, Electric Dryer Hookup
Features
- Laminate Counters, None, Ceiling Fan(s), Gas Range Connection, Gas Oven Connection
- Flooring: Vinyl
- Windows: Other, Vinyl
- Basement: None,Crawl Space
- Has fireplace: No
Interior area
- Total structure area: 1,200
- Total interior livable area: 1,200 sqft
Property
Features
- Levels: One
- Stories: 1
- Patio & porch: Covered, Porch
- Exterior features: Concrete Driveway, Rain Gutters
- Pool features: None
- Fencing: Chain Link,Full
Lot
- Size: 7,666 Square Feet
- Features: Mature Trees
Details
- Additional structures: Shed(s)
- Parcel number: 115000002004000100
Construction
Type & style
- Home type: SingleFamily
- Architectural style: Ranch
- Property subtype: Single Family Residence
Materials
- Asbestos, HardiPlank Type, Wood Frame
- Foundation: Crawlspace
- Roof: Asphalt,Fiberglass
Condition
- Year built: 1955
Utilities & green energy
- Sewer: Public Sewer
- Water: Public
- Utilities for property: Electricity Available, Natural Gas Available, Water Available
Community & HOA
Community
- Features: Gutter(s)
- Security: No Safety Shelter
- Subdivision: College Heights
HOA
- Has HOA: No
Location
- Region: Okmulgee
Financial & listing details
- Price per square foot: $108/sqft
- Tax assessed value: $45,569
- Annual tax amount: $501
- Date on market: 8/13/2026
- Cumulative days on market: 2 days
- Listing terms: Conventional,FHA,Other,VA Loan
- Exclusions: 2 Window AC Units, Living Room and Primary Bedroom curtains, Front Door Camera, Microwave
Estimated market value
Not available
Estimated sales range
Not available
Not available
Price history
| Date | Event | Price |
|---|---|---|
| 8/13/2026 | Listed for sale | $129,900+99.8%$108/sqft |
Source:  MLS Technology, Inc. #2629852 Report a problem MLS Technology, Inc. #2629852 Report a problem | ||
| 4/25/2022 | Sold | $65,000-13.3%$54/sqft |
Source: MLS Technology, Inc. #2138298 Report a problem | ||
| 3/8/2022 | Pending sale | $75,000$63/sqft |
Source: MLS Technology, Inc. #2138298 Report a problem | ||
| 2/23/2022 | Price change | $75,000-6.3%$63/sqft |
Source: MLS Technology, Inc. #2138298 Report a problem | ||
| 2/22/2022 | Pending sale | $80,000$67/sqft |
Source: MLS Technology, Inc. #2138298 Report a problem | ||
| 12/30/2021 | Listed for sale | $80,000+566.7%$67/sqft |
Source: MLS Technology, Inc. #2138298 Report a problem | ||
| 1/30/2019 | Sold | $12,000-83.9%$10/sqft |
Source: Public Record Report a problem | ||
| 7/30/2015 | Sold | $74,605$62/sqft |
Source: Public Record Report a problem | ||
Public tax history
| Year | Property taxes | Tax assessment |
|---|---|---|
| 2025 | $501 +4.3% | $5,468 +3% |
| 2024 | $481 -27.7% | $5,308 -31.9% |
| 2023 | $664 +168.5% | $7,800 +166.6% |
| 2022 | $247 -4.4% | $2,926 |
| 2021 | $259 0% | $2,926 -0.1% |
| 2020 | $259 -0.1% | $2,930 -0.1% |
| 2019 | $259 | $2,934 -0.1% |
| 2018 | $259 -1.5% | $2,937 -0.1% |
| 2017 | $263 -29.5% | $2,940 -30% |
| 2016 | $373 | $4,198 +5% |
| 2015 | $373 +13% | $3,998 +5% |
| 2014 | $330 +8.6% | $3,807 +5% |
| 2013 | $304 +10.2% | $3,626 +5% |
| 2012 | $276 -2.6% | $3,453 |
| 2011 | $283 | $3,453 |
| 2010 | $283 | $3,453 |
| 2009 | $283 +3.4% | $3,453 |
| 2008 | $274 0% | $3,453 |
| 2007 | $274 | $3,453 |
Find assessor info on the county website
Monthly payment
Est. payment
Payment breakdown
Explore the cost of this home by adjusting the details. Changes won't be saved.Climate risks
Neighborhood: 74447
Nearby schools
GreatSchools rating
- 2/10Okmulgee Elementary SchoolGrades: 5-8Distance: 0.3 mi
- 1/10Okmulgee High SchoolGrades: 9-12Distance: 1.8 mi
- 5/10Okmulgee Primary Elementary SchoolGrades: PK-4Distance: 1.6 mi
Schools provided by the listing agent
- Elementary: Okmulgee
- High: Okmulgee
- District: Okmulgee - Sch Dist (91)
Source: MLS Technology, Inc.. This data may not be complete. We recommend contacting the local school district to confirm school assignments for this home.
- $38,5713 bd1 ba1.2k sqft1618 Glennan Dr, Okmulgee, OK 74447Off Market
- $70,9003 bd1 ba912 sqft1622 Glennan Dr, Okmulgee, OK 74447Off Market
- $71,6003 bd1 ba912 sqft1616 Glennan Dr, Okmulgee, OK 74447Off Market
- $79,0003 bd1 ba912 sqft1624 Glennan Dr, Okmulgee, OK 74447Off Market
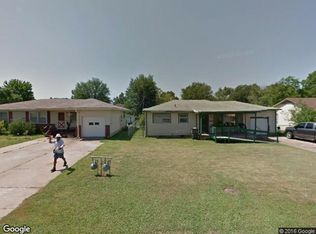
- $106,0003 bd1 ba1.1k sqft1619 A And M Dr, Okmulgee, OK 74447Sold
- $120,2003 bd2 ba1.3k sqft900 Plainview St, Okmulgee, OK 74447Off Market
- $145,1003 bd2 ba1.4k sqft901 Airview St, Okmulgee, OK 74447Off Market
- $35,0003 bd2 ba1.3k sqft1615 A And M Dr, Okmulgee, OK 74447Sold
A local agent can set up tours, give advice and negotiate with sellers.
A local lender can help you make sure your offer is ready when you are.
Similar homes
- $135,0003 bd2 ba1.3k sqft1018 N Okmulgee Ave, Okmulgee, OK 74447For Sale
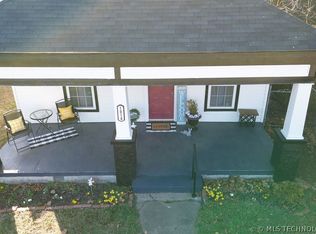 MLS ID #2607110, Trey Bishop, Chinowth & Cohen. MLS Technology, Inc.
 - $165,0003 bd2 ba1.6k sqft1015 S Miami Ave, Okmulgee, OK 74447For Sale
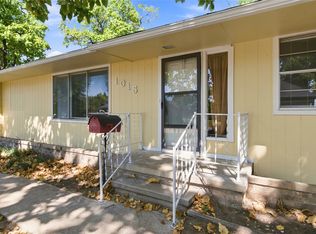 MLS ID #2630219, Rocky Ausbrooks, Coldwell Banker Select. MLS Technology, Inc.
 - $145,0003 bd1 ba1.2k sqft1733 E 13th St, Okmulgee, OK 74447For Sale
 MLS ID #2627882, Christopher Crow, Epique Realty. MLS Technology, Inc.
 - $124,9002 bd1 ba1.1k sqft900 W 10th St, Okmulgee, OK 74447For Sale
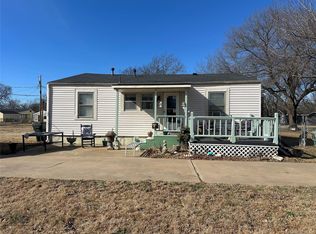 MLS ID #2628858, Jamie Goodnight, Keller Williams Advantage. MLS Technology, Inc.
 - $139,9003 bd1 ba912 sqft1500 E 3rd St, Okmulgee, OK 74447For SaleMLS ID #2622503, Jamie Goodnight, Keller Williams Advantage. MLS Technology, Inc.
- $122,9003 bd1 ba1.1k sqft717 N Alabama Ave, Okmulgee, OK 74447For SaleMLS ID #2628843, Jamie Goodnight, Keller Williams Advantage. MLS Technology, Inc.
- $130,0003 bd2 ba1.4k sqft901 S Florida Ave, Okmulgee, OK 74447For SaleMLS ID #2622955, Lee Hurst, Chinowth & Cohen. MLS Technology, Inc.
- $129,5002 bd1 ba1k sqft720 S Liberty Ave, Okmulgee, OK 74447For SaleMLS ID #2605970, Jamie Goodnight, Keller Williams Advantage. MLS Technology, Inc.
- $149,0004 bd2 ba1.2k sqft907 E 3rd St, Okmulgee, OK 74447For SaleMLS ID #2607700, Jamie Goodnight, Keller Williams Advantage. MLS Technology, Inc.
- $124,0003 bd2 ba1.1k sqft901 N Kern Ave, Okmulgee, OK 74447For SaleMLS ID #2617124, Randy Hayes, Hayes Realty Group. MLS Technology, Inc.
- $132,5003 bd1 ba1.5k sqft1109 E 9th St, Okmulgee, OK 74447For SaleMLS ID #2604069, Chelsea Smith, Chinowth & Cohen. MLS Technology, Inc.
- $120,0002 bd1 ba1.2k sqft631 S Seminole Ave, Okmulgee, OK 74447For SaleMLS ID #2628844, Luz Bustamante, Tulsa United Realty Group. MLS Technology, Inc.
- $110,0002 bd2 ba1.4k sqft1613 E 9th St, Okmulgee, OK 74447For SaleMLS ID #2621128, Samantha Evans, Fathom Realty OK LLC. MLS Technology, Inc.
- $129,0003 bd2 ba1.4k sqft23355 Flax Ave, Schulter, OK 74460For SaleMLS ID #2629771, Sherri Crosby, Crosby Real Estate, Inc.. MLS Technology, Inc.
- $155,0002 bd2 ba1.1k sqft1828 E 10th St, Okmulgee, OK 74447For SaleMLS ID #2623967, Sally Jo Dierker, McGraw, REALTORS. MLS Technology, Inc.
- $155,0003 bd2 ba1.1k sqft501 W Creek Dr, Okmulgee, OK 74447For SaleMLS ID #2625447, Blake Russell, Property Solutions Real Estate. MLS Technology, Inc.
- $159,0004 bd2 ba1.5k sqft507 S 2nd St, Morris, OK 74445For SaleMLS ID #2630068, Jamie Goodnight, Keller Williams Advantage. MLS Technology, Inc.
- $81,0003 bd2 ba1.4k sqft1418 E 1st St, Okmulgee, OK 74447For SaleMLS ID #2626655, Diane L. Russell, HomeSmart Stellar Realty. MLS Technology, Inc.
- $169,0003 bd2 ba1.3k sqft512 E 16th St, Okmulgee, OK 74447For SaleMLS ID #2624758, Jamie Goodnight, Keller Williams Advantage. MLS Technology, Inc.
- $98,0003 bd1 ba1.2k sqft1016 E 2nd St, Okmulgee, OK 74447For SaleMLS ID #2626040, Erika Hernandez, Susy's OK Realty, LLC. MLS Technology, Inc.
