Move-in ready 3-bedroom, 2-bath home with major upgrades already completed! Updates include roof, plumbing, electrical, flooring, plus fresh interior and exterior paint (updates done in 2024). A great opportunity for buyers looking for a move-in ready home or investors looking for a rental-ready property. Owner financing available with acceptable terms. Schedule your showing today!
For sale
$110,000
811 S Taft Ave, Okmulgee, OK 74447
3beds
1,392sqft
Single Family Residence
Built in 1930
5,445 Square Feet Lot
$-- Zestimate®
$79/sqft
$-- HOA
What's special
- 1 day
- 79
- 3
Likely to sell faster than
Zillow last checked:
Listing updated:
Listed by:
Betsaida Aguilera 918-443-0310,
HomeSmart Stellar Realty
Source: MLS Technology, Inc.,MLS#: 2635652 Originating MLS: MLS Technology
Originating MLS: MLS TechnologyFacts & features
Interior
Bedrooms & bathrooms
- Bedrooms: 3
- Bathrooms: 2
- Full bathrooms: 2
Heating
- Gas, None
Cooling
- None
Appliances
- Included: Dryer, Gas Water Heater, Washer
- Laundry: Washer Hookup, Electric Dryer Hookup
Features
- None, Other, Electric Oven Connection, Electric Range Connection
- Flooring: Vinyl
- Windows: Aluminum Frames, Wood Frames
- Basement: None,Crawl Space
- Has fireplace: No
Interior area
- Total structure area: 1,392
- Total interior livable area: 1,392 sqft
Property
Features
- Levels: One
- Stories: 1
- Patio & porch: Covered, Porch
- Exterior features: None
- Pool features: None
- Fencing: Other,Partial
Lot
- Size: 5,445 Square Feet
- Features: None
Details
- Additional structures: None
- Parcel number: 136000012022000100
Construction
Type & style
- Home type: SingleFamily
- Architectural style: Bungalow
- Property subtype: Single Family Residence
Materials
- Other, Wood Frame
- Foundation: Crawlspace
- Roof: Asphalt,Fiberglass
Condition
- Year built: 1930
Utilities & green energy
- Sewer: Public Sewer
- Water: Public
- Utilities for property: Electricity Available, Natural Gas Available, Water Available
Community & HOA
Community
- Security: No Safety Shelter
- Subdivision: Westlawn
HOA
- Has HOA: No
Location
- Region: Okmulgee
Financial & listing details
- Price per square foot: $79/sqft
- Tax assessed value: $20,837
- Annual tax amount: $218
- Date on market: 9/28/2026
- Cumulative days on market: 110 days
- Listing terms: Conventional,FHA,VA Loan
Estimated market value
Not available
Estimated sales range
Not available
Not available
Price history
| Date | Event | Price |
|---|---|---|
| 9/28/2026 | Listed for sale | $110,000-8.3%$79/sqft |
Source:  MLS Technology, Inc. #2635652 Report a problem MLS Technology, Inc. #2635652 Report a problem | ||
| 7/9/2026 | Listing removed | $119,999$86/sqft |
Source: MLS Technology, Inc. #2609698 Report a problem | ||
| 5/22/2026 | Price change | $119,999-4%$86/sqft |
Source: MLS Technology, Inc. #2609698 Report a problem | ||
| 4/27/2026 | Price change | $124,999-3.8%$90/sqft |
Source: MLS Technology, Inc. #2609698 Report a problem | ||
| 3/23/2026 | Listed for sale | $129,999+622.2%$93/sqft |
Source: MLS Technology, Inc. #2609698 Report a problem | ||
| 12/31/2021 | Sold | $18,000-28%$13/sqft |
Source: MLS Technology, Inc. #2137568 Report a problem | ||
| 12/3/2021 | Pending sale | $25,000$18/sqft |
Source: MLS Technology, Inc. #2137568 Report a problem | ||
| 10/29/2021 | Listed for sale | $25,000$18/sqft |
Source: MLS Technology, Inc. #2137568 Report a problem | ||
Public tax history
| Year | Property taxes | Tax assessment |
|---|---|---|
| 2025 | $229 +11.7% | $2,501 +10.3% |
| 2024 | $205 +11.6% | $2,268 +5% |
| 2023 | $184 +0.7% | $2,160 |
| 2022 | $183 -58.1% | $2,160 -56.2% |
| 2021 | $436 +70.2% | $4,933 +26.4% |
| 2020 | $256 -44.9% | $3,902 +3% |
| 2019 | $465 | $3,789 +3% |
| 2018 | $465 +93.8% | $3,679 +3% |
| 2017 | $240 +9.6% | $3,572 +3% |
| 2016 | $219 | $3,468 +9% |
| 2015 | $219 +20.9% | $3,183 +3% |
| 2014 | $181 +3.4% | $3,090 0% |
| 2013 | $175 +9.7% | $3,091 +3% |
| 2012 | $160 -2.6% | $3,000 |
| 2011 | $164 +19.9% | $3,000 +79.9% |
| 2010 | $137 | $1,668 |
| 2009 | $137 +3.4% | $1,668 |
| 2008 | $132 0% | $1,668 |
| 2007 | $132 | $1,668 |
Find assessor info on the county website
Monthly payment
Est. payment
Payment breakdown
Explore the cost of this home by adjusting the details. Changes won't be saved.Climate risks
Neighborhood: 74447
Nearby schools
Schools provided by the listing agent
- Elementary: Okmulgee
- High: Okmulgee
- District: Okmulgee - Sch Dist (91)
Source: MLS Technology, Inc.. This data may not be complete. We recommend contacting the local school district to confirm school assignments for this home.
Similar homes
- $130,0003 bd2 ba1.4k sqft901 S Florida Ave, Okmulgee, OK 74447For Sale
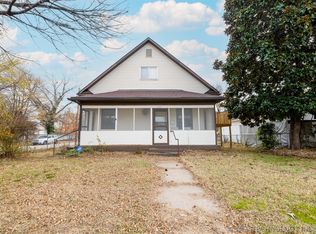 MLS ID #2622955, Lee Hurst, Chinowth & Cohen. MLS Technology, Inc.
 - $124,9002 bd1 ba1.1k sqft900 W 10th St, Okmulgee, OK 74447For Sale
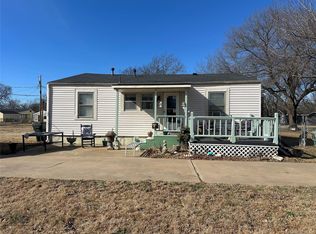 MLS ID #2628858, Jamie Goodnight, Keller Williams Advantage. MLS Technology, Inc.
 - $115,0003 bd2 ba1.1k sqft901 N Kern Ave, Okmulgee, OK 74447For Sale
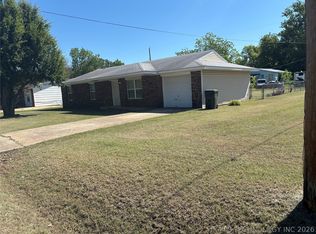 MLS ID #2617124, Randy Hayes, Hayes Realty Group. MLS Technology, Inc.
 - $120,0003 bd1 ba1.1k sqft717 N Alabama Ave, Okmulgee, OK 74447For Sale
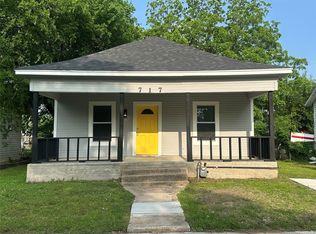 MLS ID #2628843, Jamie Goodnight, Keller Williams Advantage. MLS Technology, Inc.
