Skip main navigation
For sale
  • $299,900

    8608 Huntsman Ln, Port Richey, FL 34668

    3beds
    1,544sqft
    : 
    Loading
    Get pre-qualified
    Single Family Residence
    Built in 1987
    6,000 Square Feet Lot
    $-- Zestimate®
    $194/sqft
    $-- HOA

    What's special

    Designer finishesBeautifully updated kitchenGranite countertopsContemporary fixturesMatching garage floorTimeless neutral color paletteBright open floor plan
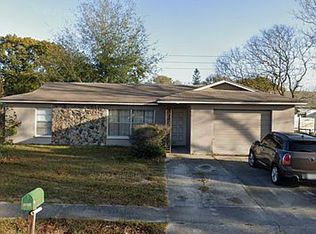
    Exceptional craftsmanship and thoughtful design define this beautifully renovated 3-bedroom, 2-bath, 2-car garage home, complete with a NEW 2026 roof, NEW 2026 A/C system, NO HOA, and a versatile Flex Room. From the moment you arrive, you’ll appreciate the outstanding curb appeal, highlighted by a premium decorative stone-finish driveway and matching garage floor, creating a distinctive custom finish that combines beauty with lasting durability. Step inside to a bright, open floor plan featuring elegant Carrara marble-look tile throughout the living room, dining room, and kitchen, complemented by luxury vinyl plank flooring in all bedrooms. Designer finishes and a timeless neutral color palette create a warm, inviting atmosphere throughout. Designed for both everyday living and entertaining, the beautifully updated kitchen showcases white shaker cabinets, granite countertops, stainless steel appliances, modern black hardware, pendant lighting, generous storage, and a spacious breakfast bar overlooking the open living and dining areas. The spacious Primary Suite features an elegant ensuite bath with granite countertops, contemporary fixtures, and a beautifully tiled walk-in shower. Two additional bedrooms provide comfortable accommodations for family and guests, while the updated Secondary Bathroom features a stylish double-sink vanity and a tub/shower combination. The versatile Flex Room, complete with elegant French doors, offers endless possibilities as a home office, media room, fitness room, playroom, or hobby space. Step outside to your private fenced backyard, enclosed by a maintenance-free white vinyl privacy fence and featuring a cozy fire pit gathering area—an inviting space to relax, entertain, or enjoy Florida’s beautiful evenings. Thoughtful updates and quality finishes throughout provide the style, comfort, and peace of mind today’s buyers are looking for. Conveniently located near shopping, dining, parks, medical facilities, and the beautiful Gulf beaches, this exceptional home offers the perfect blend of comfort, convenience, and the Florida lifestyle.
    3 days
    |
    320
    |
    66
    |

    Likely to sell faster than

    Zillow last checked:

    Listing updated:

    Listed by:

    Moe Mossa 888-490-1268,

    SAVVY AVENUE, LLC 888-490-1268

    Source: Stellar MLS,MLS#: A4700197MLS LogoOriginating MLS: Sarasota - Manatee

    Loading...

      Facts & features

      Interior

      Bedrooms & bathrooms
      • Bedrooms: 3
      • Bathrooms: 2
      • Full bathrooms: 2
      Primary bedroom
      • Features: Walk-In Closet(s)
      • Level: First
      Kitchen
      • Level: First
      Living room
      • Level: First
      Heating
      • Central, Electric
      Cooling
      • Central Air
      Appliances
      • Included: Oven, Convection Oven, Dishwasher, Disposal, Electric Water Heater, Freezer, Ice Maker, Microwave, Range, Refrigerator
      • Laundry: In Garage
      Features
      • Cathedral Ceiling(s), Ceiling Fan(s), Crown Molding, Eating Space In Kitchen, Kitchen/Family Room Combo, Open Floorplan, Primary Bedroom Main Floor, Solid Surface Counters, Solid Wood Cabinets, Thermostat, Vaulted Ceiling(s), Walk-In Closet(s)
      • Flooring: Luxury Vinyl, Porcelain Tile
      • Doors: French Doors, Sliding Doors
      • Has fireplace: No
      Interior area
      • Total structure area: 2,056
      • Total interior livable area: 1,544 sqft
      Video & virtual tour

      Property

      Parking
      • Total spaces: 2
      • Parking features: Garage - Attached
      • Attached garage spaces: 2
      Features
      • Levels: One
      • Stories: 1
      • Exterior features: Irrigation System, Lighting, Private Mailbox, Sidewalk, Storage
      Lot
      • Size: 6,000 Square Feet
      Details
      • Parcel number: 162511013.0000.00572.0
      • Zoning: R4
      • Special conditions: None

      Construction

      Type & style
      • Home type: SingleFamily
      • Property subtype: Single Family Residence
      Materials
      • Block, Stucco
      • Foundation: Block, Slab
      • Roof: Shingle
      Condition
      • New construction: No
      • Year built: 1987

      Utilities & green energy

      • Sewer: Public Sewer
      • Water: Public, Well
      • Utilities for property: Cable Available, Electricity Available, Electricity Connected, Fiber Optics, Fire Hydrant, Phone Available, Public, Sewer Available, Sewer Connected, Sprinkler Well, Street Lights, Underground Utilities, Water Available, Water Connected

      Community & HOA

      Community
      • Pet fee: $0 monthly
      • Subdivision: BEAR CREEK SUB
      HOA
      • Has HOA: No
      Location
      • Region: Port Richey

      Financial & listing details

      • Price per square foot: $194/sqft
      • Tax assessed value: $234,936
      • Annual tax amount: $1,785
      • Date on market: 7/17/2026
      • Cumulative days on market: 3 days
      • Listing terms: Cash,Conventional,FHA,USDA Loan,VA Loan
      • Ownership: Fee Simple
      • Total actual rent: 0
      • Electric utility on property: Yes
      • Road surface type: Concrete

        Estimated market value

        Not available

        Estimated sales range

        Not available

        Not available

        Price history

        DateEventPrice
        7/17/2026Listed for sale$299,900+62.1%$194/sqft
        Source: Stellar MLS #A4700197 Report a problem
        1/20/2026Sold$185,000+30.3%$120/sqft
        Source: Public Record Report a problem
        11/27/2025Listing removed$2,000$1/sqft
        Source: Zillow Rentals Report a problem
        9/23/2025Listed for rent$2,000$1/sqft
        Source: Zillow Rentals Report a problem
        4/3/2018Sold$142,000-5.3%$92/sqft
        Source: Public Record Report a problem
        2/28/2018Pending sale$149,900$97/sqft
        Source: New Tampa #H2204682 Report a problem
        2/22/2018Price change$149,900-6.3%$97/sqft
        Source: New Tampa #H2204682 Report a problem
        2/21/2018Listed for sale$159,900+183%$104/sqft
        Source: BHHS FLORIDA PROPERTIES GROUP #H2204682 Report a problem
        5/3/2011Sold$56,500+8.4%$37/sqft
        Source: Public Record Report a problem
        2/8/2011Sold$52,100-38.3%$34/sqft
        Source: Public Record Report a problem
        10/3/2010Listing removed$84,400$55/sqft
        Source: foreclosure.com Report a problem
        10/2/2010Listed for sale$84,400-9.7%$55/sqft
        Source: foreclosure.com Report a problem
        3/18/2002Sold$93,500$61/sqft
        Source: Public Record Report a problem

        Public tax history

        YearProperty taxesTax assessment
        2024$1,732 +4.5%$133,390
        2023$1,657 +17.1%$133,390 +6.5%
        2022$1,415 +2.9%$125,270 +6.1%
        2021$1,376 +2.2%$118,090 +1.4%
        2020$1,347 +2.6%$116,460 +2.3%
        2019$1,312 $113,847 +74.9%
        2018$1,312 +89%$65,094
        2017$695 -0.5%$65,094 +4.2%
        2016$698 +6.2%$62,444 +0.7%
        2015$657 +1.6%$62,010 -0.9%
        2014$647 $62,598 +3.3%
        2013-- $60,609 -5.5%
        2012-- $64,134 -12%
        2011-- $72,892 -2.3%
        2010-- $74,635 -12.5%
        2009-- $85,252 -25.6%
        2008-- $114,633 -14.4%
        2007-- $133,874 +3.8%
        2006-- $129,033 +27.6%
        2005-- $101,102 +24.6%
        2004-- $81,167 +7.6%
        2003-- $75,469 +12.9%
        2002-- $66,865 +10.7%
        2000-- $60,382 +8.7%
        1999-- $55,567
        Find assessor info on the county website

        Monthly payment

        Est. payment

        Payment breakdown

        Explore the cost of this home by adjusting the details. Changes won't be saved.
        All calculations are estimates and provided by Zillow, Inc. for informational purposes only. Actual amounts may vary.
        HOA fees may include property taxes on listings classified as Co-Ops. Contact the listing agent and/or owner for fee details.
        Mortgage interest rates are dependent on a number of factors, including credit score, down payment, and repayment length. Interest rate data provided by Zillow Group Marketplace, Inc. as of 1/1/1970 from various mortgage lenders with which we have lead or other similar arrangements; the Estimated Payment is an average of those rates.
        See how much you could borrow to make a competitive offer.

        Climate risks

        Neighborhood: 34668

        Getting around

        11 / 100
        Car-Dependent
        38 / 100
        Somewhat Bikeable

        Nearby schools

        GreatSchools rating

        A local agent can set up tours, give advice and negotiate with sellers.

        Browse local experts

        Similar homes