Welcome home to this spacious 4-bedroom ranch situated on almost an acre in the Lakota school district! This move-in-ready home offers plenty of space both inside and out, featuring 3 baths and a walkout basement with an additional finished room that could easily serve as a 5th bedroom, home office, or flex space. Enjoy the outdoors with the above-ground pool, complete with a new liner and deck, along with new landscaping and a new driveway that adds to the home's curb appeal. There's also a large shed for added storage needs. Inside, the home has been freshly painted throughout and features updated appliances, making it easy to settle right in. Additional updates include a newer roof and HVAC system. Conveniently located near shopping, major highways, and everyday amenities, this property offers the perfect combination of space, updates, and convenience. Don't miss this move-in-ready ranch!
Coming soon 09/08
$425,000
8609 Butler Warren Rd, West Chester, OH 45069
4beds
1,632sqft
Single Family Residence
Built in 1965
0.83 Acres Lot
$-- Zestimate®
$260/sqft
$-- HOA
What's special
- 12 hours
- 44
- 6
Zillow last checked:
Listing updated:
Listed by:
Chad M Shircliff 513-207-2958,
ERA REAL Solutions Realty. LLC 513-891-9300
Source: Cincy MLS,MLS#: 1892949 Originating MLS: Cincinnati Area Multiple Listing Service
Originating MLS: Cincinnati Area Multiple Listing Service
Facts & features
Interior
Bedrooms & bathrooms
- Bedrooms: 4
- Bathrooms: 3
- Full bathrooms: 2
- 1/2 bathrooms: 1
Primary bedroom
- Features: Bath Adjoins, Wall-to-Wall Carpet
- Level: First
- Area: 240
- Dimensions: 16 x 15
Bedroom 2
- Level: First
- Area: 195
- Dimensions: 15 x 13
Bedroom 3
- Level: First
- Area: 195
- Dimensions: 15 x 13
Bedroom 4
- Level: First
- Area: 132
- Dimensions: 12 x 11
Bedroom 5
- Area: 0
- Dimensions: 0 x 0
Primary bathroom
- Features: Other
Bathroom 1
- Features: Partial
- Level: First
Bathroom 2
- Features: Full
- Level: First
Bathroom 3
- Features: Full
- Level: Lower
Dining room
- Area: 0
- Dimensions: 0 x 0
Family room
- Area: 0
- Dimensions: 0 x 0
Kitchen
- Features: Pantry, Eat-in Kitchen, Vinyl Floor, Walkout, Wood Cabinets
- Area: 130
- Dimensions: 13 x 10
Living room
- Features: Wall-to-Wall Carpet, Fireplace
- Area: 340
- Dimensions: 20 x 17
Office
- Area: 0
- Dimensions: 0 x 0
Heating
- Forced Air, Heat Pump
Cooling
- Ceiling Fan(s), Central Air
Appliances
- Included: Dishwasher, Dryer, Microwave, Oven/Range, Refrigerator, Washer, Water Softener, Electric Water Heater
Features
- Ceiling Fan(s), Recessed Lighting
- Doors: Multi Panel Doors
- Windows: Vinyl, Insulated Windows
- Basement: Full,Partially Finished,Concrete,Walk-Out Access
- Attic: Storage
- Number of fireplaces: 1
- Fireplace features: Wood Burning, Living Room
Interior area
- Total structure area: 1,632
- Total interior livable area: 1,632 sqft
Video & virtual tour
Property
Parking
- Total spaces: 2
- Parking features: Driveway, Garage Door Opener
- Garage spaces: 2
- Has uncovered spaces: Yes
Features
- Levels: One
- Stories: 1
- Patio & porch: Deck
- Has private pool: Yes
- Pool features: Above Ground
Lot
- Size: 0.83 Acres
- Features: .5 to .9 Acres
Details
- Additional structures: Shed(s)
- Parcel number: M5620064000004
- Zoning description: Residential
- Other equipment: Sump Pump
Construction
Type & style
- Home type: SingleFamily
- Architectural style: Ranch
- Property subtype: Single Family Residence
Materials
- Brick
- Foundation: Concrete Perimeter
- Roof: Shingle
Condition
- New construction: No
- Year built: 1965
Utilities & green energy
- Gas: None
- Sewer: Public Sewer
- Water: Public
- Utilities for property: Cable Connected
Community & HOA
Community
- Security: Smoke Alarm
HOA
- Has HOA: No
Location
- Region: West Chester
Financial & listing details
- Price per square foot: $260/sqft
- Annual tax amount: $3,812
- Date on market: 9/8/2026
- Listing terms: No Special Financing
Estimated market value
Not available
Estimated sales range
Not available
Not available
Price history
Price history is unavailable.
Public tax history
Tax history is unavailable.
Monthly payment
Est. payment
Payment breakdown
Explore the cost of this home by adjusting the details. Changes won't be saved.Climate risks
Neighborhood: 45069
- $325,0003 bd1 ba1.4k sqft8611 Butler Warren County Line Rd, West Chester, OH 45069Sold
- $325,0003 bd2 ba1.4k sqft8611 Butler Warren Rd, West Chester, OH 45069Sold
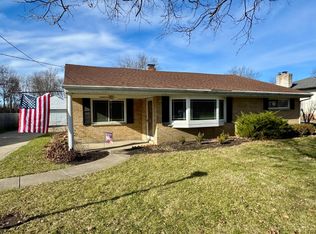
- $252,6003 bd1 ba1.4k sqft8607 Butler Warren County Line Rd, West Chester, OH 45069Off Market
- $342,4003 bd2 ba1.8k sqft8613 Butler Warren County Line Rd, West Chester, OH 45069Off Market
Similar homes
- $--3 bd2 ba1.5k sqft7217 Elkwood Dr, West Chester, OH 45069Auction
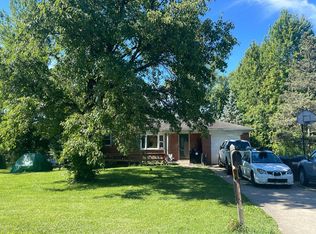 Auction.com 2
 - $410,0003 bd3 ba1.8k sqft7885 Oak Leaf Cir, West Chester, OH 45241For Sale
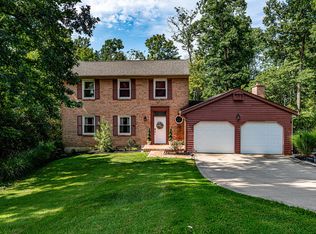
 MLS ID #967954, Latonda Flanagan, RE/MAX Incompass. DABR MLS
 - $459,9004 bd3 ba2.2k sqft8249 Lakenoll Ct, West Chester, OH 45069For Sale
 MLS ID #967189, Meghan Dwyer, Irongate Inc.. DABR MLS
 - $415,0004 bd3 ba2k sqft8147 Woodward Dr, West Chester, OH 45069For Sale
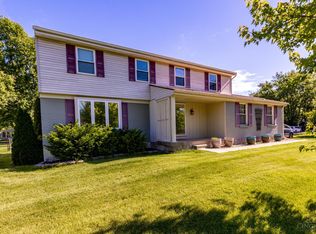
 MLS ID #1886165, Jordan N Brewer, Redfin Corporation. Cincy MLS
 - $425,0004 bd2 ba1.8k sqft413 1st Ave, Mason, OH 45040For SaleMLS ID #1892447, Maria L Nicolls, Hoeting, REALTORS. Cincy MLS
- $415,0004 bd3 ba2.3k sqft7914 Pepper Pike, West Chester, OH 45069For SaleMLS ID #1887393, Noah Bradtke-Litwack, Best Homes Real Estate Ltd.. Cincy MLS
- $360,0003 bd3 ba1.5k sqft5899 Deer Run Dr, Mason, OH 45040For SaleMLS ID #1891500, Marcy M Taylor, Comey & Shepherd. Cincy MLS
- $400,0003 bd2 ba1.4k sqft7273 Birchwood Dr, West Chester, OH 45069For SaleMLS ID #1889443, Ruben Contreras, Comey & Shepherd. Cincy MLS
- $430,0005 bd3 ba2.1k sqft8253 Lake Ridge Dr, West Chester, OH 45069For SaleMLS ID #1872143, Elisabeth D. Cox, Real of Ohio. Cincy MLS
- $400,0003 bd3 ba2.3k sqft7972 Timberbreak Dr, Cincinnati, OH 45249For SaleMLS ID #1892540, Candace K. Tolliver, Re/Max Time. Cincy MLS
- $370,0003 bd3 ba1.6k sqft8005 Barret Rd, West Chester, OH 45069For SaleMLS ID #1872913, Scott A. Cannatelli, RE/MAX Preferred Group. Cincy MLS
- $479,9004 bd3 ba2.3k sqft8297 Polo Trail Pl, West Chester, OH 45069For SaleMLS ID #1892045, Mays Khalaf, Keylink Real Estate LLC. Cincy MLS
- $400,0004 bd3 ba1.5k sqft6978 Fallen Oaks Dr, Mason, OH 45040For SaleMLS ID #1889084, Cyma S. Shahzada, OwnerLand Realty, Inc.. Cincy MLS
- $389,9004 bd4 ba2.3k sqft12175 Snider Rd, Cincinnati, OH 45249For SaleMLS ID #1887836, Najwa Altai, Plum Tree Realty. Cincy MLS
- $400,0003 bd3 ba1.6k sqft5462 Victorian Way, Cincinnati, OH 45241For SaleMLS ID #1892504, Viridiana Rodriguez Ruiz, Keller Williams Advisors. Cincy MLS
- $499,0004 bd3 ba1.9k sqft8031 Simpson Creek Way, Mason, OH 45040For SaleMLS ID #1886758, Gayatri Chandran, Coldwell Banker Realty. Cincy MLS
- $289,0003 bd2 ba1.2k sqft7258 Dimmick Rd, West Chester, OH 45069For SaleMLS ID #1884135, Cody R. Harper, Howard Hanna Real Estate Serv. Cincy MLS
- $499,9003 bd3 ba2.2k sqft12130 Snider Rd, Cincinnati, OH 45249For SaleMLS ID #1879539, Glen Whitten, Ohio Property Group, LLC. Cincy MLS
