Welcome to this charming 3-bedroom, 2-bath home in Apex, situated on a spacious .7-acre lot with no HOA, offering a wonderful blend of character, comfort, and thoughtfully updated living spaces. The inviting family room features a brick fireplace flanked by custom built-ins, while the refreshed kitchen offers a cheerful space for everyday living, complete with a generous pantry. A spacious bonus room provides flexibility for a home office, media room, or additional gathering space. Step outside to the impressive screened porch with vaulted ceiling, skylight, and ceiling fan—an ideal spot for relaxing or entertaining while overlooking the expansive fenced backyard, complete with two detached storage sheds. Thoughtful improvements throughout include refreshed bathrooms, select flooring updates, and a new front door, along with a roof and HVAC system replaced in 2022. With versatile living spaces, inviting indoor and outdoor areas, and a generous lot, this home offers plenty to appreciate in a convenient Apex location.
Pending
$425,000
8609 Manns Loop Rd, Apex, NC 27539
3beds
1,623sqft
Single Family Residence
Built in 1987
0.7 Acres Lot
$419,500 Zestimate®
$262/sqft
$-- HOA
What's special
Spacious bonus roomGenerous pantryExpansive fenced backyardVersatile living spacesGenerous lotSelect flooring updatesTwo detached storage sheds
- 20 days
- 1,758
- 125
Likely to sell faster than
Zillow last checked:
Listing updated:
Listed by:
Rachel Rea 919-397-4144,
Keller Williams Legacy
Source: Doorify MLS,MLS#: 10198437
Facts & features
Interior
Bedrooms & bathrooms
- Bedrooms: 3
- Bathrooms: 2
- Full bathrooms: 2
- Main level bathrooms: 2
- Main level bedrooms: 3
Primary bedroom
- Level: Main
- Area: 187.24 Square Feet
- Dimensions: 15.1 x 12.4
Bedroom 2
- Level: Main
- Area: 144.06 Square Feet
- Dimensions: 14.7 x 9.8
Bedroom 3
- Level: Main
- Area: 112.7 Square Feet
- Dimensions: 11.5 x 9.8
Dining room
- Level: Main
- Area: 126.56 Square Feet
- Dimensions: 11.3 x 11.2
Kitchen
- Level: Main
- Area: 125.44 Square Feet
- Dimensions: 11.2 x 11.2
Living room
- Level: Main
- Area: 226.92 Square Feet
- Dimensions: 18.6 x 12.2
Recreation room
- Level: Main
- Area: 263.84 Square Feet
- Dimensions: 13.6 x 19.4
Heating
- Forced Air
Cooling
- Central Air, Ceiling Fan(s)
Appliances
- Included: Refrigerator
Features
- Ceiling Fan(s), Eat-in Kitchen
- Flooring: Carpet, Luxury Vinyl
- Windows: Blinds
- Number of fireplaces: 1
- Fireplace features: Propane
Interior area
- Total structure area: 1,623
- Total interior livable area: 1,623 sqft
- Finished area above ground: 1,623
- Finished area below ground: 0
Video & virtual tour
Property
Features
- Levels: One
- Stories: 1
- Patio & porch: Rear Porch, Screened
- Exterior features: Private Yard, Fenced Yard
Lot
- Size: 0.7 Acres
- Features: Level
Details
- Parcel number: 067904540049000 0164087
- Zoning: R-30
- Special conditions: Standard
Construction
Type & style
- Home type: SingleFamily
- Architectural style: Ranch
- Property subtype: Single Family Residence
Materials
- Vinyl Siding
- Foundation: Crawlspace
- Roof: Shingle
Condition
- New construction: No
- Year built: 1987
Utilities & green energy
- Sewer: Septic Tank
- Water: Well
Community & HOA
HOA
- Has HOA: No
Location
- Region: Apex
Financial & listing details
- Price per square foot: $262/sqft
- Tax assessed value: $347,756
- Annual tax amount: $2,313
- Date on market: 10/15/2026
- Listing agreement: Exclusive Right To Sell
- Listing terms: Cash,Conventional,FHA,VA Loan
Estimated market value
$419,500
$399,000 - $440,000
$2,107/mo
Price history
| Date | Event | Price |
|---|---|---|
| 10/29/2026 | Pending sale | $425,000$262/sqft |
Source:  Doorify MLS #10198437 Report a problem | ||
| 10/15/2026 | Listed for sale | $425,000+100.9%$262/sqft |
Source: Doorify MLS #10198437 Report a problem | ||
| 4/2/2018 | Sold | $211,500+0.8%$130/sqft |
Source: Public Record Report a problem | ||
| 2/18/2018 | Pending sale | $209,900$129/sqft |
Source: Cary #2172628 Report a problem | ||
| 2/15/2018 | Listed for sale | $209,900$129/sqft |
Source: Keller Williams Realty Cary #2172628 Report a problem | ||
Public tax history
| Year | Property taxes | Tax assessment |
|---|---|---|
| 2025 | $2,244 +4.3% | $347,756 +1.3% |
| 2024 | $2,151 +24.7% | $343,186 +57% |
| 2023 | $1,725 +12.5% | $218,637 +4.3% |
| 2022 | $1,533 +2.7% | $209,553 |
| 2021 | $1,493 +1.7% | $209,553 |
| 2020 | $1,468 +6.4% | $209,553 +25.9% |
| 2019 | $1,380 | $166,478 |
| 2018 | $1,380 +14.6% | $166,478 |
| 2017 | $1,204 +2% | $166,478 |
| 2016 | $1,180 -4.2% | $166,478 -4.5% |
| 2015 | $1,231 +5.5% | $174,361 |
| 2014 | $1,167 | $174,361 |
| 2013 | -- | $174,361 |
| 2012 | -- | $174,361 |
| 2011 | -- | $174,361 |
| 2010 | -- | $174,361 |
| 2009 | -- | $174,361 |
| 2008 | -- | -- |
| 2007 | -- | -- |
| 2006 | -- | -- |
| 2005 | -- | -- |
| 2004 | -- | -- |
| 2003 | -- | -- |
| 2002 | -- | -- |
| 2001 | -- | -- |
Find assessor info on the county website
Monthly payment
Est. payment
Payment breakdown
Explore the cost of this home by adjusting the details. Changes won't be saved.Climate risks
Neighborhood: 27539
Nearby schools
Schools provided by the listing agent
- Elementary: Wake - West Lake Elementary
- Middle: Wake - West Lake Middle
- High: Wake - Middle Creek High
Source: Doorify MLS. This data may not be complete. We recommend contacting the local school district to confirm school assignments for this home.

Similar homes
- $425,0003 bd2 ba1.5k sqft5409 Doe Ln, Apex, NC 27539For Sale

 MLS ID #10196580, Asa Fleming. Doorify MLS
- $384,9003 bd2 ba1.5k sqft8201 Rhodes Rd, Apex, NC 27539For Sale
 MLS ID #10199841, Stephanie Anson. Doorify MLS
- $394,9003 bd2 ba1.5k sqft5613 Deerborn Dr, Apex, NC 27539For Sale
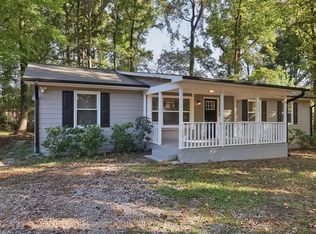 MLS ID #10198946, Doug Smith. Doorify MLS
- $375,0003 bd2 ba1.7k sqft2720 Glastonbury Rd, Apex, NC 27539For Sale
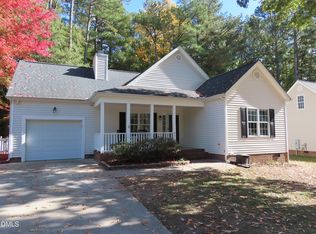 MLS ID #10201449, David Bevan. Doorify MLS
- $398,0003 bd3 ba1.9k sqft8305 Bells Lake Rd, Apex, NC 27539For SaleMLS ID #10189772, Deborah Niehaus. Doorify MLS
- $414,9003 bd2 ba1.5k sqft4013 Saint Edmunds Ln, Apex, NC 27539For SaleMLS ID #10192674, Jed Gronewald. Doorify MLS
- $385,0003 bd2 ba1.5k sqft3804 Banstead Ct, Apex, NC 27539For SaleMLS ID #10197369, Ryan Daniel Sabatini. Doorify MLS
- $415,0003 bd3 ba1.6k sqft4809 Frankie Rd, Fuquay Varina, NC 27526For SaleMLS ID #10183819, Brian Brenner. Doorify MLS
- $399,9003 bd2 ba1.6k sqft4640 Holly Brook Dr, Apex, NC 27539For Sale
 MLS ID #1227771, Tyler Mcleod. Triad MLS
- $325,0003 bd2 ba1.5k sqft5317 Ten Ten Rd, Apex, NC 27539For SaleMLS ID #10197544, Erin E Bartow. Doorify MLS
- $450,0003 bd2 ba1.8k sqft9705 Lake Wheeler Rd, Fuquay Varina, NC 27526For SaleMLS ID #10187108, Toni Pleasants. Doorify MLS
- $460,0003 bd3 ba1.8k sqft4820 Frankie Rd, Fuquay Varina, NC 27526For SaleMLS ID #10161421, John Merriman. Doorify MLS
- $429,0003 bd3 ba1.9k sqft7325 Lake Wheeler Rd, Raleigh, NC 27603For SaleMLS ID #10189894, Eric Jackson. Doorify MLS
- $385,0003 bd2 ba1.4k sqft9701 Chris Dr, Raleigh, NC 27603For SaleMLS ID #10191949, Thomas Ladane Shoupe. Doorify MLS
- $450,0003 bd2 ba1.8k sqft4308 Hawksong Pl, Cary, NC 27518For SaleMLS ID #10191161, Phillip George. Doorify MLS
- $350,0003 bd2 ba1.5k sqft2352 Rowland Pond Dr, Willow Spring, NC 27592For SaleMLS ID #10200477, Anna Powell. Doorify MLS
- $495,0004 bd3 ba2k sqft3400 Cross Timber Ln, Raleigh, NC 27603For SaleMLS ID #10201758, Hugh Grist. Doorify MLS
- $350,0003 bd2 ba1.5k sqft212 Long St, Fuquay Varina, NC 27526For SaleMLS ID #10194842, Ashley Morello. Doorify MLS
- $529,9003 bd4 ba2.4k sqft4913 Rhythm Dr, Apex, NC 27539For SaleMLS ID #10186084, Ginger Peters. Doorify MLS
- $435,0003 bd2 ba2k sqft638 E Lakota Dr, Fuquay Varina, NC 27526For SaleMLS ID #10198840, Christine Gross. Doorify MLS
