Some homes you have to experience in person- THIS is one of them! Acadian elegance meets thoughtfully designed luxury in this beautiful 4-bedroom, 3- full bath home.An impressive 8-foot door welcomes you inside, where soaring 11-foot coffered ceilings and a striking stone fireplace create a warm, inviting atmosphere. A combination of white and white oak cabinetry, champagne bronze accents, and quartz countertops throughout bring a refined, cohesive feel to the interiors, while the kitchen's waterfall edge island makes a stunning centerpiece for everyday living and entertaining. The primary suite offers a relaxing retreat with a soaking tub and separate shower with glass door, and beautifully coordinated finishes. Luxury vinyl plank flooring adds style and practicality, while custom shelving in every closet provides exceptional organization. An additional interior storage room offers flexibility for an extra pantry, extra storage or a potential mini office tailored to your needs. Situated on a corner lot with generous parking space for gatherings, this home pairs distinctive design with everyday functionality. Located outside of the flood zone and conveniently close to I-10, golfing, and entertainment, it offers in inviting setting to settle in, spread out and enjoy. Pictures simply don't do it justice. Come see for yourself!
Pending
$375,000
8609 Martin Bluff Rd, Gautier, MS 39553
3beds
2,100sqft
Residential, Single Family Residence
Built in 2026
0.38 Acres Lot
$374,900 Zestimate®
$179/sqft
$-- HOA
What's special
Striking stone fireplaceAdditional interior storage roomBeautifully coordinated finishesLuxury vinyl plank flooringQuartz countertops throughoutCorner lotChampagne bronze accents
- 4 days
- 84
- 10
Zillow last checked:
Listing updated:
Listed by:
Elvin Alvarado 228-934-5511,
eAgent United 228-456-4752
Source: MLS United,MLS#: 4166881
Facts & features
Interior
Bedrooms & bathrooms
- Bedrooms: 3
- Bathrooms: 3
- Full bathrooms: 3
Heating
- Central
Cooling
- Central Air
Appliances
- Included: Electric Range, Microwave, Refrigerator
- Laundry: Laundry Room
Features
- Ceiling Fan(s), Double Vanity, Granite Counters, High Ceilings, Open Floorplan, Soaking Tub, Walk-In Closet(s)
- Flooring: Vinyl
- Has fireplace: Yes
- Fireplace features: Living Room
Interior area
- Total structure area: 2,100
- Total interior livable area: 2,100 sqft
Video & virtual tour
Property
Parking
- Total spaces: 2
- Parking features: Attached, Driveway, Garage Faces Front, Concrete
- Attached garage spaces: 2
- Has uncovered spaces: Yes
Features
- Levels: One
- Stories: 1
- Patio & porch: Porch
- Exterior features: See Remarks
Lot
- Size: 0.38 Acres
Details
- Parcel number: 85440266.000
Construction
Type & style
- Home type: SingleFamily
- Property subtype: Residential, Single Family Residence
Materials
- Brick
- Foundation: Slab
- Roof: Architectural Shingles
Condition
- New Construction
- New construction: Yes
- Year built: 2026
Utilities & green energy
- Sewer: Public Sewer
- Water: Public
- Utilities for property: Electricity Connected, Sewer Connected, Water Connected
Community & HOA
Community
- Subdivision: Hickory Hill Ests
HOA
- Has HOA: No
Location
- Region: Gautier
Financial & listing details
- Price per square foot: $179/sqft
- Annual tax amount: $254
- Date on market: 10/29/2026
- Electric utility on property: Yes
Estimated market value
$374,900
$356,000 - $394,000
Not available
Price history
| Date | Event | Price |
|---|---|---|
| 10/30/2026 | Pending sale | $375,000$179/sqft |
Source: MLS United #4166881 Report a problem | ||
| 10/29/2026 | Listed for sale | $375,000$179/sqft |
Source: MLS United #4166881 Report a problem | ||
Public tax history
Tax history is unavailable.
Monthly payment
Est. payment
Payment breakdown
Explore the cost of this home by adjusting the details. Changes won't be saved.Climate risks
Neighborhood: 39553

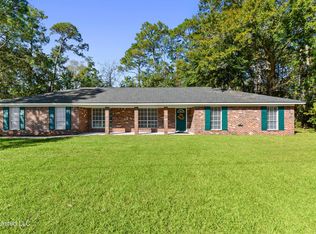
Similar homes
- $270,0003 bd2 ba1.5k sqft8208 Martin Bluff Rd, Gautier, MS 39553For Sale
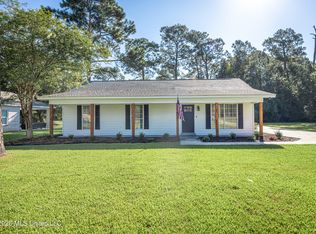 MLS ID #4160626, Ann M Landenberger, Weichert Realtors Gulf Properties. MLS United
- $399,9003 bd3 ba2.7k sqft4004 Players Cv, Gautier, MS 39553For Sale
 MLS ID #4158102, Kimberlee E Williams, RE/MAX Real Estate Partners. MLS United
- $329,0003 bd3 ba2k sqft9809 Hidden Lake Rd, Vancleave, MS 39565For Sale
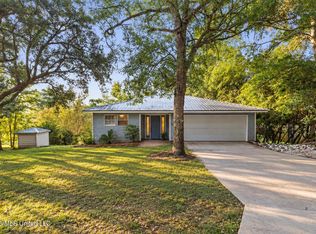 MLS ID #4158466, Tammy Fuller, Bayou Bliss Realty. MLS United
- $425,0004 bd3 ba2k sqft9813 Hidden Lake Rd, Vancleave, MS 39565For Sale
 MLS ID #4154517, Summer Davis Shelby, Coldwell Banker Alfonso Smith. MLS United
