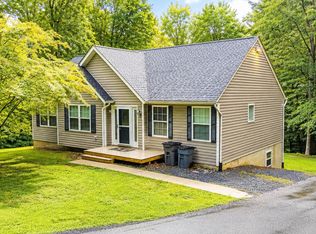
Welcome to this beautifully renovated Cape Cod, ideally situated on a spacious a 0.4 acre lot at the top of a hill in Calvert County! The moment you enter you get that cozy feeling and won't want to leave! The elevated setting brings in abundant natural light throughout the home. Freshly painted and thoughtfully updated, this home offers flexible living space across three levels. The main level features an updated eat-in kitchen with an L-shaped island, creating a highly functional hub for cooking, dining, and entertaining, plus a white glass beverage center refrigerator. The main level also includes a generously sized living room, 2 bedrooms, and 1 full bath. The finished basement offers 1 bedroom and 1 full bath, with its own entrance and the potential to function as an in-law suite or private living area. The finished attic provides additional flexible space with potential for a bedroom, home office, or bonus room. The rear screened porch offers a private retreat with a view. Updates include: Roof (2020), well treated (2026), HVAC (2014), water heater (2014), windows (2014), dishwasher/oven/microwave/washer/dryer (2014), and refrigerator (2025). Move-in ready with versatile living spaces, abundant natural light, and plenty of potential—schedule your showing today!
Coming soon 09/15
$479,000
8609 Solomons Island Rd, Owings, MD 20736
3beds
1,188sqft
Single Family Residence
Built in 1952
0.4 Acres Lot
$-- Zestimate®
$403/sqft
$-- HOA
What's special
- 1 day
- 55
- 3
Zillow last checked:
Listing updated:
Listed by:
Sergey Taksis 347-849-4040,
Long & Foster Real Estate, Inc. 410-263-3400,
Listing Team: Sergey Team, Co-Listing Team: Sergey Team,Co-Listing Agent: Susan Michelle Budowski 407-590-7565,
Long & Foster Real Estate, Inc.
Source: Bright MLS,MLS#: MDCA2030414
Facts & features
Interior
Bedrooms & bathrooms
- Bedrooms: 3
- Bathrooms: 2
- Full bathrooms: 2
- Main level bathrooms: 1
- Main level bedrooms: 2
Heating
- Heat Pump, Electric
Cooling
- Central Air, Electric
Appliances
- Included: Oven/Range - Electric, Electric Water Heater
- Laundry: In Basement
Features
- Floor Plan - Traditional, Eat-in Kitchen, Kitchen - Table Space, Dry Wall
- Flooring: Wood
- Basement: Side Entrance
- Has fireplace: No
Interior area
- Total structure area: 1,188
- Total interior livable area: 1,188 sqft
- Finished area above ground: 1,188
Property
Parking
- Parking features: Off Street
Accessibility
- Accessibility features: None
Features
- Levels: Three
- Stories: 3
- Patio & porch: Porch, Screened
- Pool features: None
Lot
- Size: 0.4 Acres
Details
- Additional structures: Above Grade
- Parcel number: 0503021726
- Zoning: RUR
- Special conditions: Standard
Construction
Type & style
- Home type: SingleFamily
- Architectural style: Cape Cod
- Property subtype: Single Family Residence
Materials
- Stucco
- Foundation: Block
Condition
- Excellent,Good,Very Good
- New construction: No
- Year built: 1952
Utilities & green energy
- Sewer: Septic Exists
- Water: Well
Community & HOA
Community
- Subdivision: None Available
HOA
- Has HOA: No
Location
- Region: Owings
Financial & listing details
- Price per square foot: $403/sqft
- Tax assessed value: $206,900
- Annual tax amount: $2,192
- Date on market: 9/15/2026
- Listing agreement: Exclusive Right To Sell
- Listing terms: Cash,Conventional,FHA,VA Loan
- Inclusions: Parking Included In Saleprice
- Ownership: Fee Simple
Estimated market value
Not available
Estimated sales range
Not available
Not available
Price history
Price history is unavailable.
Public tax history
Tax history is unavailable.
Monthly payment
Est. payment
Payment breakdown
Explore the cost of this home by adjusting the details. Changes won't be saved.Climate risks
Neighborhood: 20736
Nearby schools
Schools provided by the listing agent
- District: Calvert County Public Schools
Source: Bright MLS. This data may not be complete. We recommend contacting the local school district to confirm school assignments for this home.
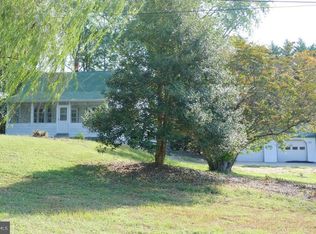
- $335,0003 bd1 ba1.2k sqft8605 Solomons Island Rd, Owings, MD 20736Sold
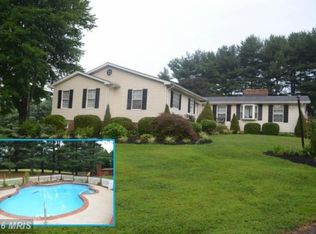
- $676,3004 bd3 ba3.2k sqft8681 Solomons Island Rd, Owings, MD 20736Off Market
- $451,600-- bd2 ba1.2k sqft8571 Solomons Island Rd, Owings, MD 20736Off Market
- $349,200-- bd1 ba1.1k sqft8604 Solomons Island Rd, Owings, MD 20736Off Market
Similar homes
- $425,0003 bd2 ba1k sqft7910 Mount Harmony Ln, Owings, MD 20736For Sale
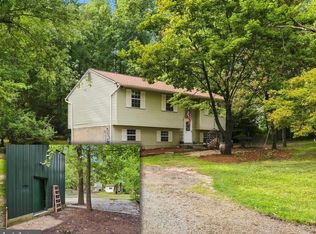
 MLS ID #MDCA2029644, Laura Peruzzi, RE/MAX One. Bright MLS
 - $--3 bd1 ba1k sqft3743 6th St, North Beach, MD 20714Auction
 Xome
Xome - $485,0004 bd3 ba1.3k sqft1832 Lottie Fowler Rd, Prince Frederick, MD 20678For Sale
 MLS ID #MDCA2029712, Jaclyn Fowler, EXP Realty, LLC. Bright MLS
 - $414,5003 bd1 ba912 sqft16601 Nottingham Rd, Upper Marlboro, MD 20772For Sale
 MLS ID #MDPG2214652, Amanda Dixon Nash, CENTURY 21 New Millennium. Bright MLS
 - $479,5003 bd2 ba1k sqft7039 Dover Ave, North Beach, MD 20714For SaleMLS ID #MDAA2152698, Sam Barbieri, RE/MAX United Real Estate. Bright MLS
- $449,0003 bd2 ba1.3k sqft3717 5th St, North Beach, MD 20714For SaleMLS ID #MDCA2027914, Laura Peruzzi, RE/MAX One. Bright MLS
- $375,0003 bd1 ba1.1k sqft3905 17th St, Chesapeake Beach, MD 20732For SaleMLS ID #MDCA2030122, Delaney Clarke, RE/MAX United Real Estate. Bright MLS
- $350,0003 bd1 ba1.2k sqft4884 Ridge Rd, Chesapeake Beach, MD 20732For SaleMLS ID #MDCA2030368, Jen Anderson, Samson Properties. Bright MLS
- $439,9003 bd2 ba1.1k sqft4036 9th St, North Beach, MD 20714For SaleMLS ID #MDCA2030036, Sandy Fullerton, RE/MAX United Real Estate. Bright MLS
- $410,0003 bd2 ba1.1k sqft3751 9th St, North Beach, MD 20714For SaleMLS ID #MDCA2030134, Ryan Hutchins, Hutchins Properties. Bright MLS
- $455,0003 bd2 ba1.3k sqft2824 Bay Blvd, Huntingtown, MD 20639For SaleMLS ID #MDCA2028946, Ginnie Roberts, Douglas Realty, LLC. Bright MLS
- $549,9003 bd2 ba1.6k sqft3800 28th St, Chesapeake Beach, MD 20732For SaleMLS ID #MDCA2029766, Christopher Underwood, Curtis Real Estate Company. Bright MLS
- $449,9003 bd2 ba1k sqft17737 Horsehead Rd, Brandywine, MD 20613For SaleMLS ID #MDPG2214004, Mr. Marco Angobaldo, Fairfax Realty Select. Bright MLS
- $429,0002 bd2 ba1.1k sqft17635 Eagle Harbor Rd, Aquasco, MD 20608For SaleMLS ID #MDPG2216664, Irma Proctor, Baldus Real Estate, Inc.. Bright MLS
- $550,0003 bd2 ba1.1k sqft650 Teton Dr, Lothian, MD 20711For SaleMLS ID #MDAA2148900, Bob Swarm, Keller Williams Select Realtors of Annapolis. Bright MLS
- $535,0003 bd2 ba1.3k sqft333 Bay Ave, Prince Frederick, MD 20678For SaleMLS ID #MDCA2030176, Nick Poliansky, Keller Williams Preferred Properties. Bright MLS
- $419,9003 bd1 ba1.2k sqft5510 Dartmouth St, Churchton, MD 20733For SaleMLS ID #MDAA2154158, Ray Mudd, Schwartz Realty, Inc.. Bright MLS
