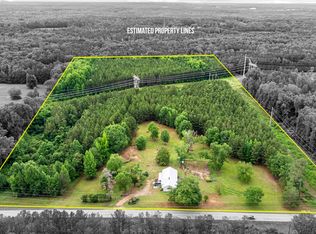
Country Living, Custom Built, and Made for Gathering Welcome to 5.8 private acres of wide-open country living - and a one-level home designed from a custom Mitch Guinn plan in 2019. With four bedrooms and three full baths, every space was built for comfort and easy everyday living. You'll come home through a welcoming front porch, then step into an open great room anchored by a fireplace - the kind of room that makes slow mornings and cool evenings feel just right. The open kitchen flows into an extra-large dining area with room for an extra large table, while the walk-in pantry and drop zone keep everything in its place. A separate bedroom and full bath sit apart from the main living space, with a dedicated laundry room nearby. The primary suite is a retreat of its own: an extra-large custom walk-in closet, a walk-in shower with two showerheads, a double vanity, and a private water closet. Two additional bedrooms and a full bath complete the living space. Outside, the land does the rest - an in-ground saltwater pool with a waterfall and built-in hot tub, a covered porch with fireplace, a grilling porch, a fire pit with seating, and an extra parking pad. And for the tools, toys, and hobbies: an attached three-car garage, plus a finished detached three-car garage/barn with an office, storage room, and two-story ceilings. This space is equipped to run a business from or have a gathering to celebrate.
Active
$849,900
861 Elders Mill Rd, Senoia, GA 30276
4beds
2,245sqft
Single Family Residence
Built in 2019
5.78 Acres Lot
$682,900 Zestimate®
$379/sqft
$46/mo HOA
What's special
Extra parking padWelcoming front porchWalk-in pantryAttached three-car garageOne-level homePrivate water closetExtra-large custom walk-in closet
- 19 hours
- 270
- 50
Zillow last checked:
Listing updated:
Listed by:
Amy Ballard 770-490-3232,
Southern Classic Realtors
Source: GAMLS,MLS#: 10886127
Facts & features
Interior
Bedrooms & bathrooms
- Bedrooms: 4
- Bathrooms: 3
- Full bathrooms: 3
- Main level bathrooms: 3
- Main level bedrooms: 4
Rooms
- Room types: Foyer, Great Room, Laundry
Dining room
- Features: Dining Rm/Living Rm Combo, Seats 12+
Kitchen
- Features: Breakfast Area, Breakfast Bar, Kitchen Island, Pantry, Solid Surface Counters, Walk-in Pantry
Heating
- Central
Cooling
- Ceiling Fan(s), Central Air
Appliances
- Included: Dishwasher, Electric Water Heater, Microwave, Oven/Range (Combo), Stainless Steel Appliance(s)
- Laundry: Common Area
Features
- Bookcases, Double Vanity, High Ceilings, In-Law Floorplan, Master On Main Level, Separate Shower, Split Bedroom Plan, Tile Bath, Tray Ceiling(s), Entrance Foyer, Vaulted Ceiling(s), Walk-In Closet(s)
- Flooring: Other
- Basement: None
- Number of fireplaces: 2
- Fireplace features: Family Room, Outside
Interior area
- Total structure area: 2,245
- Total interior livable area: 2,245 sqft
- Finished area above ground: 2,245
- Finished area below ground: 0
Property
Parking
- Parking features: Attached, Detached, Garage, Garage Door Opener, Kitchen Level, Parking Pad, RV/Boat Parking, Storage
- Has attached garage: Yes
- Has uncovered spaces: Yes
Accessibility
- Accessibility features: Accessible Doors, Accessible Hallway(s), Accessible Kitchen
Features
- Levels: One
- Stories: 1
- Patio & porch: Patio, Porch
Lot
- Size: 5.78 Acres
- Features: Level, Private
Details
- Parcel number: 150 1162 022
Construction
Type & style
- Home type: SingleFamily
- Architectural style: Craftsman
- Property subtype: Single Family Residence
Materials
- Other
- Foundation: Slab
- Roof: Composition
Condition
- Resale
- New construction: No
- Year built: 2019
Utilities & green energy
- Sewer: Septic Tank
- Water: Public
- Utilities for property: Cable Available, High Speed Internet, Natural Gas Available, Propane
Community & HOA
Community
- Features: None
- Subdivision: The Farm At Lawshe
HOA
- Has HOA: Yes
- Services included: Maintenance Grounds
- HOA fee: $550 annually
Location
- Region: Senoia
Financial & listing details
- Price per square foot: $379/sqft
- Tax assessed value: $735,916
- Annual tax amount: $6,954
- Date on market: 11/6/2026
- Listing agreement: Exclusive Right To Sell
Estimated market value
$682,900
$635,000 - $731,000
$3,335/mo
Price history
| Date | Event | Price |
|---|---|---|
| 11/6/2026 | Listed for sale | $849,900$379/sqft |
Source:  GAMLS #10886127 Report a problem | ||
Public tax history
| Year | Property taxes | Tax assessment |
|---|---|---|
| 2025 | $6,955 +16.7% | $294,366 +14.6% |
| 2024 | $5,961 +18.5% | $256,803 +25.8% |
| 2023 | $5,031 +2.8% | $204,216 +9.8% |
| 2022 | $4,895 +20.7% | $185,942 +21.5% |
| 2021 | $4,057 +325.2% | $153,080 +16% |
| 2020 | $954 | $131,940 |
Find assessor info on the county website
Monthly payment
Est. payment
Payment breakdown
Explore the cost of this home by adjusting the details. Changes won't be saved.Climate risks
Neighborhood: 30276
Nearby schools
Schools provided by the listing agent
- Elementary: Poplar Road
- Middle: East Coweta
- High: East Coweta
Source: GAMLS. This data may not be complete. We recommend contacting the local school district to confirm school assignments for this home.
Similar homes
- $--3 bd3 ba2.2k sqft20 Senoya Ct, Senoia, GA 30276Auction
 Auction.com 2
- $799,0005 bd3 ba3.1k sqft5705 Gordon Rd, Senoia, GA 30276Active

 MLS ID #10872797, Tim Stout Group, eXp Realty. GAMLS
- $495,0003 bd2 ba2.1k sqft1058 Sid Hunter Rd, Senoia, GA 30276Active
 MLS ID #10885964, Harrison Rogers, BHHS Georgia Properties. GAMLS
- $799,0003 bd3 ba2k sqft1329 Standing Rock Rd, Senoia, GA 30276Active
 MLS ID #10837986, Paula Livingston, Keller Williams Realty Atl. Partners. GAMLS
- $439,9004 bd2 ba2.7k sqft159 Hutchinson Lake Rd, Senoia, GA 30276ActiveMLS ID #10882987, Joe Powell, Top Producers Realty. GAMLS
- $861,4504 bd3 ba2.9k sqft1283 McIntosh Trl Lot 8, Senoia, GA 30276ActiveMLS ID #10806252, Felecia Ashurst, Lindsey Marketing Group. GAMLS
- $449,9003 bd3 ba2.2k sqft35 Wrightsburg Ct, Senoia, GA 30276ActiveMLS ID #10868795, Vicki Wyatt-Jones, Dwelli. GAMLS
- $599,0005 bd4 ba2.6k sqft242 Roberts Pond Rd, Senoia, GA 30276ActiveMLS ID #10880715, Ashley Barnett, Dwelli. GAMLS
- $500,0005 bd3 ba2.4k sqft2586 Luther Bailey Rd, Senoia, GA 30276ActiveMLS ID #10876795, Ben Dings, Swanson & Associates Realty. GAMLS
- $539,9004 bd3 ba2.7k sqft48 Springdale Ct, Senoia, GA 30276ActiveMLS ID #10877706, Jeffery L Avery, Bush Real Estate. GAMLS
- $499,9004 bd3 ba2.8k sqft9 Couch Ct, Senoia, GA 30276ActiveMLS ID #10876254, Alison Linenger, Brick and Branch Real Estate. GAMLS
- $555,0004 bd3 ba3k sqft151 Rock House Rdg, Senoia, GA 30276ActiveMLS ID #10856544, Andy Gibson, Chambers Realty. GAMLS
- $728,5254 bd3 ba2.9k sqftLOT 62 Sumner Way Lot 62, Senoia, GA 30276ActiveMLS ID #10877640, Felecia Ashurst, Lindsey Marketing Group. GAMLS
- $735,0005 bd4 ba3k sqft146 Durham Estates Dr, Sharpsburg, GA 30277ActiveMLS ID #10878530, Mandy Foles, Keller Williams Realty Atl. Partners. GAMLS
- $455,9004 bd4 ba2.7k sqft85 Rock Mill Trl, Senoia, GA 30276ActiveMLS ID #10870948, Maria Covaci-Druhora, eXp Realty. GAMLS
- $639,9004 bd4 ba2.9k sqft155 Graceton Farms Dr, Senoia, GA 30276ActiveMLS ID #10848616, Christine Devers, BHHS Georgia Properties. GAMLS
- $939,0004 bd5 ba3.3k sqft315 Traditions Way, Senoia, GA 30276ActiveMLS ID #10832029, Kimberly Peacock, Southern Real Estate Properties. GAMLS
- $539,9004 bd3 ba1.8k sqft1375 Dolly Nixon Rd, Senoia, GA 30276ActiveMLS ID #10875580, Cindy M Barnard, Keller Williams Realty Atl. Partners. GAMLS
- $599,0004 bd3 ba2.9k sqft250 Wet Stone Rd, Senoia, GA 30276ActiveMLS ID #10838995, Ben Dixon, Local Pros Real Estate Group. GAMLS
- $425,0004 bd3 ba2.4k sqft352 McIntosh Trl, Senoia, GA 30276ActiveMLS ID #10851442, Real Estate Group, Compass. GAMLS
