Step inside this inviting 3 Bedroom, 1.5 Bath home where a cozy fireplace sets the scene for relaxing evenings and the kitchen's charming dinette area makes everyday meals and morning coffee feel right at home. But the perks don't stop inside! Head outdoors to discover a generously sized, fully fenced backyard offering endless possibilities for entertaining, playing, gardening, or simply enjoying your own outdoor retreat. A detached 2-car garage adds the extra space and convenience you've been looking for. With a great combination of indoor comfort and outdoor freedom, this is a home you won't want to overlook. Agent is related to Seller.
Active-no offer
$249,900
861 Ridge Ln, Oshkosh, WI 54901
3beds
1,480sqft
Single Family Residence
Built in 1920
0.33 Acres Lot
$259,800 Zestimate®
$169/sqft
$-- HOA
What's special
Cozy fireplace
- 4 days
- 607
- 49
Zillow last checked:
Listing updated:
Listed by:
Jack R Doemel OFF-D:920-379-6843,
RE/MAX On The Water,
Jess L Schulz 920-410-7672,
RE/MAX On The Water
Source: RANW as distributed by MLS GRID,MLS#: 50335393
Facts & features
Interior
Bedrooms & bathrooms
- Bedrooms: 3
- Bathrooms: 2
- Full bathrooms: 1
- 1/2 bathrooms: 1
Bedroom 1
- Level: Upper
- Dimensions: 15x11
Bedroom 2
- Level: Upper
- Dimensions: 13x12
Bedroom 3
- Level: Main
- Dimensions: 12x07
Dining room
- Level: Main
- Dimensions: 11x06
Kitchen
- Level: Main
- Dimensions: 11x09
Living room
- Level: Main
- Dimensions: 18x18
Other
- Description: Den/Office
- Level: Main
- Dimensions: 07x07
Heating
- Forced Air
Cooling
- Forced Air, Central Air
Appliances
- Included: Dishwasher, Disposal, Dryer, Microwave, Range, Refrigerator, Washer
Features
- Basement: Full,Sump Pump
- Number of fireplaces: 1
- Fireplace features: Gas, One
Interior area
- Total interior livable area: 1,480 sqft
- Finished area above ground: 1,480
- Finished area below ground: 0
Property
Parking
- Total spaces: 2
- Parking features: Detached
- Garage spaces: 2
Accessibility
- Accessibility features: Not Applicable
Features
- Patio & porch: Deck
- Fencing: Fenced
Lot
- Size: 0.33 Acres
Details
- Parcel number: 1519621600
- Zoning: Residential
Construction
Type & style
- Home type: SingleFamily
- Architectural style: Farmhouse
- Property subtype: Single Family Residence
Materials
- Vinyl Siding
- Foundation: Block
Condition
- New construction: No
- Year built: 1920
Utilities & green energy
- Sewer: Public Sewer
- Water: Public
Community & HOA
Location
- Region: Oshkosh
Financial & listing details
- Price per square foot: $169/sqft
- Tax assessed value: $200,100
- Annual tax amount: $3,388
- Date on market: 11/5/2026
- Inclusions: Range, Refrigerator, Dishwasher, Microwave, Disposal, Washer, Dryer, Refuse & Recycling Bins
- Exclusions: Personal Property
Estimated market value
$259,800
$247,000 - $273,000
$1,745/mo
Price history
| Date | Event | Price |
|---|---|---|
| 11/5/2026 | Listed for sale | $249,900+72.3%$169/sqft |
Source:  WIREX MLS #50335393 Report a problem | ||
| 8/21/2019 | Listing removed | $145,000$98/sqft |
Source: Landro Fox Cities Realty LLC #50206647 Report a problem | ||
| 8/20/2019 | Pending sale | $145,000-3.3%$98/sqft |
Source: Landro Fox Cities Realty LLC #50206647 Report a problem | ||
| 8/15/2019 | Sold | $150,000+3.4%$101/sqft |
Source: RANW as distributed by MLS GRID #50206647 Report a problem | ||
| 7/11/2019 | Listed for sale | $145,000+56.1%$98/sqft |
Source: Landro Fox Cities Realty LLC #50206647 Report a problem | ||
| 7/27/2018 | Listing removed | $92,900$63/sqft |
Source: Adashun Jones Real Estate #1832353 Report a problem | ||
| 7/27/2018 | Listed for sale | $92,900$63/sqft |
Source: Adashun Jones Real Estate #1832353 Report a problem | ||
| 7/27/2018 | Pending sale | $92,900-3.3%$63/sqft |
Source: Adashun Jones Real Estate #1832353 Report a problem | ||
| 7/20/2018 | Sold | $96,100+3.4%$65/sqft |
Source: RANW as distributed by MLS GRID #50184639 Report a problem | ||
| 7/4/2018 | Listed for sale | $92,900-3.5%$63/sqft |
Source: Adashun Jones, Inc. #50184639 Report a problem | ||
| 12/12/2008 | Sold | $96,300$65/sqft |
Source: Public Record Report a problem | ||
| 9/11/2008 | Sold | $96,300$65/sqft |
Source: Public Record Report a problem | ||
Public tax history
| Year | Property taxes | Tax assessment |
|---|---|---|
| 2024 | $3,517 -2% | $200,100 +51.2% |
| 2023 | $3,587 +0% | $132,300 |
| 2022 | $3,586 | $132,300 |
| 2021 | -- | $132,300 |
| 2020 | -- | $132,300 +25.8% |
| 2019 | $2,176 | $105,200 +10.5% |
| 2018 | $2,176 -3% | $95,200 |
| 2017 | $2,243 -35.5% | $95,200 -2.9% |
| 2016 | $3,479 +2.4% | $98,000 |
| 2015 | $3,397 +7.9% | $98,000 |
| 2014 | $3,148 +2.5% | $98,000 |
| 2013 | $3,072 +9.3% | $98,000 |
| 2012 | $2,811 -4% | $98,000 |
| 2011 | $2,928 +6.3% | $98,000 |
| 2010 | $2,754 +26% | $98,000 |
| 2009 | $2,185 -5.2% | $98,000 |
| 2008 | $2,305 -6.3% | $98,000 |
| 2007 | $2,459 | $98,000 |
| 2006 | -- | $98,000 |
| 2005 | $2,049 -38.4% | $98,000 -4.1% |
| 2004 | $3,326 +2.2% | $102,200 |
| 2003 | $3,255 +2.7% | $102,200 |
| 2002 | $3,171 | $102,200 |
| 2001 | -- | $102,200 +3% |
| 2000 | -- | $99,200 |
Find assessor info on the county website
Monthly payment
Est. payment
Payment breakdown
Explore the cost of this home by adjusting the details. Changes won't be saved.Climate risks
Neighborhood: 54901
Nearby schools
Schools provided by the listing agent
- High: Oshkosh North
Source: RANW as distributed by MLS GRID. This data may not be complete. We recommend contacting the local school district to confirm school assignments for this home.
Similar homes
- $214,9004 bd1 ba1.5k sqft748 Powers St, Oshkosh, WI 54901For Sale
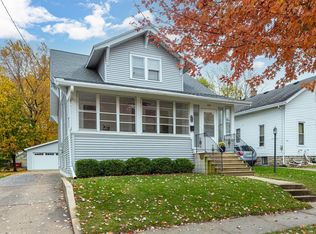 MLS ID #50335418, Megan H Lang. RANW as distributed by MLS GRID
- $224,9003 bd2 ba1.1k sqft924 E New York Ave, Oshkosh, WI 54901For Sale
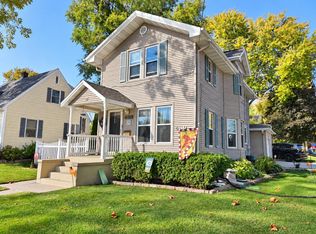 MLS ID #50334790, Jack R Doemel. RANW as distributed by MLS GRID
- $299,9004 bd2 ba2k sqft15 Lake St, Oshkosh, WI 54901For Sale
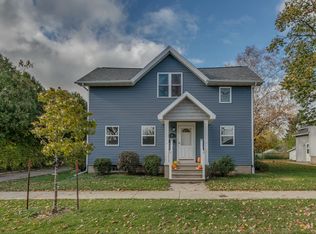 MLS ID #50335368, Daniel F Wessel. RANW as distributed by MLS GRID
- $229,9004 bd1 ba1.5k sqft437 W 6th Ave, Oshkosh, WI 54902For Sale
 MLS ID #50335428, Josh P Jensema. RANW as distributed by MLS GRID
