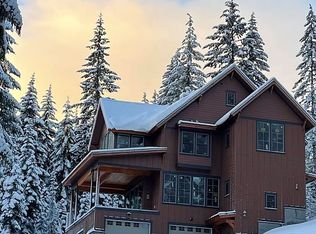
Mountain Tower Cabin is a rare, income-producing retreat in Easton, Washington—an unforgettable 5-story craftsman tower set on a private 4+ acre hillside just blocks from Lake Kachess. Rising approximately 55 feet into the trees, the cabin captures sweeping views of the Cascades, Lake Kachess, wildlife, sunsets, and snow-covered peaks from nearly every level. Designed as both a secluded luxury escape and a destination-style short-term rental, the property offers multiple living and sleeping areas, a remodeled kitchen, updated baths, warm pine interiors, a fireplace, loft lounge, window-seat view deck, washer/dryer, and flexible space across five levels. Guests can unplug in total privacy, explore the property, walk 5 minutes to the beach, or access nearby hiking, boating, skiing, Roslyn, Cle Elum, Snoqualmie Pass, and year-round Cascade recreation. For STR investors, Mountain Tower Cabin offers what ordinary cabins cannot: instant brand recognition, a proven guest-favorite track record, and a truly differentiated stay that photographs, markets, and books like an experience—not just a house. The cabin has appeared on unique-stay and vacation-home platforms and generates $70k+ in annual revenue. Minor upgrades provide value-add opportunity and boost character appeal with unlimited possibilities on the sprawling 4.14 acres. A turnkey opportunity to own one of Washington’s most recognizable mountain rentals—private, architectural, scenic, and impossible to duplicate.
Active
Listed by: Real Property Associates, Inc. • Daryl McIntyre
$839,950
861 Via Kachess Rd, Easton, WA 98925
2beds
1,328sqft
Single Family Residence
Built in 1999
4.14 Acres Lot
$801,000 Zestimate®
$632/sqft
$7/mo HOA
What's special
Remodeled kitchenLoft loungeUpdated bathsWindow-seat view deckWarm pine interiors
- 91 days
- 619
- 43
Likely to sell faster than
Zillow last checked:
Listing updated:
Listed by:
Daryl McIntyre,
Real Property Associates, Inc.,
Sydney McIntyre,
Real Property Associates, Inc.
Source: NWMLS as distributed by MLS GRID,MLS#: 2537795
Facts & features
Interior
Bedrooms & bathrooms
- Bedrooms: 2
- Bathrooms: 2
- 3/4 bathrooms: 1
- 1/2 bathrooms: 1
- Main level bathrooms: 1
Entry hall
- Level: Main
Living room
- Description: Living Room
- Level: Third
Rec room
- Description: Basement
- Level: Lower
Heating
- Fireplace, Forced Air, Radiant, Recirculation Pump, Stove/Free Standing, Wall Furnace, Electric, Propane
Cooling
- Window Unit(s)
Appliances
- Included: Dishwasher, Dryer, Microwave, Refrigerator, Stove(s)/Range(s), Tankless Water Heater, Washer, Dishwasher(s), Dryer(s), Microwave(s), Refrigerator(s), Washer(s), Water Heater: Instant - Propane, Water Heater Location: Basement
Features
- Flooring: Concrete, Hardwood
- Basement: Finished
- Number of fireplaces: 1
- Fireplace features: Gas, Main Level: 1, Fireplace
Interior area
- Total structure area: 1,328
- Total interior livable area: 1,328 sqft
Property
Parking
- Total spaces: 11
- Parking features: Detached Carport, Driveway
- Has carport: Yes
- Covered spaces: 1
- Uncovered spaces: 10
Features
- Levels: Multi/Split
- Entry location: Main
- Patio & porch: Fireplace, Water Heater, Wired for Generator
- Has view: Yes
- View description: Lake, Mountain(s), Territorial
- Has water view: Yes
- Water view: Lake
Lot
- Size: 4.14 Acres
- Dimensions: 64.4 x 763.72 x 368.95 x 394.77 x 333.14 x 250.89
- Features: Open Lot, Secluded, Cable TV, Deck, High Speed Internet, Outbuildings, Outdoor Fireplace, Propane
- Topography: Steep Slope,Terraces
- Residential vegetation: Brush, Wooded
Details
- Parcel number: 401336
- Zoning: KC-R-3
- Zoning description: Jurisdiction: County
- Special conditions: Standard
- Other equipment: Leased Equipment: Propane Tank, Wired for Generator
Construction
Type & style
- Home type: SingleFamily
- Architectural style: Contemporary,Multi Level
- Property subtype: Single Family Residence
Materials
- Cement/Concrete, Wood Siding
- Foundation: Poured Concrete, Slab
- Roof: Metal
Condition
- Very Good
- Year built: 1999
- Major remodel year: 1999
Utilities & green energy
- Sewer: Septic Tank, Company: N/a
- Water: Individual Well, Company: N/a
- Utilities for property: Starlink
Community & HOA
Community
- Features: CCRs, Trail(s)
- Subdivision: Easton
HOA
- Services included: Road Maintenance, Snow Removal
- HOA fee: $7 monthly
- HOA phone: 206-999-2011
Location
- Region: Easton
Financial & listing details
- Price per square foot: $632/sqft
- Tax assessed value: $742,470
- Annual tax amount: $4,483
- Date on market: 6/9/2026
- Cumulative days on market: 93 days
- Listing terms: Conventional,VA Loan
- Inclusions: Dishwasher(s), Dryer(s), Leased Equipment, Microwave(s), Refrigerator(s), Stove(s)/Range(s), Washer(s)
- Total actual rent: 5833
- Road surface type: Dirt
Estimated market value
$801,000
$761,000 - $841,000
$2,188/mo
Price history
| Date | Event | Price |
|---|---|---|
| 6/10/2026 | Listed for sale | $839,950+15.1%$632/sqft |
Source: | ||
| 8/24/2021 | Sold | $730,000+5%$550/sqft |
Source: | ||
| 7/22/2021 | Pending sale | $695,000$523/sqft |
Source: | ||
| 7/15/2021 | Listed for sale | $695,000+56.5%$523/sqft |
Source: | ||
| 2/29/2008 | Sold | $444,000$334/sqft |
Source: | ||
Public tax history
| Year | Property taxes | Tax assessment |
|---|---|---|
| 2025 | $4,235 -1.2% | $742,470 +0.7% |
| 2024 | $4,287 +8.5% | $737,230 +2.5% |
| 2023 | $3,952 -8.1% | $718,980 +5.1% |
| 2022 | $4,300 +83.5% | $684,130 +131.9% |
| 2021 | $2,344 +7.2% | $295,060 +12.4% |
| 2019 | $2,186 -1.4% | $262,580 -0.3% |
| 2018 | $2,216 | $263,440 |
| 2017 | $2,216 | $263,440 +17.2% |
| 2016 | $2,216 | $224,710 |
| 2015 | $2,216 +14.5% | $224,710 |
| 2013 | $1,935 | $224,710 -7% |
| 2010 | -- | $241,610 +1.5% |
| 2009 | -- | $237,930 |
Find assessor info on the county website
Monthly payment
Est. payment
Payment breakdown
Explore the cost of this home by adjusting the details. Changes won't be saved.Climate risks
Neighborhood: 98925
Nearby schools
Schools provided by the listing agent
- Elementary: Easton Sch
- Middle: Easton Sch
- High: Easton Sch
Source: NWMLS as distributed by MLS GRID. This data may not be complete. We recommend contacting the local school district to confirm school assignments for this home.