
Tucked away on two and a half private, wooded acres just minutes from downtown Hudson, this beautifully maintained home offers the rare combination of seclusion and convenience. A brand new roof from 2023 gives peace of mind, while hardwood floors and a bay window framing serene wooded views bring warmth and character throughout. The updated kitchen, finished with granite counters, is ready for everyday living and easy entertaining alike.
The main level offers three comfortable bedrooms, while the lower level expands the living space with a family room, an office, and a potential fourth bedroom, ideal for guests, hobbies, or a growing household. Cozy up by the wood burning fireplace on cooler evenings, or take the gathering outside to the expansive two tiered deck overlooking the wooded grounds. A two car garage and two storage sheds provide all the space you need for vehicles, tools, and outdoor gear.
High speed fiber internet and central air add modern comfort to this private retreat, making it a rare find for those seeking quiet acreage living without sacrificing connectivity. This is Hudson living at its most relaxed and refined.
Coming soon 09/03
$469,000
861 Willow Ridge Rd #1, Hudson, WI 54016
3beds
2,050sqft
Single Family
Built in 1973
2.5 Acres Lot
$-- Zestimate®
$229/sqft
$-- HOA
What's special
- 11 days
- 1,042
- 41
Likely to sell faster than
Zillow last checked:
Listing updated:
Listed by:
Jesse Penman 651-336-4835,
eXp Realty,
Robert Flom 651-497-9332
Source: NorthstarMLS as distributed by MLS GRID,MLS#: 7130447
Facts & features
Interior
Bedrooms & bathrooms
- Bedrooms: 3
- Bathrooms: 2
- Full bathrooms: 1
- 3/4 bathrooms: 1
Bedroom
- Level: Main
- Area: 196 Square Feet
- Dimensions: 14x14
Bedroom 2
- Level: Main
- Area: 130 Square Feet
- Dimensions: 13x10
Bedroom 3
- Level: Main
- Area: 100 Square Feet
- Dimensions: 10x10
Dining room
- Level: Main
- Area: 196 Square Feet
- Dimensions: 14x14
Family room
- Level: Lower
- Area: 323 Square Feet
- Dimensions: 19x17
Kitchen
- Level: Main
- Area: 168 Square Feet
- Dimensions: 14x12
Living room
- Level: Main
- Area: 266 Square Feet
- Dimensions: 19x14
Office
- Level: Lower
- Area: 140 Square Feet
- Dimensions: 14x10
Heating
- Forced Air
Cooling
- Central Air
Appliances
- Included: Dishwasher, Dryer, Microwave, Range, Refrigerator, Washer
Features
- Basement: Finished
- Number of fireplaces: 1
- Fireplace features: Family Room, Wood Burning
Interior area
- Total structure area: 3,000
- Total interior livable area: 2,050 sqft
- Finished area above ground: 1,500
- Finished area below ground: 550
Property
Parking
- Total spaces: 2
- Parking features: Attached, Asphalt, Insulated Garage
- Attached garage spaces: 2
Accessibility
- Accessibility features: None
Features
- Levels: Multi/Split
- Patio & porch: Deck
Lot
- Size: 2.5 Acres
- Dimensions: 162 x 132 x 632 x 904
- Features: Tree Coverage - Medium
Details
- Additional structures: Storage Shed
- Foundation area: 1500
- Parcel number: 020104950000
- Zoning description: Residential-Single Family
Construction
Type & style
- Home type: SingleFamily
- Property subtype: Single Family
Materials
- Roof: Age 8 Years or Less
Condition
- New construction: No
- Year built: 1973
Utilities & green energy
- Electric: Circuit Breakers
- Gas: Natural Gas
- Sewer: Private Sewer
- Water: Private
Community & HOA
HOA
- Has HOA: No
Location
- Region: Hudson
Financial & listing details
- Price per square foot: $229/sqft
- Annual tax amount: $4,380
- Date on market: 8/20/2026
Estimated market value
Not available
Estimated sales range
Not available
Not available
Price history
| Date | Event | Price |
|---|---|---|
| 2/27/2026 | Sold | $450,000-4.3%$220/sqft |
Source:  NorthstarMLS as distributed by MLS GRID #6815968 Report a problem NorthstarMLS as distributed by MLS GRID #6815968 Report a problem | ||
| 2/25/2026 | Pending sale | $470,000$229/sqft |
Source: NorthstarMLS as distributed by MLS GRID #6815968 Report a problem | ||
| 1/13/2026 | Price change | $470,000-1.1%$229/sqft |
Source: NorthstarMLS as distributed by MLS GRID #6815968 Report a problem | ||
| 11/10/2025 | Listed for sale | $475,000$232/sqft |
Source: NorthstarMLS as distributed by MLS GRID #6815968 Report a problem | ||
Public tax history
Tax history is unavailable.
Monthly payment
Est. payment
Payment breakdown
Explore the cost of this home by adjusting the details. Changes won't be saved.Climate risks
Neighborhood: 54016
Similar homes
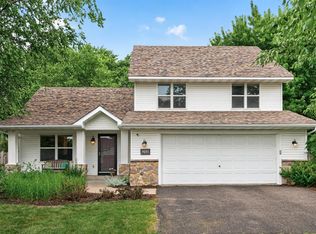
- $499,9004 bd4 ba2.1k sqft2705 Galway Ct, Hudson, WI 54016For Sale
 MLS ID #7110729, John Grosse, InMotion Realty. NorthstarMLS as distributed by MLS GRID
 - $655,0003 bd2 ba1.9k sqft483 Prairie Ln, Hudson, WI 54016For Sale
 MLS ID #7096614, Samuel F. Schullo, Coldwell Banker Realty. NorthstarMLS as distributed by MLS GRID
 - $539,5003 bd2 ba2k sqft700 Spruce Dr, Hudson, WI 54016For Sale
 MLS ID #7081452, Lori S. Bernard, Century 21 Affiliated*. NorthstarMLS as distributed by MLS GRID
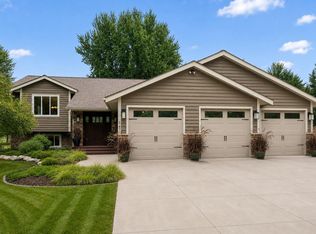
 - $649,9004 bd3 ba2.8k sqft947 Sherman Rd, Hudson, WI 54016For Sale
 MLS ID #7126548, Petra M. Donohue, Keller Williams Integrity Realty. NorthstarMLS as distributed by MLS GRID
 - $589,5004 bd3 ba2.8k sqft844 Moonbeam Rd W, Hudson, WI 54016For SaleMLS ID #7112010, Julie Heifner, Lakes Area Realty Hudson. NorthstarMLS as distributed by MLS GRID
- $475,0003 bd2 ba1.9k sqft1410 143rd St, New Richmond, WI 54017For SaleMLS ID #7119682, Scott A Rudd, RE/MAX Results Inc. NorthstarMLS as distributed by MLS GRID
- $599,9005 bd4 ba2.6k sqft1373 Pine View Trl, Houlton, WI 54082For SaleMLS ID #7133742, Ben Christensen, Bridge Realty, LLC. NorthstarMLS as distributed by MLS GRID
- $499,0004 bd3 ba2.5k sqft1200 Hallam Ave N, Mahtomedi, MN 55115For SaleMLS ID #7123471, Betsy Rewald, GRI, Coldwell Banker Realty. NorthstarMLS as distributed by MLS GRID
- $465,0003 bd3 ba2.2k sqft2394 110th St, New Richmond, WI 54017For SaleMLS ID #7113318, Matthew Wright, eXp Realty. NorthstarMLS as distributed by MLS GRID
- $599,9004 bd2 ba2.3k sqft2900 Itasca Ave S, Lakeland, MN 55043For SaleMLS ID #7134163, Zachary Robb, Premier Realty LLC. NorthstarMLS as distributed by MLS GRID
- $375,0003 bd3 ba2.2k sqft274 Quinlan Ave N, Lakeland, MN 55043For SaleMLS ID #7125976, Caleb Carlson, Real Broker, LLC. NorthstarMLS as distributed by MLS GRID
- $599,9904 bd2 ba2.3k sqft282 Croixview Dr S, Afton, MN 55001For SaleMLS ID #7117263, Anton Martinez, Pemberton RE. NorthstarMLS as distributed by MLS GRID
- $435,0003 bd3 ba2.3k sqft2217 Gentry Ave N, Oakdale, MN 55128For SaleMLS ID #7052538, Rachel Blinsmon, RE/MAX Results. NorthstarMLS as distributed by MLS GRID
- $499,9005 bd2 ba2.3k sqft8045 59th St N, Lake Elmo, MN 55042For SaleMLS ID #7110539, Melissa Zuniga, eXp Realty. NorthstarMLS as distributed by MLS GRID
- $489,9005 bd2 ba2.2k sqft1049 2nd St, Saint Paul Park, MN 55071For SaleMLS ID #7131670, Kris Lindahl, Kris Lindahl Real Estate. NorthstarMLS as distributed by MLS GRID
- $450,0004 bd4 ba2.8k sqft2084 Wallingford Cir, Woodbury, MN 55125For SaleMLS ID #7130566, Abby Schannauer, Keller Williams Classic Rlty NW. NorthstarMLS as distributed by MLS GRID
- $450,0003 bd3 ba2.7k sqft5851 Oxboro Ave N, Stillwater, MN 55082For SaleMLS ID #7108610, Jennifer M. Giovinazzo, eXp Realty. NorthstarMLS as distributed by MLS GRID
- $549,0004 bd3 ba3k sqft2720 Silver Fox Rd, White Bear Township, MN 55110For SaleMLS ID #7130348, Joe Walsh, POP Realty MN. NorthstarMLS as distributed by MLS GRID
- $425,0004 bd2 ba2.5k sqft6284 Corwin Ct, Inver Grove Heights, MN 55076For SaleMLS ID #7134940, Fiona Shanahan, Keller Williams Premier Realty. NorthstarMLS as distributed by MLS GRID
- $477,0003 bd3 ba1.8k sqft1649 Regatta Dr, Woodbury, MN 55125For SaleMLS ID #7126128, Brian R. Beaubien, Edina Realty, Inc.. NorthstarMLS as distributed by MLS GRID
