GREAT LOCATION! • PRICED RIGHT! • QUALITY UPDATES! • RECENTLY RENOVATED • NEW ROOF (2024) • PRIDE OF OWNERSHIP SHOWS!! • NOT A FLIP HOUSE! • WANT A GREAT STARTER HOME • FIRST-TIME BUYER SPECIAL!! • WELL-ESTABLISHED COMMUNITY • CONVENIENT TO EVERYTHING • EASY COMMUTE TO DOWNTOWN TAMPA • BORDERS TAMPA • BRANDON • CAUSEWAY AREA • ARE YOU RENTING NOW?? • HOME OWNERSHIP IS AFFORDABLE • ACHIEVABLE • NO HOA • NO CDD • Perfect Home for a young family or a blended household • MOVE-IN READY! • 4 Bedrooms • 2 Bathrooms • Huge Backyard Space for Kids and/or Pets • Just shy of 1/4 acre • Partially Fenced-in • Storage Shed Included • IMAGINE THE POSSIBILITIES !! • Beautiful Double Door Entry with Beveled Glass Trim • Large Great Room and Dining Area Combo • New (2025) LVT Luxury Vinyl Tile Planks throughout the Main Living Area, Kitchen, Primary Suite, and ALL Bedrooms • NO CARPET ANYWHERE! • New (2025) Exterior Paint and Trim • New (2025) Interior Paint throughout the entire house with New 5" Glossy White Base Boards • Newer Gourmet Kitchen with Granite Countertops and Upgraded, High-Level Designer Cabinets • Newer Sliding Glass Door • Newer Tile and Updates made to the Primary and Secondary Bathrooms • IMAGINE THE POSSIBILITIES !! • YOUR NEW HOME is Move-In Ready • Whether You are a First-Time Buyer Looking for a Starter Home • A Seasoned Professional Looking for an Investment Property • Maybe Starting Over due to Life Changes... This is the Home for YOU! • This Home is Priced Right • In a Great Location • Is in Excellent Condition! • Centrally Located • Convenient to I-75 • Selmon Expressway • Causeway Blvd • Ybor City • MacDill AFB • Downtown Tampa ***THIS ONE WILL BE UNDER CONTRACT QUICKLY • DON'T WAIT!!!*** Call Your Agent TODAY! • IMAGINE THE POSSIBILITIES !!
Sold for $340,000
$340,000
8610 FISH LAKE ROAD, TAMPA, FL 33619
4beds
1,334sqft
Single Family Residence
Built in 1980
9,894 Square Feet Lot
$337,200 Zestimate®
$255/sqft
$2,195 Estimated rent
Home value
$337,200
$310,000 - $368,000
$2,195/mo
Zestimate® history
Owner options
List your home for rent
$2,195/mo
Rent Zestimate®
Find your next renter with Zillow Rental Manager. Plus, with online applications, you can quickly screen prospective tenants – for free.
$2,195/mo
Rent Zestimate®
Refinance and save
$2,443/mo
Est. payment
Refinancing to a lower rate could help reduce your monthly payments and save thousands over the life of the loan.
$2,443/mo
Est. payment
Explore your selling options
Work with a Zillow partner agent
Leverage their expertise and Zillow's premium Showcase listings to get your home seen by more buyers.
Get startedList with your own agent
Get your home in front of millions of buyers by listing it on Zillow.
Learn how to do itSell it yourself
Take full control of how buyers see your home on Zillow by listing For Sale by Owner (FSBO).
List your homeWhat's special
Zillow last checked:
Listing updated:
Listed by:
Chris Morris 813-365-2100,
FLORIDA EXECUTIVE REALTY 813-327-7807
Bought with:
Non-Member Agent
STELLAR NON-MEMBER OFFICE
Source: Stellar MLS,MLS#: TB8401767 Originating MLS: Suncoast Tampa
Originating MLS: Suncoast Tampa
Facts & features
Interior
Bedrooms & bathrooms
- Bedrooms: 4
- Bathrooms: 2
- Full bathrooms: 2
Rooms
- Room types: Utility Room
Primary bedroom
- Features: Walk-In Closet(s)
- Level: First
- Area: 140 Square Feet
- Dimensions: 14x10
Bedroom 2
- Features: Built-in Closet
- Level: First
- Area: 110 Square Feet
- Dimensions: 11x10
Bedroom 3
- Features: Built-in Closet
- Level: First
- Area: 110 Square Feet
- Dimensions: 11x10
Bedroom 4
- Features: Built-in Closet
- Level: First
- Area: 100 Square Feet
- Dimensions: 10x10
Primary bathroom
- Features: Shower No Tub, Single Vanity, Tall Countertops
- Level: First
- Area: 60 Square Feet
- Dimensions: 10x6
Bathroom 2
- Features: Single Vanity, Stone Counters, Tub With Shower
- Level: First
- Area: 60 Square Feet
- Dimensions: 10x6
Dining room
- Level: First
- Area: 100 Square Feet
- Dimensions: 10x10
Great room
- Level: First
- Area: 225 Square Feet
- Dimensions: 15x15
Kitchen
- Features: Breakfast Bar, Pantry, Granite Counters, Other
- Level: First
- Area: 100 Square Feet
- Dimensions: 10x10
Laundry
- Level: First
- Area: 60 Square Feet
- Dimensions: 10x6
Heating
- Electric
Cooling
- Central Air
Appliances
- Included: Microwave, Range, Refrigerator
- Laundry: Inside, Laundry Room
Features
- Living Room/Dining Room Combo, Open Floorplan, Solid Wood Cabinets, Thermostat
- Flooring: Ceramic Tile, Luxury Vinyl, Porcelain Tile
- Doors: French Doors, Sliding Doors
- Has fireplace: No
Interior area
- Total structure area: 1,454
- Total interior livable area: 1,334 sqft
Property
Parking
- Parking features: Driveway
- Has uncovered spaces: Yes
Features
- Levels: One
- Stories: 1
- Patio & porch: Front Porch, Rear Porch
- Exterior features: Sidewalk, Storage
- Fencing: Chain Link,Fenced
- Has view: Yes
- View description: Trees/Woods
Lot
- Size: 9,894 Square Feet
- Dimensions: 48 x 142 x 179 x 117
- Features: Conservation Area, Oversized Lot, Sidewalk
- Residential vegetation: Mature Landscaping, Oak Trees, Trees/Landscaped
Details
- Additional structures: Other, Shed(s)
- Parcel number: U2529191P700001200035.0
- Zoning: RSC-9
- Special conditions: None
Construction
Type & style
- Home type: SingleFamily
- Architectural style: Craftsman
- Property subtype: Single Family Residence
Materials
- Block, Stucco
- Foundation: Slab
- Roof: Shingle
Condition
- New construction: No
- Year built: 1980
Utilities & green energy
- Sewer: Public Sewer
- Water: Public
- Utilities for property: BB/HS Internet Available, Cable Available, Electricity Connected, Public, Street Lights, Water Connected
Community & HOA
Community
- Features: Deed Restrictions, Sidewalks
- Security: Security System, Security System Owned, Smoke Detector(s)
- Pet fee: $0 monthly
- Subdivision: GREEN RIDGE ESTATES UNIT 3
HOA
- Has HOA: No
Location
- Region: Tampa
Financial & listing details
- Price per square foot: $255/sqft
- Tax assessed value: $228,902
- Annual tax amount: $4,233
- Date on market: 6/29/2025
- Cumulative days on market: 10 days
- Listing terms: Cash,Conventional,FHA,VA Loan
- Ownership: Fee Simple
- Total actual rent: 0
- Electric utility on property: Yes
- Road surface type: Paved, Asphalt
Price history
| Date | Event | Price |
|---|---|---|
| 9/4/2025 | Sold | $340,000+3%$255/sqft |
Source:  Stellar MLS #TB8401767 Report a problem Stellar MLS #TB8401767 Report a problem | ||
| 7/9/2025 | Pending sale | $330,000$247/sqft |
Source: Stellar MLS #TB8401767 Report a problem | ||
| 6/29/2025 | Listed for sale | $330,000+94.2%$247/sqft |
Source: Stellar MLS #TB8401767 Report a problem | ||
| 9/5/2007 | Sold | $169,950$127/sqft |
Source: Stellar MLS #U7285080 Report a problem | ||
Public tax history
| Year | Property taxes | Tax assessment |
|---|---|---|
| 2025 | $4,677 +10.5% | $218,928 +10% |
| 2024 | $4,233 +11.4% | $199,025 +10% |
| 2023 | $3,800 +6.9% | $180,932 +10% |
| 2022 | $3,553 +13.3% | $164,484 +10% |
| 2021 | $3,136 +293% | $149,531 +212.7% |
| 2020 | $798 +9.7% | $47,822 +2.3% |
| 2019 | $727 | $46,747 +1.9% |
| 2018 | $727 +0.8% | $45,875 -43% |
| 2017 | $722 +2.7% | $80,553 +83% |
| 2016 | $703 +4.7% | $44,007 +0.7% |
| 2015 | $671 +3.3% | $43,701 +0.8% |
| 2014 | $650 | $43,354 +1.5% |
| 2013 | $650 +1.2% | $42,713 +1.7% |
| 2012 | $642 -19.7% | $41,999 -15.5% |
| 2011 | $799 -3.3% | $49,727 -6.7% |
| 2010 | $826 -14.4% | $53,324 -26.1% |
| 2009 | $965 -43% | $72,174 -34.5% |
| 2008 | $1,693 -37% | $110,203 -8.9% |
| 2007 | $2,686 +208% | $120,942 +124.7% |
| 2006 | $872 +1.6% | $53,819 +3% |
| 2005 | $858 | $52,251 +3% |
| 2004 | -- | $50,729 +1.9% |
| 2003 | -- | $49,783 +2.4% |
| 2002 | -- | $48,616 +1.6% |
| 2001 | -- | $47,850 -18.1% |
| 2000 | $745 | $58,446 |
Find assessor info on the county website
Neighborhood: 33619
Nearby homes
- $276,5002 bd2 ba1.3k sqft8608 Fish Lake Rd, Tampa, FL 33619Off Market
- $305,3003 bd2 ba1.2k sqft8612 Fish Lake Rd UNIT 3, Tampa, FL 33619Off Market
- $292,2003 bd2 ba1.4k sqft8606 Fish Lake Rd, Tampa, FL 33619Off Market
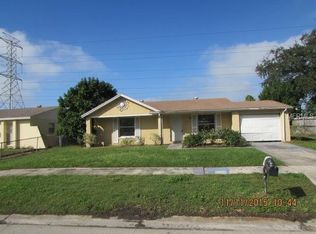
- $399,9003 bd2 ba1.2k sqft8609 Fish Lake Rd, Tampa, FL 33619Sold
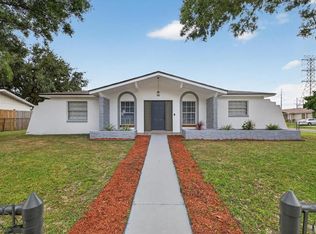
- $280,3003 bd2 ba1.4k sqft8614 Fish Lake Rd, Tampa, FL 33619Off Market
- $344,6004 bd2 ba1.8k sqft8604 Fish Lake Rd, Tampa, FL 33619Off Market
- $288,6004 bd2 ba1.2k sqft8611 Fish Lake Rd, Tampa, FL 33619Off Market
- $315,5003 bd2 ba2k sqft8616 Fish Lake Rd, Tampa, FL 33619Off Market
Nearby schools
GreatSchools rating
- 2/10Clair-Mel Elementary SchoolGrades: PK-5Distance: 0.5 mi
- 2/10Dowdell Middle Magnet SchoolGrades: 6-8Distance: 0.6 mi
- 3/10Spoto High SchoolGrades: 9-12Distance: 3.6 mi
Schools provided by the listing agent
- Elementary: Clair Mel-HB
- Middle: Dowdell-HB
- High: Bloomingdale-HB
Source: Stellar MLS. This data may not be complete. We recommend contacting the local school district to confirm school assignments for this home.
Get a cash offer in 3 minutes
Find out how much your home could sell for in as little as 3 minutes with a no-obligation cash offer.
Estimated market value
$337,200
Get a cash offer in 3 minutes
Find out how much your home could sell for in as little as 3 minutes with a no-obligation cash offer.
Estimated market value
$337,200
- Florida
- Hillsborough County
- Tampa
- 33619
- 8610 FISH LAKE ROAD
