LOCATION, LOCATION, LOCATION! This solid 2-bedroom, 2-bath home in McAlester offers fresh paint, new luxury vinyl plank flooring throughout, and updated kitchen cabinets. All appliances convey, adding convenience for the new owners.
Both bedrooms feature two walk-in closets, with additional closets throughout the home and storage in the garage. A wood-burning stove adds a cozy touch, and one bathroom is handicap accessible.
Outside, enjoy a generously sized backyard with mature trees providing shade and plenty of room to relax, entertain, or enjoy outdoor activities. Conveniently located near Parker School, McAlester High School, and the local football field, this home combines recent updates, abundant storage, and a great location. Schedule your showing today!
For sale
$145,000
513 E Polk Ave, McAlester, OK 74501
2beds
1,269sqft
Single Family Residence
Built in 1983
0.29 Acres Lot
$-- Zestimate®
$114/sqft
$-- HOA
What's special
Fresh paintGenerously sized backyardUpdated kitchen cabinetsMature trees providing shadeAll appliances convey
- 16 days
- 506
- 47
Likely to sell faster than
Zillow last checked:
Listing updated:
Listed by:
Mycah Boyd 918-636-2611,
RE/MAX Champion Land
Source: MLS Technology, Inc.,MLS#: 2636868 Originating MLS: MLS Technology
Facts & features
Interior
Bedrooms & bathrooms
- Bedrooms: 2
- Bathrooms: 2
- Full bathrooms: 2
Primary bedroom
- Description: Primary Bedroom,No Bath,Separate Closets,Walk-in Closet
- Level: First
Bathroom
- Description: Hall Bath,Shower Only
- Level: First
Kitchen
- Description: Kitchen,Eat-In
- Level: First
Living room
- Description: Living Room,Fireplace
- Level: First
Heating
- Central, Electric
Cooling
- Central Air
Appliances
- Included: Dishwasher, Electric Water Heater, Oven, Range, Refrigerator
- Laundry: Washer Hookup, Electric Dryer Hookup
Features
- Laminate Counters, Other, Ceiling Fan(s), Electric Oven Connection
- Flooring: Laminate, Vinyl
- Windows: Vinyl
- Number of fireplaces: 1
- Fireplace features: Wood Burning
Interior area
- Total structure area: 1,269
- Total interior livable area: 1,269 sqft
Property
Parking
- Total spaces: 2
- Parking features: Attached, Garage, Storage
- Attached garage spaces: 2
Features
- Levels: One
- Stories: 1
- Patio & porch: Covered, Other, Patio, Porch
- Exterior features: Concrete Driveway, Other
- Pool features: None
- Fencing: Chain Link
Lot
- Size: 0.29 Acres
- Features: Corner Lot, Mature Trees, Sloped
- Topography: Sloping
Details
- Additional structures: None
- Parcel number: 010000100010001000
Construction
Type & style
- Home type: SingleFamily
- Architectural style: Contemporary
- Property subtype: Single Family Residence
Materials
- Brick Veneer, Wood Frame
- Foundation: Slab
- Roof: Asphalt,Fiberglass
Condition
- Year built: 1983
Utilities & green energy
- Sewer: Public Sewer
- Water: Public
- Utilities for property: Electricity Available, Water Available
Green energy
- Energy efficient items: Other
Community & HOA
Community
- Security: No Safety Shelter
- Subdivision: South Mcalester
HOA
- Has HOA: No
Location
- Region: Mcalester
Financial & listing details
- Price per square foot: $114/sqft
- Tax assessed value: $76,261
- Annual tax amount: $774
- Date on market: 10/7/2026
- Cumulative days on market: 18 days
- Listing terms: Conventional,FHA,Other,USDA Loan,VA Loan
Estimated market value
Not available
Estimated sales range
Not available
Not available
Price history
| Date | Event | Price |
|---|---|---|
| 10/8/2026 | Listed for sale | $145,000+33%$114/sqft |
Source:  MLS Technology, Inc. #2636868 Report a problem | ||
| 6/10/2026 | Sold | $109,000-5.2%$86/sqft |
Source: MLS Technology, Inc. #2614204 Report a problem | ||
| 5/6/2026 | Pending sale | $115,000$91/sqft |
Source: MLS Technology, Inc. #2614204 Report a problem | ||
| 4/21/2026 | Listed for sale | $115,000+35.3%$91/sqft |
Source: MLS Technology, Inc. #2614204 Report a problem | ||
| 11/2/2017 | Sold | $85,000$67/sqft |
Source: MLS Technology, Inc. #1728795 Report a problem | ||
| 10/20/2017 | Pending sale | $85,000$67/sqft |
Source: First Realty Inc #1728795 Report a problem | ||
| 8/14/2017 | Price change | $85,000-5.6%$67/sqft |
Source: First Realty Inc #1728795 Report a problem | ||
| 7/27/2017 | Listed for sale | $90,000$71/sqft |
Source: First Realty Inc #1728795 Report a problem | ||
Public tax history
| Year | Property taxes | Tax assessment |
|---|---|---|
| 2025 | $737 +5.2% | $8,389 +5% |
| 2024 | $701 +0.4% | $7,990 |
| 2023 | $698 +4.8% | $7,990 +5% |
| 2022 | $666 +5.5% | $7,609 +5% |
| 2021 | $631 +9.6% | $7,247 +10.3% |
| 2020 | $576 +14% | $6,573 +5% |
| 2019 | $505 +26% | $6,260 +5% |
| 2018 | $401 | $5,962 |
| 2017 | $401 -0.7% | $5,962 |
| 2016 | $404 +9.5% | $5,962 |
| 2015 | $369 | $5,962 |
| 2014 | $369 | $5,962 |
| 2013 | $369 | $5,962 |
| 2012 | $369 | $5,962 |
| 2011 | $369 -1.5% | $5,962 |
| 2010 | $375 | $5,962 |
| 2009 | $375 -1.5% | $5,962 |
| 2008 | $380 | $5,962 |
| 2007 | $380 | $5,962 |
Find assessor info on the county website
Monthly payment
Est. payment
Payment breakdown
Explore the cost of this home by adjusting the details. Changes won't be saved.Climate risks
Neighborhood: 74501
Nearby schools
Schools provided by the listing agent
- Elementary: McAlester
- High: McAlester
- District: McAlester Sch Dist (R2)
Source: MLS Technology, Inc.. This data may not be complete. We recommend contacting the local school district to confirm school assignments for this home.
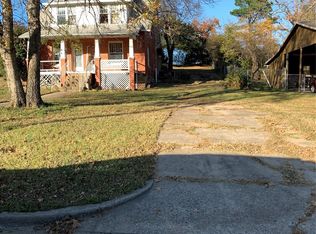

Similar homes
- $--3 bd2 ba1.3k sqft1931 Green Meadows Dr, McAlester, OK 74501Auction
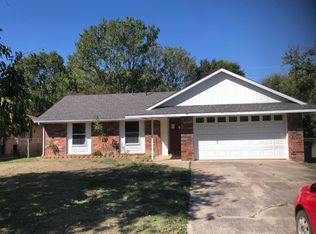 Auction.com 2
- $139,0003 bd2 ba1.4k sqft770 NW Seneca Ave, McAlester, OK 74501For SaleMLS ID #2636436, Cindy Quinton, Keller Williams Advantage. MLS Technology, Inc.
- $154,9003 bd2 ba1.6k sqft416 S 6th St, McAlester, OK 74501For Sale
 MLS ID #2637494, Skylar Harnly, McAlester Real Estate. MLS Technology, Inc.
- $144,9003 bd1 ba1k sqft525 E Seminole Ave, McAlester, OK 74501For Sale
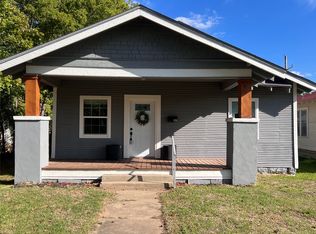 MLS ID #2637093, Candace Cox, C21/Shirley Donaldson Inc. MLS Technology, Inc.
