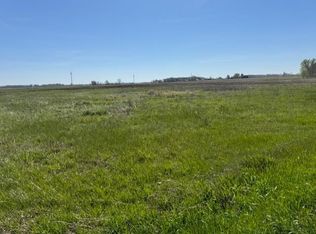
Rarely does an opportunity like this come to market. Whether you're envisioning a thriving hobby farm, homestead, or simply a country escape with room to grow, this one-of-a-kind property delivers the space, structure, and potential to make it happen. Set a short distance from the Village of Shepherd and convenient US-127 access, this spacious 5-bedroom, 3-bathroom two-story home sits on nearly 2 acres and offers the perfect blend of comfortable living and rural possibility. Inside, you'll find generously sized rooms throughout, a private primary bedroom suite, the convenience of first-floor laundry, a second-floor family room retreat, and a formal dining room built for making memories. Outside, the property truly shines. Two large original barns ready for restoration, additional sheds, and a Model T garage stand ready for whatever you can dream up, storage, a workshop, or beyond. These original structures carry the character and bones that today's buyers simply can't find anywhere else. Virtual tour and floor plans available. Some photos may contain virtually staged furniture. Sale is subject to court approval.
Accepting backups
$245,000
8611 S Wise Rd, Shepherd, MI 48883
5beds
2,352sqft
Single Family Residence
Built in 1900
1.94 Acres Lot
$236,600 Zestimate®
$104/sqft
$-- HOA
What's special
Additional shedsGenerously sized rooms throughoutSecond-floor family room retreatModel t garagePrivate primary bedroom suiteTwo large original barnsFirst-floor laundry
- 63 days
- 669
- 38
Zillow last checked:
Listing updated:
Listed by:
Daniel Dwyer-Snyder CELL:989-708-1845,
CENTURY 21 SIGNATURE REALTY - CLARE 989-386-7776
Source: NGLRMLS,MLS#: 1947443
Facts & features
Interior
Bedrooms & bathrooms
- Bedrooms: 5
- Bathrooms: 3
- Full bathrooms: 2
- 1/2 bathrooms: 1
- Main level bathrooms: 2
- Main level bedrooms: 1
Rooms
- Room types: Dining Room
Primary bedroom
- Level: Main
- Area: 140
- Dimensions: 14 x 10
Bedroom 2
- Level: Upper
- Area: 150
- Dimensions: 15 x 10
Bedroom 3
- Level: Upper
- Area: 130
- Dimensions: 13 x 10
Bedroom 4
- Level: Upper
- Area: 130
- Dimensions: 13 x 10
Primary bathroom
- Features: Private
Dining room
- Level: Main
- Area: 140
- Dimensions: 14 x 10
Family room
- Level: Main
- Area: 280
- Dimensions: 14 x 20
Kitchen
- Level: Main
- Area: 169
- Dimensions: 13 x 13
Living room
- Level: Main
- Area: 390
- Dimensions: 15 x 26
Heating
- Forced Air, Propane
Cooling
- Central Air
Appliances
- Included: Refrigerator, Oven/Range, Dishwasher, Water Softener Owned, Washer, Dryer, Electric Water Heater
- Laundry: Main Level
Features
- Drywall, Ceiling Fan(s)
- Flooring: Carpet, Laminate, Vinyl
- Basement: Partial,Michigan Basement,Crawl Space,Unfinished,Interior Entry
- Has fireplace: No
- Fireplace features: None
Interior area
- Total structure area: 2,352
- Total interior livable area: 2,352 sqft
- Finished area above ground: 2,352
- Finished area below ground: 0
Property
Parking
- Parking features: None, Asphalt, Gravel, Dirt
Accessibility
- Accessibility features: None
Features
- Levels: Two
- Stories: 2
- Patio & porch: Deck
- Waterfront features: None
Lot
- Size: 1.94 Acres
- Dimensions: 283 x 298
- Features: Level, Metes and Bounds
Details
- Additional structures: Barn(s), Other
- Parcel number: 030143000101
- Zoning description: Rural
Construction
Type & style
- Home type: SingleFamily
- Property subtype: Single Family Residence
Materials
- Frame, Vinyl Siding
- Foundation: Block, Stone
- Roof: Asphalt
Condition
- New construction: No
- Year built: 1900
Utilities & green energy
- Sewer: Private Sewer
- Water: Private
Green energy
- Energy efficient items: Not Applicable
- Water conservation: Not Applicable
Community & HOA
Community
- Features: None
- Security: Smoke Detector(s)
- Subdivision: None
HOA
- Services included: None
Location
- Region: Shepherd
Financial & listing details
- Price per square foot: $104/sqft
- Tax assessed value: $79,139
- Annual tax amount: $2,846
- Price range: $245K - $245K
- Date on market: 7/1/2026
- Cumulative days on market: 65 days
- Listing agreement: Exclusive Right Sell
- Listing terms: Conventional,Cash
- Ownership type: Private Owner
- Road surface type: Asphalt
Estimated market value
$236,600
$225,000 - $248,000
$2,470/mo
Price history
| Date | Event | Price |
|---|---|---|
| 6/30/2026 | Listed for sale | $245,000+188.2%$104/sqft |
Source: | ||
| 12/22/2009 | Sold | $85,000-13.2%$36/sqft |
Source: | ||
| 11/7/2009 | Listed for sale | $97,900$42/sqft |
Source: CENTURY 21 Bowerman / Peake Realty, Inc. #81127 Report a problem | ||
Public tax history
| Year | Property taxes | Tax assessment |
|---|---|---|
| 2025 | -- | $102,100 +13.7% |
| 2024 | $2,611 | $89,800 +7.5% |
| 2023 | -- | $83,500 +14.5% |
| 2022 | -- | $72,900 +8.2% |
| 2021 | -- | $67,400 -3.3% |
| 2020 | -- | $69,700 +4.7% |
| 2018 | -- | $66,600 +2.6% |
| 2017 | $2,040 -100% | $64,900 +9.4% |
| 2016 | $5,058,827 | $59,300 +2.6% |
| 2015 | -- | $57,800 +0.7% |
| 2014 | -- | $57,400 +4.9% |
| 2011 | -- | $54,700 +30.2% |
| 2010 | -- | $42,000 -10.4% |
| 2003 | -- | $46,900 |
Find assessor info on the county website
Monthly payment
Est. payment
Payment breakdown
Explore the cost of this home by adjusting the details. Changes won't be saved.Climate risks
Neighborhood: 48883
Nearby schools
Schools provided by the listing agent
- District: Shepherd Public School District
Source: NGLRMLS. This data may not be complete. We recommend contacting the local school district to confirm school assignments for this home.