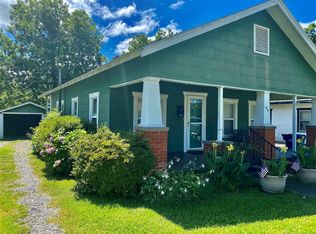
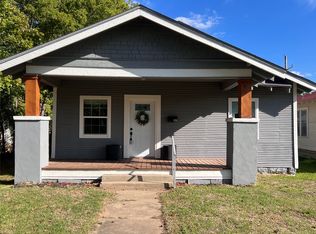
Character, charm, and modern style come together in this inviting McAlester bungalow! Featuring 3 bedrooms, 2 full bathrooms, and 1,620 square feet (courthouse), this home offers a blend of timeless character and updated finishes. The kitchen steals the show with eye-catching cabinetry, abundant storage, and an oversized island that creates the perfect spot for meal prep, casual dining, and gathering with friends. Rich wood-look flooring, fresh neutral tones, recessed lighting, and a bright, open feel carry throughout the living spaces. The primary bedroom features a private bathroom with a luxurious soaker tub. The hall bathroom is beautifully done with double vanities and walk-in shower. There is a small, flexible room off the kitchen that could be used as a hobby room or office, then leads down to a more private bedroom with a large utility room and outdoor access. Outside, enjoy the front porch, a covered patio, and a generously sized yard. This home is minutes from everything downtown McAlester has to offer. If you're looking for a house with modern finishes and personality, this home is just that!
For sale
$154,900
416 S 6th St, McAlester, OK 74501
3beds
1,620sqft
Single Family Residence
Built in 1940
8,755 Square Feet Lot
$-- Zestimate®
$96/sqft
$-- HOA
What's special
Walk-in showerFront porchGenerously sized yardLuxurious soaker tubAbundant storageRich wood-look flooringRecessed lighting
- 11 days
- 412
- 39
Likely to sell faster than
Zillow last checked:
Listing updated:
Listed by:
Skylar Harnly 918-470-7630,
McAlester Real Estate
Source: MLS Technology, Inc.,MLS#: 2637494 Originating MLS: MLS Technology
Facts & features
Interior
Bedrooms & bathrooms
- Bedrooms: 3
- Bathrooms: 2
- Full bathrooms: 2
Primary bedroom
- Description: Primary Bedroom,Private Bath
- Level: First
Bedroom
- Description: Bedroom,No Bath
- Level: First
Bedroom
- Description: Bedroom,No Bath
- Level: First
Bathroom
- Description: Hall Bath,Double Sink,Shower Only
- Level: First
Dining room
- Description: Dining Room,Breakfast,Combo w/ Living
- Level: First
Kitchen
- Description: Kitchen,Island,Pantry
- Level: First
Living room
- Description: Living Room,
- Level: First
Office
- Description: Office,
- Level: First
Utility room
- Description: Utility Room,Inside
- Level: First
Heating
- Central, Electric
Cooling
- Central Air
Appliances
- Included: Dishwasher, Electric Water Heater, Disposal
- Laundry: Washer Hookup, Electric Dryer Hookup
Features
- Laminate Counters, None, Electric Oven Connection, Electric Range Connection
- Flooring: Carpet, Tile
- Doors: Storm Door(s)
- Windows: Vinyl
- Basement: None,Crawl Space
- Has fireplace: No
Interior area
- Total structure area: 1,620
- Total interior livable area: 1,620 sqft
Property
Features
- Levels: One
- Stories: 1
- Patio & porch: Covered, Patio, Porch
- Exterior features: Concrete Driveway, None
- Pool features: None
- Fencing: None
Lot
- Size: 8,755 Square Feet
- Features: Mature Trees
Details
- Additional structures: None
- Parcel number: 010047400400000401
Construction
Type & style
- Home type: SingleFamily
- Architectural style: Bungalow
- Property subtype: Single Family Residence
Materials
- Aluminum Siding, HardiPlank Type, Wood Frame
- Foundation: Crawlspace
- Roof: Asphalt,Fiberglass
Condition
- Year built: 1940
Utilities & green energy
- Sewer: Public Sewer
- Water: Public
- Utilities for property: Electricity Available, Water Available
Community & HOA
Community
- Security: No Safety Shelter
- Subdivision: South Mcalester
HOA
- Has HOA: No
Location
- Region: Mcalester
Financial & listing details
- Price per square foot: $96/sqft
- Tax assessed value: $93,574
- Annual tax amount: $905
- Date on market: 10/13/2026
- Cumulative days on market: 12 days
- Listing terms: Conventional,FHA,USDA Loan,VA Loan
Estimated market value
Not available
Estimated sales range
Not available
Not available
Price history
| Date | Event | Price |
|---|---|---|
| 10/13/2026 | Listed for sale | $154,900-3.2%$96/sqft |
Source:  MLS Technology, Inc. #2637494 Report a problem | ||
| 5/2/2026 | Listing removed | $160,000$99/sqft |
Source: MLS Technology, Inc. #2600281 Report a problem | ||
| 3/9/2026 | Price change | $160,000-5.9%$99/sqft |
Source: MLS Technology, Inc. #2600281 Report a problem | ||
| 2/16/2026 | Price change | $170,000-5.6%$105/sqft |
Source: MLS Technology, Inc. #2600281 Report a problem | ||
| 1/10/2026 | Listed for sale | $180,000+351.1%$111/sqft |
Source: MLS Technology, Inc. #2600281 Report a problem | ||
| 9/2/2017 | Listing removed | $39,900$25/sqft |
Source: Leader Group Realty #1707321 Report a problem | ||
| 8/11/2017 | Price change | $39,900-6.1%$25/sqft |
Source: Leader Group Realty #1707321 Report a problem | ||
| 3/2/2017 | Listed for sale | $42,500-29%$26/sqft |
Source: Leader Group Realty #1707321 Report a problem | ||
| 9/4/2015 | Listing removed | $650 |
Source: LEADER GROUP REALTY, LLC Report a problem | ||
| 8/22/2015 | Listed for rent | $650 |
Source: LEADER GROUP REALTY, LLC Report a problem | ||
| 2/4/2012 | Listing removed | $59,900$37/sqft |
Source: LEADER GROUP REALTY, LLC #244313 Report a problem | ||
| 4/21/2011 | Price change | $59,900-4.2%$37/sqft |
Source: LEADER GROUP REALTY, LLC #244313 Report a problem | ||
| 1/21/2011 | Listed for sale | $62,500$39/sqft |
Source: LEADER GROUP REALTY, LLC #244313 Report a problem | ||
Public tax history
| Year | Property taxes | Tax assessment |
|---|---|---|
| 2025 | $905 -7% | $10,293 -7.2% |
| 2024 | $973 +177.4% | $11,093 +176.3% |
| 2023 | $351 -0.2% | $4,015 |
| 2022 | $352 -11.6% | $4,015 -12% |
| 2021 | $398 +49.5% | $4,563 +50.4% |
| 2020 | $266 +14% | $3,034 +5% |
| 2019 | $233 +5.1% | $2,890 +5% |
| 2018 | $222 | $2,753 +5% |
| 2017 | $222 +3.7% | $2,621 +5% |
| 2016 | $214 +21% | $2,497 +5% |
| 2015 | $177 | $2,378 |
| 2014 | $177 | $2,378 |
| 2013 | $177 | $2,378 |
| 2012 | $177 +72.6% | $2,378 |
| 2011 | $103 -1.5% | $2,378 |
| 2010 | $104 | $2,378 |
| 2009 | $104 -1.5% | $2,378 |
| 2008 | $106 | $2,378 |
| 2007 | $106 | $2,378 |
Find assessor info on the county website
Monthly payment
Est. payment
Payment breakdown
Explore the cost of this home by adjusting the details. Changes won't be saved.Climate risks
Neighborhood: 74501
Nearby schools
Schools provided by the listing agent
- Elementary: McAlester
- High: McAlester
- District: McAlester Sch Dist (R2)
Source: MLS Technology, Inc.. This data may not be complete. We recommend contacting the local school district to confirm school assignments for this home.
Similar homes
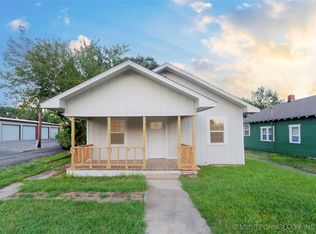
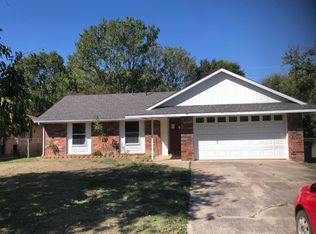
- $--3 bd2 ba1.3k sqft1931 Green Meadows Dr, McAlester, OK 74501Auction
 Auction.com 2
- $144,9003 bd1 ba1k sqft525 E Seminole Ave, McAlester, OK 74501For Sale
 MLS ID #2637093, Candace Cox, C21/Shirley Donaldson Inc. MLS Technology, Inc.
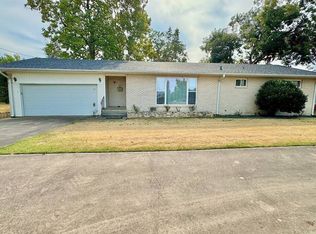
- $--3 bd2 ba2.1k sqft733 S 7th St, McAlester, OK 74501Auction
 Auction.com 1
- $150,0003 bd1 ba2k sqft1100 E Miami Ave, McAlester, OK 74501For Sale
 MLS ID #2629131, Siera Elliott, Keller Williams SEOK. MLS Technology, Inc.
