Charming Country Home on 2 Acres MOL – Room to Roam, Inside & Out! This is a spacious and character-filled 4-bedroom, 3-bath home nestled on a beautiful 2-acre lot with mature trees, outbuilding/shop, and a peaceful setting just minutes from town. The kitchen boasts crisp white cabinetry, granite countertops, a small center island, and black appliances, flowing into a large dining area. Each bedroom offers generous space, ceiling fans, and great natural light. The primary suite includes a private en-suite with a tiled walk-in shower, while the second full bath offers charming vintage detail. Outdoors, enjoy a covered front porch, a spacious back deck for relaxing or entertaining, and plenty of room for gardening, hobbies, or play. Whether you're seeking privacy, space, or the perfect blend of rustic charm and some modern updates, this 2-acre mol property has it all.
For sale
$319,900
276 Emery Ln, McAlester, OK 74501
4beds
1,854sqft
Single Family Residence
Built in 1985
2 Acres Lot
$309,400 Zestimate®
$173/sqft
$-- HOA
What's special
Covered front porchLarge dining areaCeiling fansGranite countertopsBlack appliancesSmall center islandGreat natural light
- 1 day |
- 184 |
- 9 |
Zillow last checked:
Listing updated:
Listed by:
Bradley Barrett 580-239-2620,
Epique Realty
Source: MLS Technology, Inc.,MLS#: 2619731 Originating MLS: MLS Technology
Originating MLS: MLS TechnologyFacts & features
Interior
Bedrooms & bathrooms
- Bedrooms: 4
- Bathrooms: 3
- Full bathrooms: 3
Heating
- Central, Gas
Cooling
- Central Air
Appliances
- Included: Built-In Oven, Cooktop, Double Oven, Dishwasher, Gas Water Heater, Microwave, Oven, Range
- Laundry: Washer Hookup
Features
- Granite Counters, High Speed Internet, Ceiling Fan(s)
- Flooring: Carpet, Other, Tile, Wood
- Windows: Bay Window(s), Storm Window(s)
- Number of fireplaces: 1
- Fireplace features: Gas Starter, Wood Burning
Interior area
- Total structure area: 1,854
- Total interior livable area: 1,854 sqft
Property
Parking
- Total spaces: 2
- Parking features: Attached, Garage
- Attached garage spaces: 2
Features
- Levels: One
- Stories: 1
- Patio & porch: Patio, Porch
- Exterior features: Rain Gutters
- Pool features: None
- Fencing: Chain Link
Lot
- Size: 2 Acres
- Features: Cul-De-Sac, Mature Trees
Details
- Additional structures: Other, Workshop, Pergola
- Parcel number: 226000003008000800
Construction
Type & style
- Home type: SingleFamily
- Property subtype: Single Family Residence
Materials
- Brick, Vinyl Siding, Wood Frame
- Foundation: Slab
- Roof: Asphalt,Fiberglass
Condition
- Year built: 1985
Utilities & green energy
- Sewer: Septic Tank
- Water: Rural
- Utilities for property: Electricity Available, Natural Gas Available, Water Available
Community & HOA
Community
- Features: Gutter(s)
- Security: No Safety Shelter, Smoke Detector(s)
- Subdivision: Hereford Lane East
HOA
- Has HOA: No
Location
- Region: Mcalester
Financial & listing details
- Price per square foot: $173/sqft
- Tax assessed value: $127,814
- Annual tax amount: $1,157
- Date on market: 8/14/2026
- Cumulative days on market: 1 day
- Listing terms: Conventional,Other
Estimated market value
$309,400
$294,000 - $325,000
$1,919/mo
Price history
| Date | Event | Price |
|---|---|---|
| 8/14/2026 | Listed for sale | $319,900+7%$173/sqft |
Source:  MLS Technology, Inc. #2619731 Report a problem MLS Technology, Inc. #2619731 Report a problem | ||
| 1/15/2026 | Listing removed | $299,000$161/sqft |
Source: MLS Technology, Inc. #2530283 Report a problem | ||
| 7/16/2025 | Listed for sale | $299,000+12.8%$161/sqft |
Source: MLS Technology, Inc. #2530283 Report a problem | ||
| 12/18/2024 | Sold | $265,000-5.4%$143/sqft |
Source: MLS Technology, Inc. #2436196 Report a problem | ||
| 11/20/2024 | Pending sale | $280,000$151/sqft |
Source: MLS Technology, Inc. #2436196 Report a problem | ||
| 10/11/2024 | Listed for sale | $280,000$151/sqft |
Source: MLS Technology, Inc. #2436196 Report a problem | ||
| 10/10/2024 | Listing removed | -- |
Source: Owner Report a problem | ||
| 9/24/2024 | Price change | $280,000-1.8%$151/sqft |
Source: Owner Report a problem | ||
| 8/12/2024 | Price change | $285,000-1.7%$154/sqft |
Source: Owner Report a problem | ||
| 8/1/2024 | Listed for sale | $290,000$156/sqft |
Source: Owner Report a problem | ||
Public tax history
| Year | Property taxes | Tax assessment |
|---|---|---|
| 2025 | $1,157 +7.8% | $14,059 +3% |
| 2024 | $1,073 -0.9% | $13,651 +0% |
| 2023 | $1,083 +5.6% | $13,650 +6.1% |
| 2022 | $1,026 -0.2% | $12,867 |
| 2021 | $1,028 +7.4% | $12,867 +6.1% |
| 2020 | $957 | $12,128 +3% |
| 2019 | -- | $11,775 +3% |
| 2018 | $898 | $11,433 +3% |
| 2017 | $898 +1.6% | $11,099 +3% |
| 2016 | $884 +21.3% | $10,776 |
| 2015 | $729 +0.8% | $10,776 +0.7% |
| 2014 | $723 | $10,701 |
| 2013 | $723 | $10,701 |
| 2012 | $723 | $10,701 |
| 2011 | $723 +6.3% | $10,701 +5.7% |
| 2010 | $681 | $10,128 |
| 2009 | $681 | $10,128 |
| 2008 | $681 | $10,128 |
| 2007 | $681 | $10,128 |
Find assessor info on the county website
Monthly payment
Est. payment
Payment breakdown
Explore the cost of this home by adjusting the details. Changes won't be saved.Climate risks
Neighborhood: 74501
Nearby schools
GreatSchools rating
- 8/10Krebs Public SchoolGrades: PK-8Distance: 2.5 mi
Schools provided by the listing agent
- Elementary: Krebs
- High: McAlester
- District: Krebs - Sch Dist (G6)
Source: MLS Technology, Inc.. This data may not be complete. We recommend contacting the local school district to confirm school assignments for this home.
- $225,9003 bd2 ba1.6k sqft242 Emery Ln, McAlester, OK 74501Off Market
- $309,0004 bd2 ba2.3k sqft216 Emery Ln, McAlester, OK 74501Sold
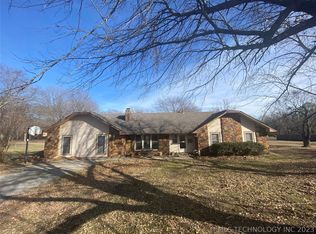
- $351,2004 bd2 ba2.2k sqft1890 E Hereford Ln, McAlester, OK 74501Off Market

- $296,5003 bd2 ba1.7k sqft288 Emery Ln, McAlester, OK 74501Off Market
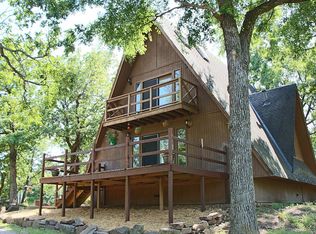
- $259,7003 bd2 ba1.6k sqft178 Emery Ln, McAlester, OK 74501Off Market
- $247,5003 bd2 ba2.1k sqft178 Emery Circle, McAlester, OK 74501Off Market
- $292,5004 bd3 ba2.4k sqft289 Emery Ln, McAlester, OK 74501Off Market
- $212,2003 bd2 ba1.5k sqft277 Emery Ln, McAlester, OK 74501Off Market
A local agent can set up tours, give advice and negotiate with sellers.
Similar homes
- $320,0004 bd2 ba2.1k sqft2710 Hardy Springs Rd, McAlester, OK 74501For Sale
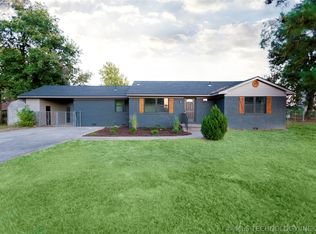 MLS ID #2605165, Siera Elliott, Keller Williams SEOK. MLS Technology, Inc.
 - $329,9003 bd2 ba1.9k sqft1406 Country Club Rd, McAlester, OK 74501For Sale
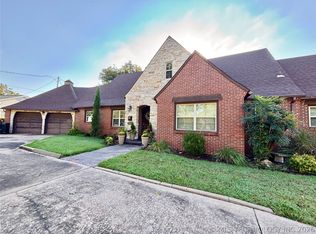 MLS ID #2628573, Pam Cross, McAlester Real Estate. MLS Technology, Inc.
 - $299,0003 bd2 ba1.9k sqft70 Us Highway 69 Bypass Rd, McAlester, OK 74501For Sale
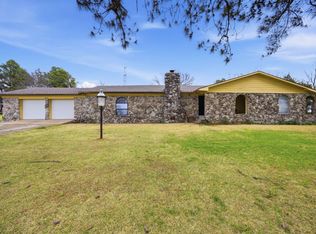 MLS ID #11671457, Tanner Coffee, Crown & Key Realty. My State MLS
 - $299,0004 bd3 ba2.1k sqft717 E Tennessee Ave, McAlester, OK 74501For Sale
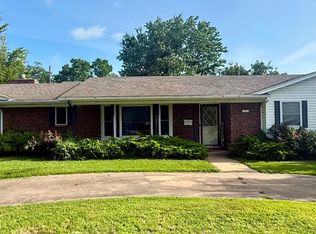 MLS ID #2624173, Heidi McAlester, United County J-Mack Realty. MLS Technology, Inc.
 - $354,9003 bd2 ba2.3k sqft815 Kinkead Rd, McAlester, OK 74501For SaleMLS ID #2618728, Candace Cox, C21/Shirley Donaldson Inc. MLS Technology, Inc.
- $299,0004 bd3 ba2.4k sqft2508 Hardy Springs Rd, McAlester, OK 74501For SaleMLS ID #2614421, Tisha Raney, NATIVE REALTY & LAND CO. MLS Technology, Inc.
- $325,0003 bd3 ba2.4k sqft509 Dove Dr, McAlester, OK 74501For SaleMLS ID #2615869, Pam Cross, McAlester Real Estate. MLS Technology, Inc.
- $289,9003 bd2 ba1.9k sqft1221 Country Club Rd, McAlester, OK 74501For SaleMLS ID #2622014, Angela Givens, C21/Shirley Donaldson Inc. MLS Technology, Inc.
- $299,9003 bd3 ba2.2k sqft563 W Chambers Rd, McAlester, OK 74501For SaleMLS ID #2616118, Candace Cox, C21/Shirley Donaldson Inc. MLS Technology, Inc.
- $349,0003 bd2 ba2.6k sqft2225 W Chambers Rd, McAlester, OK 74501For SaleMLS ID #2628595, Donald Pryor, First Realty Inc. MLS Technology, Inc.
- $315,0003 bd3 ba2.1k sqft1904 Sandpiper St, McAlester, OK 74501For SaleMLS ID #2626098, Donald Pryor, First Realty Inc. MLS Technology, Inc.
- $320,0003 bd2 ba1.5k sqft1400 Sweetgum Pl, McAlester, OK 74501For SaleMLS ID #2625655, Kiley Moore, Next Home Professionals. MLS Technology, Inc.
- $287,5003 bd3 ba2k sqft604 Nelson Ln, McAlester, OK 74501For SaleMLS ID #2618150, Terri Elliott, First Realty Inc. MLS Technology, Inc.
- $290,0003 bd2 ba1.3k sqft570 Lakeridge Trl, McAlester, OK 74501For SaleMLS ID #1242308, Kate Hunt, Heather & Company Realty Group. MLSOK/OKCMAR as distributed by MLS GRID
- $199,0003 bd3 ba2k sqft1286 S Us Highway 69 #S, McAlester, OK 74501For SaleMLS ID #2623510, Randy Hayes, Hayes Realty Group. MLS Technology, Inc.
- $289,9003 bd2 ba2.4k sqft1830 Wood Rd, McAlester, OK 74501For SaleMLS ID #2628585, Cheyanne Ellis, McAlester Real Estate. MLS Technology, Inc.
- $369,5004 bd2 ba2k sqft175 Baileys Bend Rd, McAlester, OK 74501For SaleMLS ID #2546692, Rod Canterbury, RE/MAX Advantage. MLS Technology, Inc.
- $289,9004 bd2 ba1.9k sqft1108 Easy St, McAlester, OK 74501For SaleMLS ID #11910643, Tim Diehl, Southeastern Oklahoma Realty. My State MLS
- $259,9003 bd2 ba2.3k sqft1193 Pyle Mountain Rd, McAlester, OK 74501For SaleMLS ID #2607012, Billy Greenwood, Jr., RE/MAX Champion Land. MLS Technology, Inc.
- $389,0002 bd2 ba2k sqft534 Miller Dr, Dow, OK 74501For SaleMLS ID #11920909, Darra Mason, Leader Group Realty. My State MLS
