Enjoy the perfect blend of country charm, space, and convenience with this spacious 2284 sq feet home situated on 2.65 fenced acres in the Frink Chambers school district with a private stocked fishing pond. With paved roads all the way to the property and just 3 minutes from town, you can enjoy peaceful rural living without sacrifice.
Inside, you'll find a thoughtfully designed split floor plan featuring 3 bedrooms, 2 full bathrooms, and a large master suite offering plenty of room to relax. The unique courtyard in the central entryway adds character and creates a welcoming first impression. The spacious chef's kitchen offers plenty of room for cooking and entertaining, with all appliances included. An oversized laundry room with washer and dryer included adds everyday convenience, while the large bonus room provides flexible space for a home office, hobby room, game room, or additional living area.
Enjoy peace of mind with an F5 rated tornado safe room located in the garage. Recent updates include a new metal roof, new hot water heater, and new carpet, giving you even more reasons to love this property.
Outside, the fenced acreage offers plenty of room to spread out, enjoy the outdoors under the shade of the pergola, or take advantage of your own stocked fishing pond. Whether you're soaking up the peace at home, having a quiet picnic near the pond, or enjoying the short drive to town, this home offers a lifestyle that's hard to beat.
If you've been searching for a spacious home with distinctive character, desirable updates, added storm protection, and room to enjoy the country lifestyle just minutes from town, this property is a must-see!! Call or text me today for your private showing.
For sale
$335,900
68 High Point St, McAlester, OK 74501
3beds
2,284sqft
Single Family Residence
Built in 1991
2.65 Acres Lot
$-- Zestimate®
$147/sqft
$-- HOA
What's special
Private stocked fishing pondStocked fishing pondNew carpetAll appliances includedNew metal roof
- 1 day
- 455
- 25
Likely to sell faster than
Zillow last checked:
Listing updated:
Listed by:
Kyle Dusenberry 918-470-9775,
C21/Shirley Donaldson Inc
Source: MLS Technology, Inc.,MLS#: 2638672 Originating MLS: MLS Technology
Facts & features
Interior
Bedrooms & bathrooms
- Bedrooms: 3
- Bathrooms: 2
- Full bathrooms: 2
Heating
- Electric, Heat Pump
Cooling
- Central Air, 2 Units
Appliances
- Included: Built-In Range, Dryer, Dishwasher, Electric Water Heater, Disposal, Oven, Range, Refrigerator, Washer
- Laundry: Electric Dryer Hookup
Features
- High Ceilings, Laminate Counters, Ceiling Fan(s), Electric Oven Connection, Electric Range Connection
- Flooring: Carpet, Laminate, Tile
- Doors: Insulated Doors
- Windows: Vinyl
- Basement: None
- Number of fireplaces: 1
- Fireplace features: Insert, Other
Interior area
- Total structure area: 2,284
- Total interior livable area: 2,284 sqft
Property
Parking
- Total spaces: 2
- Parking features: Attached, Garage, Garage Faces Side
- Attached garage spaces: 2
Features
- Levels: One
- Stories: 1
- Patio & porch: Covered, Patio, Porch
- Exterior features: Rain Gutters
- Pool features: None
- Fencing: Chain Link
Lot
- Size: 2.65 Acres
- Features: Corner Lot, Mature Trees, Pond on Lot, Rolling Slope
Details
- Additional structures: None, Gazebo
- Parcel number: 244000000016001600
Construction
Type & style
- Home type: SingleFamily
- Architectural style: Craftsman
- Property subtype: Single Family Residence
Materials
- Brick, Wood Frame
- Foundation: Slab
- Roof: Metal
Condition
- Year built: 1991
Utilities & green energy
- Sewer: Septic Tank
- Water: Rural
- Utilities for property: Electricity Available, Water Available
Green energy
- Energy efficient items: Doors
Community & HOA
Community
- Features: Gutter(s)
- Security: Safe Room Interior, Smoke Detector(s)
- Subdivision: South Mcalester
HOA
- Has HOA: No
Location
- Region: Mcalester
Financial & listing details
- Price per square foot: $147/sqft
- Tax assessed value: $237,180
- Annual tax amount: $1,879
- Date on market: 10/23/2026
- Cumulative days on market: 2 days
- Listing terms: Conventional,FHA 203(k),FHA,USDA Loan,VA Loan
Estimated market value
Not available
Estimated sales range
Not available
Not available
Price history
| Date | Event | Price |
|---|---|---|
| 10/24/2026 | Listed for sale | $335,900+28.2%$147/sqft |
Source:  MLS Technology, Inc. #2638672 Report a problem | ||
| 3/7/2022 | Sold | $262,000-3.7%$115/sqft |
Source: MLS Technology, Inc. #2200097 Report a problem | ||
| 2/6/2022 | Pending sale | $272,000$119/sqft |
Source: NTREIS #14733775 Report a problem | ||
| 1/24/2022 | Contingent | $272,000$119/sqft |
Source: NTREIS #14733775 Report a problem | ||
| 1/21/2022 | Pending sale | $272,000$119/sqft |
Source: MLS Technology, Inc. #2200097 Report a problem | ||
| 1/3/2022 | Listed for sale | $272,000+15.7%$119/sqft |
Source: MLS Technology, Inc. #2200097 Report a problem | ||
| 3/31/2020 | Sold | $235,000-2%$103/sqft |
Source: MLS Technology, Inc. #2003931 Report a problem | ||
| 2/24/2020 | Pending sale | $239,900$105/sqft |
Source: Malo & Company Real Estate #2003931 Report a problem | ||
| 10/2/2019 | Price change | $239,900-4%$105/sqft |
Source: Malo & Company Real Estate #1928676 Report a problem | ||
| 8/6/2019 | Listed for sale | $250,000+31.9%$109/sqft |
Source: Malo & Company Real Estate #1928676 Report a problem | ||
| 8/22/2007 | Sold | $189,500+9.5%$83/sqft |
Source: Public Record Report a problem | ||
| 5/12/2006 | Sold | $173,000$76/sqft |
Source: Public Record Report a problem | ||
Public tax history
| Year | Property taxes | Tax assessment |
|---|---|---|
| 2025 | $1,879 -10.3% | $26,090 -9.9% |
| 2024 | $2,094 -3.3% | $28,962 +0.5% |
| 2023 | $2,165 +7.1% | $28,820 +11.5% |
| 2022 | $2,022 -0.2% | $25,850 |
| 2021 | $2,027 +17.3% | $25,850 +11.4% |
| 2020 | $1,728 -9.8% | $23,211 -9% |
| 2019 | $1,915 +0% | $25,520 |
| 2018 | $1,915 | $25,520 |
| 2017 | $1,915 -1.3% | $25,520 +22.8% |
| 2016 | $1,940 +30.7% | $20,790 |
| 2015 | $1,484 +0.1% | $20,790 |
| 2014 | $1,482 | $20,790 |
| 2013 | $1,482 | $20,790 |
| 2012 | $1,482 | $20,790 |
| 2011 | $1,482 | $20,790 |
| 2010 | $1,482 -4.8% | $20,790 |
| 2009 | $1,557 | $20,790 |
| 2008 | $1,557 +9.2% | $20,790 +9.2% |
| 2007 | $1,425 | $19,030 |
Find assessor info on the county website
Monthly payment
Est. payment
Payment breakdown
Explore the cost of this home by adjusting the details. Changes won't be saved.Climate risks
Neighborhood: 74501
Nearby schools
Schools provided by the listing agent
- Elementary: Frink-Chambers
- High: McAlester
- District: McAlester Sch Dist (R2)
Source: MLS Technology, Inc.. This data may not be complete. We recommend contacting the local school district to confirm school assignments for this home.
Similar homes
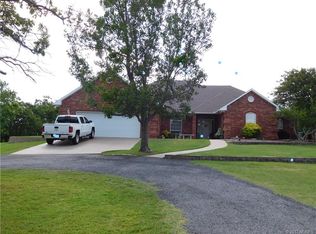
- $299,9003 bd3 ba2.2k sqft563 W Chambers Rd, McAlester, OK 74501For Sale
 MLS ID #2638197, Candace Cox, C21/Shirley Donaldson Inc. MLS Technology, Inc.
- $234,0003 bd2 ba2k sqft909 Fireside Estate Rd, McAlester, OK 74501For Sale
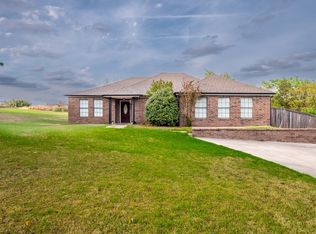 MLS ID #2637406, Morgan Carr, First Realty Inc. MLS Technology, Inc.
- $299,0004 bd3 ba2.4k sqft2508 Hardy Springs Rd, McAlester, OK 74501For Sale
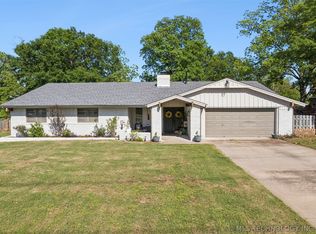 MLS ID #2614421, Tisha Raney, NATIVE REALTY & LAND CO. MLS Technology, Inc.
- $349,9004 bd2 ba2k sqft175 Baileys Bend Rd, McAlester, OK 74501For Sale
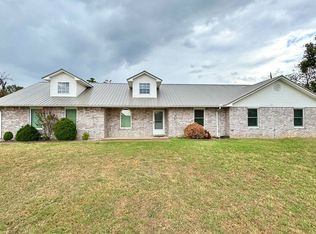 MLS ID #12005425, Kristy Balch, Leader Group Realty. My State MLS
