Welcome to your brand new dream home in the prestigious Buckhorn Plantation community, offering breathtaking views of the Buckhorn Reservoir and unparalleled modern living.
This immaculate two-story home spans 2,512 square feet and features:
* A grand entry foyer that sets the tone for elegance and sophistication upon arrival.
* 4 spacious bedrooms, including a luxurious master suite conveniently located on the main floor.
* 2.5 beautifully appointed bathrooms designed with comfort and style in mind.
* A 2-car garage providing ample storage and easy access to your vehicles.
* An open floor plan that seamlessly connects the gourmet kitchen, dining area, and living space, ideal for both everyday living and entertaining guests.
* A screened back porch and an uncovered back porch, offering versatile outdoor living options to enjoy the serene surroundings and stunning views.
* Access to the Buckhorn boat ramp just a mile down the road, perfect for water enthusiasts and outdoor adventurers.
* Situated in the highly acclaimed Rockridge School District, ensuring quality education for your family.
* Upgraded designer selections throughout the home, including premium fixtures, countertops, and flooring, adding to the home's overall luxury and charm.
This prime location not only provides tranquility and natural beauty but also offers the best of both worlds being close to Wilson as well as being a shot drive to the interstate to head to Raleigh. Don't miss out on the opportunity to own this exceptional property in one of the most desirable areas in the region. Schedule your private tour today and experience the epitome of modern living at Buckhorn Plantation!
Builder is offering a $7,500 allowance for appliances, closing costs, etc.
Sold for $499,000
$499,000
8612 Bailey Road, Sims, NC 27880
4beds
2,512sqft
Single Family Residence
Built in 2024
0.92 Acres Lot
$452,500 Zestimate®
$199/sqft
$2,856 Estimated rent
Home value
$452,500
$425,000 - $484,000
$2,856/mo
Zestimate® history
Owner options
List your home for rent
$2,856/mo
Rent Zestimate®
Find your next renter with Zillow Rental Manager. Plus, with online applications, you can quickly screen prospective tenants – for free.
$2,856/mo
Rent Zestimate®
Refinance and save
$3,089/mo
Est. payment
Refinancing to a lower rate could help reduce your monthly payments and save thousands over the life of the loan.
$3,089/mo
Est. payment
Explore your selling options
Work with a Zillow partner agent
Leverage their expertise and Zillow's premium Showcase listings to get your home seen by more buyers.
Get startedList with your own agent
Get your home in front of millions of buyers by listing it on Zillow.
Learn how to do itSell it yourself
Take full control of how buyers see your home on Zillow by listing For Sale by Owner (FSBO).
List your homeWhat's special
Gourmet kitchenUncovered back porchLuxurious master suiteLiving spaceOpen floor planPremium fixturesBeautifully appointed bathrooms
Zillow last checked:
Listing updated:
Listed by:
Nick Ellison 252-289-3189,
Our Town Properties Inc.
Bought with:
Penny Whitfield, 232852
Whitfield Agency, LLC
Source: Hive MLS,MLS#: 100454824 Originating MLS: Wilson Board of Realtors
Originating MLS: Wilson Board of RealtorsFacts & features
Interior
Bedrooms & bathrooms
- Bedrooms: 4
- Bathrooms: 3
- Full bathrooms: 2
- 1/2 bathrooms: 1
Rooms
- Room types: Dining Room
Primary bedroom
- Level: Primary Living Area
Dining room
- Features: Combination, Formal
Heating
- Forced Air, Electric
Cooling
- Central Air
Appliances
- Included: Electric Oven, Built-In Microwave, Dishwasher
- Laundry: Laundry Room
Features
- Master Downstairs, Walk-in Closet(s), Tray Ceiling(s), High Ceilings, Entrance Foyer, Kitchen Island, Ceiling Fan(s), Pantry, Walk-in Shower, Walk-In Closet(s)
- Flooring: Carpet, LVT/LVP
- Basement: None
- Attic: Pull Down Stairs
Interior area
- Total structure area: 2,512
- Total interior livable area: 2,512 sqft
Property
Parking
- Total spaces: 2
- Parking features: Garage Faces Side, On Site, Paved
Features
- Levels: Two
- Stories: 2
- Patio & porch: Covered, Patio, Porch, Screened
- Pool features: None
- Fencing: None
- Has view: Yes
- View description: Water
- Water view: Water
Lot
- Size: 0.92 Acres
- Dimensions: 289.22 x 180.2 x 139.5 x 172.5 x 63.3
Details
- Parcel number: 2751640308.000
- Zoning: SFR
- Special conditions: Standard
Construction
Type & style
- Home type: SingleFamily
- Property subtype: Single Family Residence
Materials
- Shake Siding, Vinyl Siding
- Foundation: Crawl Space
- Roof: Shingle
Condition
- New construction: Yes
- Year built: 2024
Utilities & green energy
- Sewer: Septic Tank
- Water: Well
Community & HOA
Community
- Security: Smoke Detector(s)
- Subdivision: Buckhorn Plantation
HOA
- Has HOA: Yes
- Amenities included: Maintenance Common Areas
- HOA fee: $150 monthly
- HOA name: Buckhorn Plantation
- HOA phone: 252-205-9764
Location
- Region: Sims
Financial & listing details
- Price per square foot: $199/sqft
- Tax assessed value: $35,000
- Annual tax amount: $290
- Date on market: 6/11/2025
- Cumulative days on market: 128 days
- Listing agreement: Exclusive Right To Sell
- Listing terms: Cash,Conventional,FHA,VA Loan
Price history
| Date | Event | Price |
|---|---|---|
| 2/24/2025 | Sold | $499,000-0.2%$199/sqft |
Source:  Hive MLS #100454824 Report a problem Hive MLS #100454824 Report a problem | ||
| 11/13/2024 | Pending sale | $499,900$199/sqft |
Source: Hive MLS #100454824 Report a problem | ||
| 9/20/2024 | Price change | $499,900-3.8%$199/sqft |
Source: Hive MLS #100454824 Report a problem | ||
| 7/9/2024 | Listed for sale | $519,900+766.5%$207/sqft |
Source: Hive MLS #100454824 Report a problem | ||
| 2/14/2024 | Sold | $60,000-14.3%$24/sqft |
Source: Public Record Report a problem | ||
| 1/19/2024 | Pending sale | $70,000$28/sqft |
Source: Hive MLS #100420654 Report a problem | ||
| 1/4/2024 | Listed for sale | $70,000+233.3%$28/sqft |
Source: Hive MLS #100420654 Report a problem | ||
| 1/17/2019 | Sold | $21,000$8/sqft |
Source: Public Record Report a problem | ||
| 9/12/2018 | Sold | $21,000-4.5%$8/sqft |
Source: Public Record Report a problem | ||
| 9/4/2018 | Pending sale | $22,000$9/sqft |
Source: Chesson Agency #100127468 Report a problem | ||
| 9/4/2018 | Listed for sale | $22,000$9/sqft |
Source: Chesson Agency #100127468 Report a problem | ||
| 8/31/2018 | Pending sale | $22,000$9/sqft |
Source: Chesson Agency #100127468 Report a problem | ||
| 7/26/2018 | Listed for sale | $22,000$9/sqft |
Source: Chesson Agency #100127468 Report a problem | ||
Public tax history
| Year | Property taxes | Tax assessment |
|---|---|---|
| 2025 | $2,864 +493% | $415,096 +493% |
| 2024 | $483 +66.3% | $70,000 +100% |
| 2023 | $291 | $35,000 |
| 2022 | $291 | $35,000 |
| 2021 | $291 | $35,000 |
| 2020 | $291 | $35,000 |
| 2019 | $291 | $35,000 |
| 2018 | $291 | $35,000 |
| 2017 | $291 | $35,000 |
| 2016 | $291 | $35,000 |
| 2015 | $291 | $35,000 |
| 2014 | $291 | $35,000 |
| 2011 | $291 | $35,000 |
| 2010 | $291 | $35,000 |
Find assessor info on the county website
Neighborhood: 27880
Nearby homes
- $565,0004 bd4 ba4k sqft8606 Bailey Rd, Sims, NC 27880Off Market
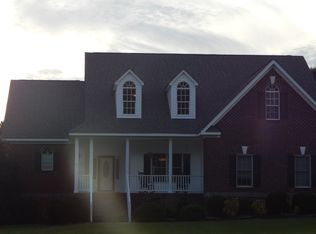
- $499,3003 bd3 ba3.1k sqft8616 Buckhorn Plantation Rd, Sims, NC 27880Off Market
- $70,000-- bd-- ba-- sqft8606 Buckhorn Plantation Rd, Wilson, NC 27880Off Market
- $517,2003 bd3 ba3.1k sqft8622 Buckhorn Plantation Rd, Sims, NC 27880Off Market
- $336,1003 bd2 ba1.8k sqft8580 Bailey Rd, Sims, NC 27880Off Market
- $70,000-- bd-- ba-- sqft8628 Buckhorn Plantation Rd, Sims, NC 27880Off Market
- $393,0005 bd3 ba2.5k sqft8576 Bailey Rd, Sims, NC 27880Off Market
- $526,8004 bd4 ba2.9k sqft8607 Buckhorn Plantation Rd, Sims, NC 27880Off Market
Nearby schools
GreatSchools rating
- 10/10Rock Ridge ElementaryGrades: K-5Distance: 3.9 mi
- 6/10Springfield MiddleGrades: 6-8Distance: 6.5 mi
- 5/10James Hunt HighGrades: PK,9-12Distance: 7.8 mi
Schools provided by the listing agent
- Elementary: Rock Ridge
- Middle: Springfield
- High: Hunt
Source: Hive MLS. This data may not be complete. We recommend contacting the local school district to confirm school assignments for this home.


Get pre-qualified for a loan
At Zillow Home Loans, we can pre-qualify you in as little as 5 minutes with no impact to your credit score.An equal housing lender. NMLS #10287.
Sell for more on Zillow
Get a Zillow Showcase℠ listing at no additional cost and you could sell for .
$452,500
2% more
+$9,050
With Zillow Showcase(estimated)
$461,550
- North Carolina
- Wilson County
- Sims
- 27880
- 8612 Bailey Road
Nearby cities
Nearby zip codes
Other Sims Topics
