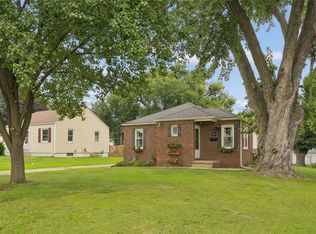
Welcome to this well-maintained 4BD/2BA brick ranch situated in a wonderful West Des Moines location; 15 minutes to downtown/Jordan Creek. Hardwood floors on main level with spacious living room, three bedrooms, and full bath. The dining area provides a private setting with views of the expansive, fully fenced backyard. The adjoining kitchen includes all appliances and has direct access to the attached one car garage for added convenience. Updated finished lower level has approximately 1000 sq ft of finished living space with fireplace; master suite and laundry room. Large lot with patio and playset rounds out this great house. All appliances included; buffet in living room stays.
For sale
$319,900
917 14th St, West Des Moines, IA 50265
4beds
1,267sqft
Single Family Residence
Built in 1954
0.34 Acres Lot
$-- Zestimate®
$252/sqft
$-- HOA
What's special
Expansive fully fenced backyardMaster suiteLaundry room
- 4 days |
- 686 |
- 54 |
Zillow last checked:
Listing updated:
Listed by:
Mariel Ramsey,
Realty ONE Group Impact
Source: DMMLS,MLS#: 746983 Originating MLS: Des Moines Area Association of REALTORS
Originating MLS: Des Moines Area Association of REALTORSFacts & features
Interior
Bedrooms & bathrooms
- Bedrooms: 4
- Bathrooms: 2
- Full bathrooms: 2
- Main level bedrooms: 3
Heating
- Electric, Gas
Cooling
- Central Air
Appliances
- Included: Cooktop, Dryer, Dishwasher, Microwave, Refrigerator, Stove, Washer
Features
- Dining Area, Window Treatments
- Flooring: Hardwood
- Basement: Egress Windows,Finished
- Number of fireplaces: 1
- Fireplace features: Electric
Interior area
- Total structure area: 1,267
- Total interior livable area: 1,267 sqft
- Finished area below ground: 1,000
Property
Parking
- Total spaces: 1
- Parking features: Attached, Garage, One Car Garage
- Attached garage spaces: 1
Features
- Stories: 1
- Patio & porch: Open, Patio
- Exterior features: Play Structure, Patio, Storage
- Fencing: Chain Link
Lot
- Size: 0.34 Acres
- Dimensions: 73 x 200
- Features: Rectangular Lot
Details
- Additional structures: Storage
- Parcel number: 32001027000000
- Zoning: R
Construction
Type & style
- Home type: SingleFamily
- Architectural style: Ranch
- Property subtype: Single Family Residence
Materials
- Brick
- Foundation: Block
- Roof: Asphalt,Shingle
Condition
- Resale
- New construction: No
- Year built: 1954
Utilities & green energy
- Sewer: Public Sewer
- Water: Public
Community & HOA
HOA
- Has HOA: No
Location
- Region: West Des Moines
Financial & listing details
- Price per square foot: $252/sqft
- Tax assessed value: $300,000
- Annual tax amount: $4,558
- Date on market: 8/11/2026
- Cumulative days on market: 4 days
- Listing terms: Cash,Conventional,FHA
- Road surface type: Asphalt
Estimated market value
Not available
Estimated sales range
Not available
Not available
Price history
| Date | Event | Price |
|---|---|---|
| 8/11/2026 | Listed for sale | $319,900+132.7%$252/sqft |
Source:  DMMLS #746983 Report a problem DMMLS #746983 Report a problem | ||
| 10/2/2009 | Sold | $137,500-12.9%$109/sqft |
Source: Public Record Report a problem | ||
| 6/20/2009 | Listing removed | $157,900$125/sqft |
Source: Prudential Real Estate #346501 Report a problem | ||
| 5/17/2009 | Listed for sale | $157,900+41%$125/sqft |
Source: Prudential Real Estate #346501 Report a problem | ||
| 9/25/2000 | Sold | $112,000$88/sqft |
Source: Public Record Report a problem | ||
Public tax history
| Year | Property taxes | Tax assessment |
|---|---|---|
| 2025 | $4,238 +2.2% | $300,000 +10.3% |
| 2024 | $4,146 -1% | $272,100 |
| 2023 | $4,186 +1.2% | $272,100 +20.6% |
| 2022 | $4,136 +4.9% | $225,700 |
| 2021 | $3,944 +1.6% | $225,700 +9.9% |
| 2020 | $3,882 +6.1% | $205,300 |
| 2019 | $3,658 +4.4% | $205,300 +9.7% |
| 2018 | $3,504 | $187,100 +4.3% |
| 2017 | $3,504 +12.3% | $179,400 +12.4% |
| 2016 | $3,120 | $159,600 |
| 2015 | $3,120 +4.8% | $159,600 +2.4% |
| 2014 | $2,978 | $155,800 |
| 2013 | -- | $155,800 -0.1% |
| 2012 | -- | $156,000 |
| 2011 | -- | $156,000 +1.8% |
| 2010 | -- | $153,200 -0.5% |
| 2009 | -- | $154,000 |
| 2008 | -- | $154,000 |
| 2007 | -- | $154,000 +8.1% |
| 2006 | -- | $142,400 |
| 2005 | -- | $142,400 +6.8% |
| 2003 | -- | $133,310 +8% |
| 2002 | -- | $123,480 |
| 2001 | -- | $123,480 |
Find assessor info on the county website
Monthly payment
Est. payment
Payment breakdown
Explore the cost of this home by adjusting the details. Changes won't be saved.Climate risks
Neighborhood: 50265
Nearby schools
GreatSchools rating
- 7/10Hillside Elementary SchoolGrades: PK-6Distance: 0.6 mi
- 6/10Stilwell Junior High SchoolGrades: 7-8Distance: 0.4 mi
- 4/10Valley High SchoolGrades: 10-12Distance: 1.7 mi
Schools provided by the listing agent
- District: West Des Moines
Source: DMMLS. This data may not be complete. We recommend contacting the local school district to confirm school assignments for this home.
- $272,9004 bd2 ba1.6k sqft921 14th St, West Des Moines, IA 50265Off Market
- $278,3003 bd1 ba1.5k sqft915 14th St, West Des Moines, IA 50265Off Market
- $258,0003 bd2 ba1.8k sqft925 14th St, West Des Moines, IA 50265Off Market
- $238,5003 bd1 ba1.2k sqft909 14th St, West Des Moines, IA 50265Off Market
- $210,0003 bd2 ba1.3k sqft929 14th St, West Des Moines, IA 50265Sold
- $237,0003 bd1 ba1k sqft904 13th St, West Des Moines, IA 50265Sold
- $270,7003 bd2 ba1.2k sqft905 14th St, West Des Moines, IA 50265Off Market
- $249,0004 bd1 ba1.2k sqft906 13th St, West Des Moines, IA 50265Off Market
A local agent can set up tours, give advice and negotiate with sellers.
Similar homes
- $324,9004 bd2 ba1.3k sqft1018 5th St, West Des Moines, IA 50265For Sale
 MLS ID #742044, Misty Darling, BH&G Real Estate Innovations. DMMLS
 - $331,9004 bd3 ba1.3k sqft732 10th St, West Des Moines, IA 50265For Sale
 MLS ID #743499, Ryan Rivera, Zealty Home Advisors. DMMLS
 - $299,9003 bd2 ba1.1k sqft2804 Vine St, West Des Moines, IA 50265For Sale
 MLS ID #746235, Matt Klein, RE/MAX Concepts. DMMLS
 - $257,5002 bd1 ba1k sqft809 10th St, West Des Moines, IA 50265For Sale
 MLS ID #746807, Tony Sly, Keller Williams Realty GDM. DMMLS
 - $275,0002 bd2 ba1k sqft688 64th St, Des Moines, IA 50312For SaleMLS ID #743943, Jamie Thompson, Century 21 Signature. DMMLS
- $265,0004 bd2 ba1.5k sqft1116 Locust St, West Des Moines, IA 50265For SaleMLS ID #746384, Steve Clark, VIA Group, REALTORS. DMMLS
- $349,9993 bd2 ba1.7k sqft717 41st St, West Des Moines, IA 50265For SaleMLS ID #746428, Dan Rozga, RE/MAX Concepts. DMMLS
- $364,9004 bd3 ba1.7k sqft1167 20th Pl, West Des Moines, IA 50265For SaleMLS ID #740101, Lee Scroggins, Iowa Realty Waukee. DMMLS
- $314,9005 bd2 ba1.5k sqft8640 Primrose Ln, Clive, IA 50325For SaleMLS ID #746756, Jeremy Kasperbauer, Century 21 Signature. DMMLS
- $320,0004 bd2 ba1.4k sqft2823 45th St, Des Moines, IA 50310For SaleMLS ID #746867, Jarod Snover, Iowa Realty Mills Crossing. DMMLS
- $285,0003 bd1 ba1.3k sqft524 6th St, West Des Moines, IA 50265For SaleMLS ID #742510, Cy Phillips, Space Simply. DMMLS
- $339,9003 bd3 ba1.4k sqft1795 NW 99th Ct, Clive, IA 50325For SaleMLS ID #744837, Tricia Parker, RE/MAX Concepts. DMMLS
- $309,9004 bd3 ba1.4k sqft6706 Washington Ave, Windsor Heights, IA 50324For SaleMLS ID #743199, Kyle Clarkson, LPT Realty, LLC. DMMLS
- $314,9003 bd2 ba1.2k sqft6110 Woodland Rd, Des Moines, IA 50312For SaleMLS ID #743257, Amy Abram, RE/MAX Concepts. DMMLS
- $320,0003 bd2 ba1.3k sqft4513 67th St, Urbandale, IA 50322For SaleMLS ID #744715, Nick McCargar, RE/MAX Concepts. DMMLS
- $309,9994 bd2 ba1.5k sqft3612 38th St, Des Moines, IA 50310For SaleMLS ID #746044, Misty Darling, BH&G Real Estate Innovations. DMMLS
- $270,0004 bd2 ba1.3k sqft6409 Roseland Dr, Urbandale, IA 50322For SaleMLS ID #746670, Medina Rahmanovic, RE/MAX Precision. DMMLS
- $309,9003 bd2 ba1.2k sqft6419 Franklin Ave, Windsor Heights, IA 50324For SaleMLS ID #745472, Hannah Wray, RE/MAX Revolution. DMMLS
- $389,0003 bd3 ba1.5k sqft10220 Clark St, Clive, IA 50325For SaleMLS ID #746975, Kyle Hawthorne, RE/MAX Revolution. DMMLS
- $299,9004 bd2 ba1.5k sqft2518 62nd St, Des Moines, IA 50322For SaleMLS ID #741736, Ela Knapp, RE/MAX Concepts. DMMLS
