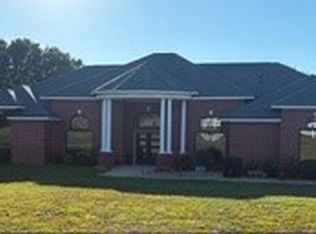
Welcome to this breathtaking custom-built home, completed in 2025, where every detail has been thoughtfully considered in the planning and design! Situated on approximately 3.3 beautiful acres in the highly desirable Latta School District, this exceptional property offers the perfect combination of modern luxury, rustic elegance, and peaceful country living.
Step inside and experience an inviting open-concept floor plan featuring soaring vaulted ceilings, gorgeous wood accent beams, and stunning wood ceilings that bring warmth and character throughout the home. The spacious living area flows seamlessly into the dining room and gourmet kitchen, creating the perfect setting for entertaining family and friends.
The gourmet kitchen is truly a showstopper, featuring beautiful custom cabinetry, elegant countertops, a striking brick backsplash, a large center island, a professional-style gas range, and a convenient pantry. Every element has been designed with both beauty and functionality in mind.
A dedicated home office provides the perfect space for working from home, while the thoughtfully designed living areas offer comfort and versatility.
Above the oversized garage, you’ll find an additional 392-square-foot per appraisal of living area that can serve as a fourth bedroom, guest retreat, bonus room, or private getaway, offering flexibility to accommodate your needs.
Enjoy peaceful Oklahoma mornings and breathtaking country evenings from the covered front and back porches, perfect for relaxing, entertaining, or simply taking in the beauty of your surroundings.
Additional highlights include a spacious laundry and mudroom area, beautiful custom finishes, an oversized garage, and exceptional attention to detail throughout.
For sale
$559,500
16377 County Road 1586, Ada, OK 74820
4beds
2,545sqft
Single Family Residence
Built in 2025
3.3 Acres Lot
$552,100 Zestimate®
$220/sqft
$-- HOA
What's special
Elegant countertopsInviting open-concept floor planBeautiful custom finishesGorgeous wood accent beamsProfessional-style gas rangeOversized garageStunning wood ceilings
- 4 days
- 418
- 38
Likely to sell faster than
Zillow last checked:
Listing updated:
Listed by:
Amellia Ellis 580-272-6863,
McGraw, REALTORS
Source: MLS Technology, Inc.,MLS#: 2637951 Originating MLS: MLS Technology
Facts & features
Interior
Bedrooms & bathrooms
- Bedrooms: 4
- Bathrooms: 3
- Full bathrooms: 2
- 1/2 bathrooms: 1
Game room
- Description: Game/Rec Room,Over Garage
- Level: Second
Heating
- Gas, Multiple Heating Units
Cooling
- 2 Units
Appliances
- Included: Double Oven, Dishwasher, Disposal, Gas Water Heater, Oven, Range, Refrigerator, Water Softener
- Laundry: Electric Dryer Hookup
Features
- High Ceilings, High Speed Internet, Other, Cable TV, Vaulted Ceiling(s), Wired for Data, Ceiling Fan(s), Gas Range Connection, Gas Oven Connection
- Flooring: Carpet, Concrete
- Doors: Insulated Doors
- Windows: Vinyl, Insulated Windows
- Has fireplace: No
Interior area
- Total structure area: 2,545
- Total interior livable area: 2,545 sqft
Property
Parking
- Total spaces: 2
- Parking features: Attached, Garage, Garage Faces Side
- Attached garage spaces: 2
Features
- Levels: One
- Stories: 1
- Patio & porch: Covered, Patio, Porch
- Exterior features: Dog Run, Lighting, Other, Rain Gutters
- Pool features: Above Ground, Liner
- Fencing: Chain Link,Privacy
Lot
- Size: 3.3 Acres
- Features: Mature Trees
Details
- Additional structures: Shed(s)
- Parcel number: 620018881
Construction
Type & style
- Home type: SingleFamily
- Property subtype: Single Family Residence
Materials
- HardiPlank Type, Wood Frame
- Foundation: Slab
- Roof: Asphalt,Fiberglass
Condition
- Year built: 2025
Utilities & green energy
- Sewer: Septic Tank
- Water: Public
- Utilities for property: Cable Available, Electricity Available, Natural Gas Available, Water Available
Green energy
- Energy efficient items: Doors, Windows
Community & HOA
Community
- Features: Gutter(s), Sidewalks
- Security: Storm Shelter, Security System Owned, Smoke Detector(s)
- Subdivision: Pecan Grove
HOA
- Has HOA: No
Location
- Region: Ada
Financial & listing details
- Price per square foot: $220/sqft
- Tax assessed value: $193,197
- Annual tax amount: $2,382
- Date on market: 10/17/2026
- Cumulative days on market: 6 days
- Listing terms: Conventional,FHA 203(k),FHA,VA Loan
Estimated market value
$552,100
$524,000 - $580,000
$1,936/mo
Price history
| Date | Event | Price |
|---|---|---|
| 10/18/2026 | Listed for sale | $559,500+216.1%$220/sqft |
Source:  MLS Technology, Inc. #2637951 Report a problem | ||
| 9/11/2017 | Sold | $177,000-1.6%$70/sqft |
Source: MLS Technology, Inc. #1722379 Report a problem | ||
| 8/7/2017 | Pending sale | $179,900$71/sqft |
Source: Home Place Real Estate #1722379 Report a problem | ||
| 6/14/2017 | Listed for sale | $179,900$71/sqft |
Source: Home Place Real Estate #1722379 Report a problem | ||
Public tax history
| Year | Property taxes | Tax assessment |
|---|---|---|
| 2025 | $2,382 +2% | $23,184 |
| 2024 | $2,336 +7.7% | $23,184 +10.3% |
| 2023 | $2,170 +2.4% | $21,028 |
| 2022 | $2,119 -0.8% | $21,028 |
| 2021 | $2,138 +12.2% | $21,028 +1.1% |
| 2020 | $1,905 | $20,798 |
| 2019 | $1,905 0% | $20,798 |
| 2018 | $1,905 +5.4% | $20,798 +30.5% |
| 2017 | $1,808 +36.5% | $15,935 +3% |
| 2016 | $1,325 +1.2% | $15,471 -1.8% |
| 2015 | $1,310 +0.6% | $15,759 +3% |
| 2014 | $1,302 -1.3% | $15,300 |
| 2013 | $1,319 +3.8% | $15,300 |
| 2012 | $1,270 | $15,300 +0.3% |
| 2011 | -- | $15,250 |
| 2010 | -- | $15,250 |
| 2009 | -- | $15,250 |
| 2008 | -- | $15,250 |
| 2007 | $1,337 | $15,250 |
Find assessor info on the county website
Monthly payment
Est. payment
Payment breakdown
Explore the cost of this home by adjusting the details. Changes won't be saved.Climate risks
Neighborhood: 74820
Nearby schools
Schools provided by the listing agent
- Elementary: Latta
- High: Latta
- District: Latta - Sch Dist (M12)
Source: MLS Technology, Inc.. This data may not be complete. We recommend contacting the local school district to confirm school assignments for this home.
Similar homes
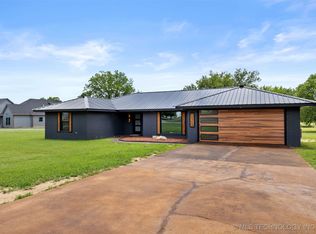
- $649,9004 bd4 ba2.9k sqft16463 County Road 3600, Ada, OK 74820For Sale
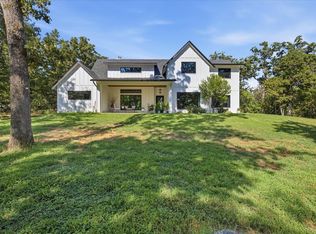 MLS ID #2630638, Junior Vargas, Gray Real Estate Elite, Inc.. MLS Technology, Inc.
- $299,9004 bd3 ba2.5k sqft204 S Morrison Dr, Ada, OK 74820For Sale
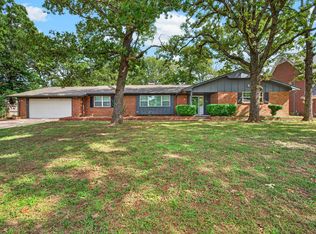 MLS ID #2637571, Tyler Thompson, Mary Terry & Associates Real E. MLS Technology, Inc.
- $571,0004 bd4 ba3.6k sqft429 Winter Rose Ter, Ada, OK 74820For Sale
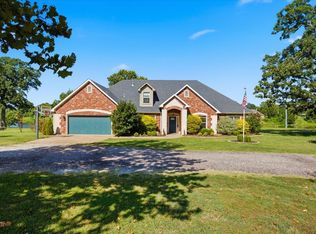 MLS ID #2627626, Junior Vargas, Gray Real Estate Elite, Inc.. MLS Technology, Inc.
- $669,0004 bd4 ba3.6k sqft1201 Walker Estate Cir, Ada, OK 74820For Sale
 MLS ID #2636631, Nick Lee, Huckeby & Associates. MLS Technology, Inc.
