Wow! This ranch on a finished basement is a show stopper! Quality thru-out!! Over 2700 SF finished. 3 bedrooms/3.5 bathrooms, custom cabinetry, hard surface countertops, a $30,000 master bath remodel that includes a tiled walk-in shower Plus a steam shower, gorgeous kitchen, every bathroom is newer, bamboo hardwood floors, gas FP, huge deck, beautiful landscaping, solid 6 panel doors, newer appliances, heated garage and the list goes on! Finished basement includes a custom bar, built-ins, TV stays, pool table stays, surround sound (in Great Room also).
Closed
$365,000
8613 Stand Ridge Run, Fort Wayne, IN 46825
3beds
2,713sqft
Single Family Residence
Built in 1987
0.27 Acres Lot
$371,000 Zestimate®
$--/sqft
$2,668 Estimated rent
Home value
$371,000
$352,000 - $390,000
$2,668/mo
Zestimate® history
Owner options
List your home for rent
$2,668/mo
Rent Zestimate®
Find your next renter with Zillow Rental Manager. Plus, with online applications, you can quickly screen prospective tenants – for free.
$2,668/mo
Rent Zestimate®
Refinance and save
$2,413/mo
Est. payment
Refinancing to a lower rate could help reduce your monthly payments and save thousands over the life of the loan.
$2,413/mo
Est. payment
Explore your selling options
Work with a Zillow partner agent
Leverage their expertise and Zillow's premium Showcase listings to get your home seen by more buyers.
Get startedList with your own agent
Get your home in front of millions of buyers by listing it on Zillow.
Learn how to do itSell it yourself
Take full control of how buyers see your home on Zillow by listing For Sale by Owner (FSBO).
List your homeWhat's special
Heated garageHuge deckSteam showerPool table staysBeautiful landscapingTv staysNewer appliances
Zillow last checked:
Listing updated:
Listed by:
Diane L Palermo Blake Cell:260-385-8858,
Blake Realty
Bought with:
Nancey Weaver, RB18000395
Keller Williams Realty Group
Source: IRMLS,MLS#: 202417741
Facts & features
Interior
Bedrooms & bathrooms
- Bedrooms: 3
- Bathrooms: 4
- Full bathrooms: 3
- 1/2 bathrooms: 1
- Main level bedrooms: 3
Bedroom 1
- Level: Main
Bedroom 2
- Level: Main
Dining room
- Level: Main
- Area: 169
- Dimensions: 13 x 13
Family room
- Level: Basement
- Area: 336
- Dimensions: 14 x 24
Kitchen
- Level: Main
- Area: 143
- Dimensions: 11 x 13
Living room
- Level: Main
- Area: 252
- Dimensions: 14 x 18
Heating
- Natural Gas, Forced Air
Cooling
- Central Air
Appliances
- Included: Disposal, Range/Oven Hk Up Gas/Elec, Dishwasher, Microwave, Refrigerator, Washer, Dryer-Gas, Gas Oven
- Laundry: Dryer Hook Up Gas/Elec, Main Level
Features
- Bar, Breakfast Bar, Built-in Desk, Cathedral Ceiling(s), Walk-In Closet(s), Stone Counters, Entrance Foyer, Open Floorplan, Steam Shower, Stand Up Shower, Main Level Bedroom Suite, Great Room, Custom Cabinetry
- Doors: Six Panel Doors, Storm Door(s)
- Basement: Full,Finished,Sump Pump
- Number of fireplaces: 1
- Fireplace features: Living Room
Interior area
- Total structure area: 2,713
- Total interior livable area: 2,713 sqft
- Finished area above ground: 1,541
- Finished area below ground: 1,172
Property
Parking
- Total spaces: 2
- Parking features: Attached, Garage Door Opener, Heated Garage
- Attached garage spaces: 2
Features
- Levels: One
- Stories: 1
- Patio & porch: Deck
Lot
- Size: 0.27 Acres
- Dimensions: 80x145
- Features: Level, Landscaped
Details
- Parcel number: 020712131012.000073
- Other equipment: Built-In Entertainment Ct
Construction
Type & style
- Home type: SingleFamily
- Property subtype: Single Family Residence
Materials
- Brick, Vinyl Siding
Condition
- New construction: No
- Year built: 1987
Utilities & green energy
- Sewer: City
- Water: City
Community & HOA
Community
- Security: Smoke Detector(s)
- Subdivision: Lincoln Village
HOA
- Has HOA: Yes
- HOA fee: $133 annually
Location
- Region: Fort Wayne
Financial & listing details
- Tax assessed value: $348,500
- Annual tax amount: $3,132
- Date on market: 7/9/2024
Price history
| Date | Event | Price |
|---|---|---|
| 7/8/2024 | Sold | $365,000+4.3% |
Source:  IRMLS #202417741 Report a problem IRMLS #202417741 Report a problem | ||
| 5/19/2024 | Pending sale | $349,900 |
Source: IRMLS #202417741 Report a problem | ||
| 5/18/2024 | Listed for sale | $349,900 |
Source: IRMLS #202417741 Report a problem | ||
Public tax history
| Year | Property taxes | Tax assessment |
|---|---|---|
| 2025 | $3,373 +7.7% | $348,500 +18.8% |
| 2024 | $3,133 +4.3% | $293,400 +6.9% |
| 2023 | $3,004 +19.8% | $274,400 +3.5% |
| 2022 | $2,508 +9.9% | $265,000 +18.8% |
| 2021 | $2,283 +3.6% | $223,100 +7.1% |
| 2020 | $2,203 +10.4% | $208,300 +3% |
| 2019 | $1,997 +8.6% | $202,200 +10.8% |
| 2018 | $1,838 +5.1% | $182,500 +9.3% |
| 2017 | $1,749 +11.9% | $167,000 +3.2% |
| 2016 | $1,563 +1% | $161,800 +7.9% |
| 2014 | $1,547 +4.1% | $150,000 +4% |
| 2013 | $1,486 +4.9% | $144,300 +1.8% |
| 2011 | $1,417 | $141,700 -1.7% |
| 2010 | -- | $144,100 -2.5% |
| 2007 | -- | $147,800 +18.6% |
| 2005 | -- | $124,600 |
| 2004 | -- | $124,600 +56.4% |
| 2001 | -- | $79,680 +200% |
| 1999 | -- | $26,560 |
Find assessor info on the county website
Neighborhood: Lincoln Village
Nearby homes
- $289,1004 bd2 ba1.9k sqft8617 Stand Ridge Run, Fort Wayne, IN 46825Off Market
- $309,0004 bd3 ba2.1k sqft8609 Stand Ridge Run, Fort Wayne, IN 46825Off Market

- $283,8003 bd3 ba1.7k sqft8714 Medicine Bow Run, Fort Wayne, IN 46825Off Market
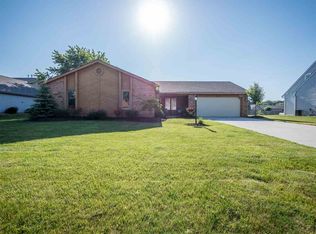
- $262,5003 bd2 ba1.4k sqft8621 Stand Ridge Run, Fort Wayne, IN 46825Off Market
- $280,4003 bd2 ba1.6k sqft8720 Medicine Bow Run, Fort Wayne, IN 46825Off Market
- $318,0004 bd3 ba2k sqft8531 Stand Ridge Run, Fort Wayne, IN 46825Sold
- $283,8003 bd2 ba1.9k sqft8612 Stand Ridge Run, Fort Wayne, IN 46825Off Market
- $299,8004 bd3 ba2k sqft8708 Medicine Bow Run, Fort Wayne, IN 46825Off Market
Nearby schools
GreatSchools rating
- 6/10Lincoln Elementary SchoolGrades: K-5Distance: 0.8 mi
- 4/10Shawnee Middle SchoolGrades: 6-8Distance: 0.9 mi
- 4/10Northrop High SchoolGrades: 9-12Distance: 1 mi
Schools provided by the listing agent
- Elementary: Lincoln
- Middle: Shawnee
- High: Northrop
- District: Fort Wayne Community
Source: IRMLS. This data may not be complete. We recommend contacting the local school district to confirm school assignments for this home.
Sell for more on Zillow
Get a Zillow Showcase℠ listing at no additional cost and you could sell for .
$371,000
2% more
+$7,420
With Zillow Showcase(estimated)
$378,420
Sell for more on Zillow
Get a Zillow Showcase℠ listing at no additional cost and you could sell for .
$371,000
2% more
+$7,420
With Zillow Showcase(estimated)
$378,420
- Indiana
- Allen County
- Fort Wayne
- 46825
- Lincoln Village
- 8613 Stand Ridge Run
