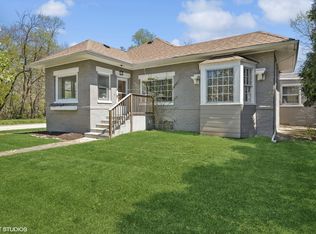
WELCOME to this charming raised ranch situated across from the forest preserve with direct access to Salt Creek trail. The VIEW, surrounding nature, peace and quiet sets this one apart! *** Impeccably cared for by the same owner for over 30 years, the PRIDE OF OWNERSHIP shows *** Upon entry you'll immediately appreciate the LIGHT FILLED rooms, NEUTRAL palette and warm HARDWOOD FLOORS throughout. The bright, UPDATED kitchen features plenty of cabinets, NEWER appliances, separate dining space, built in desk space & exit to BACK PORCH overlooking your grassy, FULLY FENCED backyard. The main floor also includes 3 spacious bedrooms, FRESHLY PAINTED, each with generous size closets and ceiling fans. REMODELED full bath with modern fixtures, glass block window, vanity & linen storage *** The FULL BASEMENT awaits your creativity with SECOND BATH rough-in already added; plus BONUS ROOM currently being used as 4th bedroom; SPACIOUS LAUNDRY area, large STORAGE room, walk in closet, workbench & NEW WINDOWS *** Exit to spacious backyard, TWO storage sheds, OVERSIZED 2.5 car GARAGE, 26' DEEP with Alley access plus SIDE DRIVEWAY for additional parking. See feature sheet for all UPDATED mechanics & more details *** Fabulous opportunity to live in this quaint town, with easy access to the trail system, walking paths, biking, shopping & quick access to downtown. Make this your new home!
New
$375,000
8614 W 26th St, North Riverside, IL 60546
3beds
1,354sqft
Single Family Residence
Built in 1961
6,250 Square Feet Lot
$365,400 Zestimate®
$277/sqft
$-- HOA
What's special
Light filled roomsBuilt in desk spaceLarge storage roomSpacious backyardBright updated kitchenSeparate dining spaceNew windows
- 2 hours |
- 69 |
- 11 |
Zillow last checked:
Listing updated:
Listed by:
Lisa Zaklan (602)448-6485,
Jameson Sotheby's International Realty
Source: MRED as distributed by MLS GRID,MLS#: 12700647
Loading...
Facts & features
Interior
Bedrooms & bathrooms
- Bedrooms: 3
- Bathrooms: 1
- Full bathrooms: 1
Rooms
- Room types: No additional rooms
Primary bedroom
- Level: Main
- Area: 143 Square Feet
- Dimensions: 11X13
Bedroom 2
- Level: Main
- Area: 132 Square Feet
- Dimensions: 11X12
Bedroom 3
- Level: Main
- Area: 143 Square Feet
- Dimensions: 11X13
Dining room
- Level: Main
- Area: 88 Square Feet
- Dimensions: 11X8
Kitchen
- Level: Main
- Area: 110 Square Feet
- Dimensions: 11X10
Living room
- Level: Main
- Area: 234 Square Feet
- Dimensions: 13X18
Heating
- Natural Gas
Cooling
- Central Air
Features
- Flooring: Hardwood
- Windows: Drapes, Blinds
- Basement: Unfinished,Exterior Entry,Bath/Stubbed,Full
Interior area
- Total structure area: 0
- Total interior livable area: 1,354 sqft
Property
Parking
- Total spaces: 2.5
- Parking features: Concrete, Side Driveway, Garage Door Opener, Garage, Yes, Detached
- Garage spaces: 2.5
- Has uncovered spaces: Yes
Accessibility
- Accessibility features: No Disability Access
Features
- Fencing: Fenced
Lot
- Size: 6,250 Square Feet
- Features: Forest Preserve Adjacent
Details
- Additional structures: Shed(s), Garage(s)
- Parcel number: 15261270140000
- Special conditions: List Broker Must Accompany
Construction
Type & style
- Home type: SingleFamily
- Property subtype: Single Family Residence
Materials
- Brick
- Roof: Asphalt
Condition
- New construction: No
- Year built: 1961
Utilities & green energy
- Sewer: Public Sewer
- Water: Lake Michigan
Community & HOA
HOA
- Services included: None
Location
- Region: North Riverside
Financial & listing details
- Price per square foot: $277/sqft
- Tax assessed value: $320,000
- Annual tax amount: $6,889
- Date on market: 7/15/2026
- Ownership: Fee Simple
Estimated market value
$365,400
$347,000 - $384,000
$2,864/mo
Price history
| Date | Event | Price |
|---|---|---|
| 7/15/2026 | Listed for sale | $375,000+158.6%$277/sqft |
Source:  MRED as distributed by MLS GRID #12700647 Report a problem MRED as distributed by MLS GRID #12700647 Report a problem | ||
| 8/8/1995 | Sold | $145,000$107/sqft |
Source: Public Record Report a problem | ||
Public tax history
| Year | Property taxes | Tax assessment |
|---|---|---|
| 2024 | -- | $32,000 |
| 2023 | $6,733 +14.4% | $32,000 +31.8% |
| 2022 | $5,887 +2.9% | $24,285 |
| 2021 | $5,720 +0.4% | $24,285 |
| 2020 | $5,697 +20.5% | $24,285 +6.5% |
| 2019 | $4,727 +2% | $22,799 |
| 2018 | $4,635 +1.3% | $22,799 |
| 2017 | $4,576 +3.7% | $22,799 +12.3% |
| 2016 | $4,412 +3.3% | $20,294 |
| 2015 | $4,270 -0.9% | $20,294 |
| 2014 | $4,310 -1.6% | $20,294 -3.3% |
| 2013 | $4,378 +1.1% | $20,981 |
| 2012 | $4,331 +1.5% | $20,981 |
| 2011 | $4,267 -1.1% | $20,981 -18.7% |
| 2010 | $4,314 +10.4% | $25,813 |
| 2009 | $3,908 +10.4% | $25,813 -12% |
| 2008 | $3,540 +1.9% | $29,333 +18.9% |
| 2007 | $3,476 +2.9% | $24,673 |
| 2006 | $3,378 +13.9% | $24,673 |
| 2005 | $2,967 -5.3% | $24,673 +26.1% |
| 2004 | $3,132 +3.3% | $19,568 |
| 2003 | $3,032 +21.6% | $19,568 |
| 2002 | $2,494 +19.4% | $19,568 +22% |
| 2001 | $2,088 +1.9% | $16,036 |
| 2000 | $2,050 | $16,036 |
| 1999 | $2,050 | $16,036 |
Find assessor info on the county website
Monthly payment
Est. payment
Payment breakdown
Explore the cost of this home by adjusting the details. Changes won't be saved.Climate risks
Neighborhood: 60546
Nearby schools
GreatSchools rating
- 6/10Komarek Elementary SchoolGrades: PK-8Distance: 0.5 mi
- 10/10Riverside Brookfield Twp High SchoolGrades: 9-12Distance: 1 mi
Schools provided by the listing agent
- Elementary: Komarek Elementary School
- Middle: Komarek Elementary School
- High: Riverside Brookfield Twp Senior
- District: 94
Source: MRED as distributed by MLS GRID. This data may not be complete. We recommend contacting the local school district to confirm school assignments for this home.
- $409,3003 bd3 ba1.5k sqft8618 W 26th St, North Riverside, IL 60546Off Market
- $339,4002 bd1 ba931 sqft8608 W 26th St, North Riverside, IL 60546Off Market
- $565,6004 bd2 ba1.5k sqft2558 S 5th Ave, North Riverside, IL 60546Off Market
- $377,8003 bd1 ba1.1k sqft8624 W 26th St, North Riverside, IL 60546Off Market
- $409,7004 bd1 ba1.8k sqft2542 S 5th Ave, North Riverside, IL 60546Off Market
- $445,3003 bd2 ba1.3k sqft2543 S 6th Ave, North Riverside, IL 60546Off Market
- $425,0003 bd2 ba1.2k sqft2536 S 5th Ave, North Riverside, IL 60546For Sale
- $360,0003 bd2 ba1.5k sqft2537 S 6th Ave, North Riverside, IL 60546Sold
A local agent can set up tours, give advice and negotiate with sellers.
A local lender can help you make sure your offer is ready when you are.
Similar homes
- $435,0004 bd2 ba1.8k sqft8223 W 30th St, North Riverside, IL 60546New
 MLS ID #12702886, Jeff Baker, @properties Christie's International Real Estate. MRED as distributed by MLS GRID
 - $384,9003 bd2 ba1.3k sqft1307 Hull Ave, Westchester, IL 60154New
 MLS ID #12704188, Julie White, @properties Christie's International Real Estate. MRED as distributed by MLS GRID
 - $450,0003 bd2 ba1.4k sqft2500 Westover Ave, North Riverside, IL 60546Active
 MLS ID #12692762, Peter Murphy, Chicagoland Brokers, Inc. MRED as distributed by MLS GRID
 - $450,0003 bd2 ba1.6k sqft3326 Prairie Ave, Brookfield, IL 60513New
 MLS ID #12695200, Kathy Slovick, Coldwell Banker Realty. MRED as distributed by MLS GRID
 - $369,9993 bd2 ba1.2k sqft10616 Essex St, Westchester, IL 60154NewMLS ID #12686236, Ericka Taylor, SRES, Coldwell Banker Realty. MRED as distributed by MLS GRID
- $399,9002 bd1 ba1.1k sqft1240 Cleveland Ave, La Grange Park, IL 60526NewMLS ID #12677599, Sharon Payette, ABR,CSC,SRES,SRS, Century 21 Circle. MRED as distributed by MLS GRID
- $339,0002 bd2 ba1k sqft2433 S Keystone Ave, Riverside, IL 60546ActiveMLS ID #12640036, Frank Christiano, Skydan Real Estate Sales, LLC. MRED as distributed by MLS GRID
- $399,0004 bd2 ba1.4k sqft1847 Newcastle Ave, Westchester, IL 60154NewMLS ID #12684664, David Gust, Century 21 Circle. MRED as distributed by MLS GRID
- $350,0003 bd2 ba930 sqft2356 Lathrop Ave, North Riverside, IL 60546Back on MarketMLS ID #12565710, Jacquelyn Malizia, @properties Christie's International Real Estate. MRED as distributed by MLS GRID
- $--4 bd2 ba1.3k sqft3108 Oak Ave, Brookfield, IL 60513AuctionAuction.com 1
- $325,0003 bd2 ba960 sqft3525 Prairie Ave, Brookfield, IL 60513NewMLS ID #12684183, Agnes Halmon, @properties Christie's International Real Estate. MRED as distributed by MLS GRID
- $445,7004 bd2 ba1.6k sqft2263 S 14th Ave, North Riverside, IL 60546ActiveMLS ID #12644773, Neil Gates, Chase Real Estate LLC. MRED as distributed by MLS GRID
- $317,0003 bd1 ba1.2k sqft901 Manchester Ave, Westchester, IL 60154NewMLS ID #12699048, John Warren, Forte Properties, Inc.. MRED as distributed by MLS GRID
- $449,9004 bd2 ba1.9k sqft2359 Burr Oak Ave, North Riverside, IL 60546Price ChangeMLS ID #12697461, Esmeralda Gil, WE Realty. MRED as distributed by MLS GRID
- $359,9003 bd1 ba1.3k sqft4225 Anna Ave, Mc Cook, IL 60534ActiveMLS ID #12697907, Colleen Pettrone, Real People Realty. MRED as distributed by MLS GRID
- $--3 bd2 ba1.4k sqft3947 Center Ave, Lyons, IL 60534AuctionAuction.com 2
- $319,9994 bd2 ba1.5k sqft2010 S 11th Ave, Maywood, IL 60153NewMLS ID #12703796, Jonathan Lopez, Realty of America, LLC. MRED as distributed by MLS GRID
- $375,0002 bd2 ba1.1k sqft2250 Belleview Ave, Westchester, IL 60154ActiveMLS ID #12698903, John C Spieske, Baird & Warner. MRED as distributed by MLS GRID
- $384,9003 bd2 ba1k sqft3841 Arthur Ave, Brookfield, IL 60513ActiveMLS ID #12690110, Gaspar Flores Jr., Su Familia Real Estate Inc. MRED as distributed by MLS GRID
- $--2 bd1 ba853 sqft2236 S 22nd Ave, Broadview, IL 60155AuctionAuction.com 2
