Welcome to your own country paradise! This 5 acre country retreat is a rare find! The property offers the perfect blend of peaceful rural living with modern comfort! Inside you will find a functional floorplan, with a full finished basement that provides additional space for entertaining, hobbies or guests. Step outside and enjoy wide open views, beautiful Kansas sunsets and the privacy you have been looking for, all while being just a short drive from Wichita and surrounding communities. The swimming pool offers an inviting space to cool off in the hot summer heat. This property truly offers endless possibilities. Seller is motivated and open to any and all offers.
Active
Price cut: $25K (8/31)
$530,000
8615 Amber Rdg, Viola, KS 67149
4beds
2,726sqft
Single Family Onsite Built
Built in 2005
5.06 Acres Lot
$527,100 Zestimate®
$194/sqft
$-- HOA
What's special
- 100 days
- 518
- 44
Zillow last checked:
Listing updated:
Listed by:
Christy Schaefer 316-706-7309,
Nikkel and Associates
Source: SCKMLS as distributed by MLS GRID,MLS#: 675532
Facts & features
Interior
Bedrooms & bathrooms
- Bedrooms: 4
- Bathrooms: 4
- Full bathrooms: 3
- 1/2 bathrooms: 1
Primary bedroom
- Description: Carpet
- Level: Main
- Area: 196
- Dimensions: 14x14
Bedroom
- Description: Wood
- Level: Upper
- Area: 169
- Dimensions: 13x13
Bedroom
- Description: Carpet
- Level: Upper
- Area: 120
- Dimensions: 12x10
Bedroom
- Description: Carpet
- Level: Basement
- Area: 165
- Dimensions: 15x11
Dining room
- Description: Wood
- Level: Main
- Area: 96
- Dimensions: 12x8
Family room
- Description: Carpet
- Level: Basement
- Area: 375
- Dimensions: 25x15
Kitchen
- Description: Wood
- Level: Main
- Area: 132
- Dimensions: 12x11
Living room
- Description: Wood
- Level: Main
- Area: 450
- Dimensions: 25x18
Heating
- Forced Air, Heat Pump, Electric
Cooling
- Central Air, Electric
Appliances
- Laundry: Main Level, Laundry Room, 220 equipment
Features
- Ceiling Fan(s), Walk-In Closet(s), Wet Bar, Wired for Surround Sound
- Flooring: Laminate
- Windows: Window Coverings-Part
- Basement: Finished
- Has fireplace: No
Interior area
- Total interior livable area: 2,726 sqft
- Finished area above ground: 1,826
- Finished area below ground: 900
Property
Parking
- Total spaces: 4
- Parking features: RV Access/Parking, Attached, Detached, Garage Door Opener, Oversized, Side Load
- Garage spaces: 4
Features
- Levels: Two
- Stories: 2
- Patio & porch: Patio, Covered
- Exterior features: Guttering - ALL, Irrigation Pump, Irrigation Well
- Has private pool: Yes
- Pool features: In Ground, Outdoor Pool
- Fencing: Wood
Lot
- Size: 5.06 Acres
- Features: Standard
Details
- Additional structures: Storage, Outbuilding
- Parcel number: 2630703401012.00
Construction
Type & style
- Home type: SingleFamily
- Architectural style: Traditional
- Property subtype: Single Family Onsite Built
Materials
- Vinyl/Aluminum
- Foundation: Full, Day Light
- Roof: Composition
Condition
- Year built: 2005
Utilities & green energy
- Sewer: Septic Tank
- Water: Lagoon, Private
Community & HOA
Community
- Subdivision: HARVEST VALLEY ESTATES
HOA
- Has HOA: No
Location
- Region: Viola
Financial & listing details
- Price per square foot: $194/sqft
- Annual tax amount: $5,422
- Date on market: 7/6/2026
- Cumulative days on market: 101 days
- Ownership: Individual
Estimated market value
$527,100
$501,000 - $553,000
$2,694/mo
Price history
Price history is unavailable.
Public tax history
Tax history is unavailable.
Monthly payment
Est. payment
Payment breakdown
Explore the cost of this home by adjusting the details. Changes won't be saved.Climate risks
Neighborhood: 67149
Nearby schools
Schools provided by the listing agent
- Elementary: Clearwater West
- Middle: Clearwater
- High: Clearwater
Source: SCKMLS as distributed by MLS GRID. This data may not be complete. We recommend contacting the local school district to confirm school assignments for this home.
Similar homes
- $585,0004 bd3 ba3.2k sqft470 W 130th Ave N, Conway Springs, KS 67031For Sale
 MLS ID #678141, Aaron Coleman, Lange Real Estate. SCKMLS as distributed by MLS GRID
 - $469,9005 bd2 ba3.2k sqft12501 W 29th St N, Wichita, KS 67223For Sale
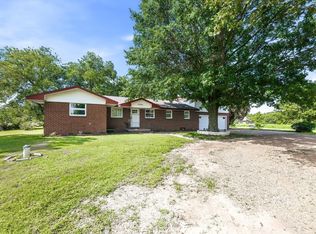 MLS ID #679999, Michelle Crouch, Berkshire Hathaway PenFed Realty. SCKMLS as distributed by MLS GRID
 - $555,0005 bd3 ba3.3k sqft14103 W Onewood Ct, Wichita, KS 67235For Sale
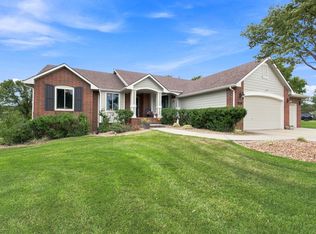 MLS ID #678093, Garrett Pepper, Berkshire Hathaway PenFed Realty. SCKMLS as distributed by MLS GRID
 - $524,9005 bd4 ba3.8k sqft1325 N Covington Cir, Wichita, KS 67212For Sale
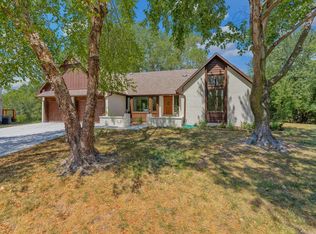 MLS ID #677973, Debi Strange, Berkshire Hathaway PenFed Realty. SCKMLS as distributed by MLS GRID
