Situated on 1.4 acres in Benton, this beautiful 2023 luxury home offers an impressive combination of space, style, and thoughtful design. With 5 bedrooms, 4.5 baths, and over 3,300 square feet, there’s room for everyone to live and entertain comfortably! Designed with privacy in mind, the split layout places the primary suite in its own secluded wing—featuring a spa-inspired bathroom with a soaking tub, oversized walk-in shower, generous closet space, and a built-in storm shelter. On the opposite side of the home, you’ll find four more bedrooms, two with private ensuite baths and two with a convenient Jack-and-Jill setup. At the heart of the home, the open living, dining, and kitchen areas create a welcoming space perfect for gatherings or everyday life. The kitchen is complemented by a large walk-in pantry, while a nearby half bath is ideal for guests. Additional features include a spacious laundry room with sink and folding area, and a 3-car garage. Step outside to enjoy the covered back porch, offering a peaceful place to relax. Combining modern comfort with a quiet setting, this home delivers the best of both worlds!
Contingent
$599,999
8616 Congo Rd, Benton, AR 72019
5beds
3,356sqft
Single Family Residence
Built in 2023
1.4 Acres Lot
$595,600 Zestimate®
$179/sqft
$-- HOA
What's special
Jack-and-jill setupGenerous closet spaceOversized walk-in showerBuilt-in storm shelterSplit layoutFour more bedroomsSoaking tub
- 201 days
- 422
- 16
Zillow last checked:
Listing updated:
Listed by:
Michelle Glenn 501-519-0994,
Red Door Realty, LLC 501-428-8019
Source: CARMLS,MLS#: 26013080
Facts & features
Interior
Bedrooms & bathrooms
- Bedrooms: 5
- Bathrooms: 5
- Full bathrooms: 4
- 1/2 bathrooms: 1
Rooms
- Room types: Great Room
Dining room
- Features: Separate Dining Room, Eat-in Kitchen, Breakfast Bar
Heating
- Natural Gas
Cooling
- Electric
Appliances
- Included: Built-In Range, Gas Range, Dishwasher, Disposal, Plumbed For Ice Maker
- Laundry: Washer Hookup, Electric Dryer Hookup, Laundry Room
Features
- Walk-In Closet(s), Built-in Features, Ceiling Fan(s), Walk-in Shower, Breakfast Bar, Pantry, Sheet Rock, Tray Ceiling(s), Primary Bedroom/Main Lv, 5 Bedrooms Same Level
- Flooring: Carpet, Wood, Tile
- Doors: Insulated Doors
- Windows: Insulated Windows
- Has fireplace: Yes
- Fireplace features: Glass Doors
Interior area
- Total structure area: 3,356
- Total interior livable area: 3,356 sqft
Video & virtual tour
Property
Parking
- Total spaces: 3
- Parking features: Garage, Three Car, Garage Door Opener
- Has garage: Yes
Features
- Levels: One
- Stories: 1
- Patio & porch: Porch
- Exterior features: Rain Gutters
Lot
- Size: 1.4 Acres
- Features: Level
Details
- Parcel number: 02700101000
Construction
Type & style
- Home type: SingleFamily
- Architectural style: Traditional
- Property subtype: Single Family Residence
Materials
- Brick
- Foundation: Slab
- Roof: Shingle
Condition
- New construction: No
- Year built: 2023
Utilities & green energy
- Electric: Elec-Municipal (+Entergy)
- Gas: Gas-Natural
- Sewer: Septic Tank
- Water: Public
- Utilities for property: Natural Gas Connected
Green energy
- Energy efficient items: Doors
Community & HOA
Community
- Features: No Fee
- Security: Smoke Detector(s)
- Subdivision: Metes & Bounds
HOA
- Has HOA: No
Location
- Region: Benton
Financial & listing details
- Price per square foot: $179/sqft
- Tax assessed value: $360,770
- Annual tax amount: $3,134
- Date on market: 4/4/2026
- Listing terms: VA Loan,FHA,Conventional,Cash
- Road surface type: Gravel, Paved
Estimated market value
$595,600
$566,000 - $625,000
$3,352/mo
Price history
| Date | Event | Price |
|---|---|---|
| 5/28/2026 | Price change | $599,999-5.2%$179/sqft |
Source:  CARMLS #26013080 Report a problem CARMLS #26013080 Report a problem | ||
| 5/7/2026 | Price change | $633,000-0.2%$189/sqft |
Source: CARMLS #26013080 Report a problem | ||
| 4/17/2026 | Price change | $634,000-0.2%$189/sqft |
Source: CARMLS #26013080 Report a problem | ||
| 4/4/2026 | Listed for sale | $635,000$189/sqft |
Source: CARMLS #26013080 Report a problem | ||
| 4/4/2026 | Listing removed | $635,000$189/sqft |
Source: CARMLS #25039674 Report a problem | ||
| 3/27/2026 | Price change | $635,000-0.8%$189/sqft |
Source: CARMLS #25039674 Report a problem | ||
| 2/17/2026 | Price change | $640,000-1.5%$191/sqft |
Source: CARMLS #25039674 Report a problem | ||
| 10/3/2025 | Listed for sale | $650,000+3.3%$194/sqft |
Source: CARMLS #25039674 Report a problem | ||
| 6/14/2024 | Sold | $629,000$187/sqft |
Source: CARMLS #24007015 Report a problem | ||
| 3/2/2024 | Listed for sale | $629,000$187/sqft |
Source: CARMLS #24007015 Report a problem | ||
Public tax history
| Year | Property taxes | Tax assessment |
|---|---|---|
| 2025 | $3,034 -3.2% | $72,154 |
| 2024 | $3,134 +701% | $72,154 +839.5% |
| 2023 | $391 +9% | $7,680 |
| 2022 | $359 +9.4% | $7,680 +20% |
| 2021 | $328 +1.5% | $6,400 |
| 2020 | $323 | $6,400 |
| 2019 | $323 | $6,400 |
| 2018 | $323 | $6,400 |
| 2017 | $323 | $6,400 |
| 2016 | $323 +7.7% | $6,400 |
| 2015 | $300 | $6,400 |
| 2014 | $300 | $6,400 |
Find assessor info on the county website
Monthly payment
Est. payment
Payment breakdown
Explore the cost of this home by adjusting the details. Changes won't be saved.Climate risks
Neighborhood: 72019
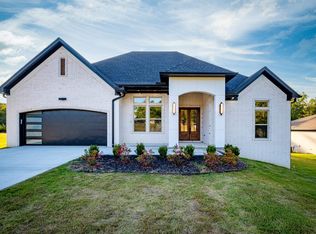
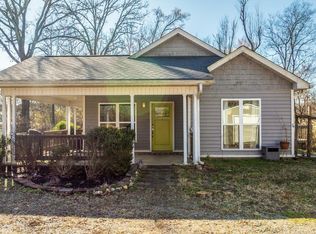
Similar homes
- $525,0005 bd4 ba2.8k sqft3021 Navajo Way, Benton, AR 72019For Sale
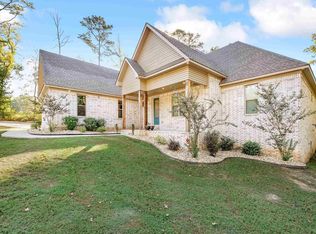
 MLS ID #26041212, Kaylee N Hampton, IRealty Arkansas - Benton. CARMLS
 - $619,0004 bd3 ba2.9k sqft2065 Canyon Creek Pkwy, Benton, AR 72019For Sale
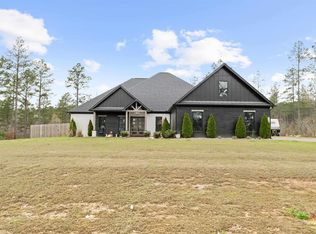 MLS ID #26010285, Amanda White, Anchor & Oak Realty Group. CARMLS
 - $749,9004 bd4 ba3.5k sqft6032 Charley Pl, Benton, AR 72019For Sale
 MLS ID #26035392, Jesse Baxley, Baxley-Penfield-Moudy Realtors. CARMLS
 - $619,0004 bd3 ba2.8k sqft7648 S Shoreline Blvd, Benton, AR 72019For Sale
 MLS ID #26025096, Teresa Lambert, Blue Ink Real Estate. CARMLS
 - $575,0004 bd4 ba2.6k sqft6200 Lombard Rd, Alexander, AR 72002For SaleMLS ID #26034725, Denise Hyde, Old South Realty. CARMLS
- $639,0004 bd3 ba3k sqft7612 S Shoreline Blvd, Benton, AR 72019New ConstructionMLS ID #26025094, Teresa Lambert, Blue Ink Real Estate. CARMLS
- $415,0004 bd2 ba2.2k sqft2420 Hurricane Gardens Dr, Bryant, AR 72019For SaleMLS ID #26041916, Stacey Curtis, Halsey Real Estate - Benton. CARMLS
- $609,9004 bd3 ba2.4k sqft23 Whispering Dr, Alexander, AR 72002For SaleMLS ID #26017772, Bianca Gonzalez, Carmichael & Co Realty. CARMLS
- $499,8883 bd3 ba2.5k sqft7166 Moonview Pl, Benton, AR 72019New ConstructionMLS ID #26037055, Paul Barkley, McGraw Realtors - Benton. CARMLS
- $495,5004 bd3 ba2.5k sqft7040 Stardust Trl, Benton, AR 72022New ConstructionMLS ID #26042195, Jeremiah Oltmans, Crye-Leike REALTORS Bryant. CARMLS
- $547,8954 bd5 ba2.8k sqft7030 Star Dust Ln, Alexander, AR 72002New ConstructionMLS ID #26038307, Benjamin Oxner, Michele Phillips & Co. Realtors. CARMLS
- $664,5004 bd3 ba3k sqft309 Heritage Grove Rd, Alexander, AR 72002New ConstructionMLS ID #26015662, Amanda White, Anchor & Oak Realty Group. CARMLS
- $489,9004 bd4 ba2.5k sqft7063 Star Dust Trl, Benton, AR 72019New ConstructionMLS ID #26030486, Jeremiah Oltmans, Crye-Leike REALTORS Bryant. CARMLS
- $349,9003 bd2 ba2.3k sqft617 Edgemoor Ter, Benton, AR 72019For SaleMLS ID #26038479, Denise Hyde, Old South Realty. CARMLS
- $409,0004 bd3 ba2.2k sqft3025 Razorback Rd, Benton, AR 72015For SaleMLS ID #26032922, Ranell Poe, River Trail Properties. CARMLS
- $449,9004 bd3 ba2.2k sqft8008 N Shoreline Blvd, Benton, AR 72019For SaleMLS ID #26032427, Amanda White, Anchor & Oak Realty Group. CARMLS
- $394,5003 bd3 ba2.2k sqft4025 Elizabeth Ct, Benton, AR 72019For SaleMLS ID #26024693, Jennifer Green, IRealty Arkansas - Benton. CARMLS
- $519,3004 bd4 ba2.6k sqft7043 Star Dust Ln, Alexander, AR 72002New ConstructionMLS ID #26019488, Amanda White, Anchor & Oak Realty Group. CARMLS
- $485,0003 bd3 ba2.8k sqft664 Hiram Dr, Bauxite, AR 72011For SaleMLS ID #26036426, Linette Galbraith, McGraw Realtors - HSV. CARMLS
- $365,0004 bd2 ba2k sqft519 Teresa Dr, Benton, AR 72019For SaleMLS ID #26022345, Brenda Goines, Old South Realty. CARMLS
