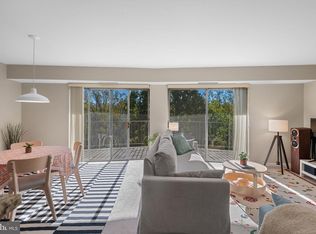
Welcome to 8618 Manchester Road, Unit 4, a two-bedroom, one-and-a-half-bath condo offering 1,043 square feet and sweeping views of Sligo Creek Park. With living space across two levels, the home offers the privacy and feel of a townhouse. Facing the park, it feels quiet and tucked away while still providing convenient access to everything Silver Spring has to offer. Inside, the updated kitchen features soft-close cabinetry and modern appliances. Both bathrooms have been refreshed, and recessed lighting and ceiling fans in the bedrooms and living room add comfort throughout the home. The condo has also been freshly painted, and the HVAC system was replaced in 2026. Step outside to your private patio, fire up the grill, and enjoy the tree-shaded communal space overlooking the park. With Sligo Creek’s trails and green space just outside, it is easy to enjoy nature without leaving the neighborhood. Nearby bus stops are less than a tenth of a mile away, and the future Manchester Place Purple Line station near Wayne Avenue is expected to open in late 2027, adding even more convenient connections to downtown Silver Spring, Bethesda, College Park, and New Carrollton. Silver Spring offers an exciting mix of restaurants, shops, entertainment, arts, parks, and transportation options, making this a wonderful place to call home.
Coming soon 10/24
$289,000
8618 Manchester Rd APT 4, Silver Spring, MD 20901
2beds
1,043sqft
Townhouse
Built in 1962
-- sqft lot
$-- Zestimate®
$277/sqft
$568/mo HOA
What's special
- 23 hours
- 98
- 7
Zillow last checked:
Listing updated:
Listed by:
Jeffrey Reese 202-491-9706,
RLAH @properties 301-652-0643,
Co-Listing Agent: Lindsey Jamieson 240-418-9517,
RLAH @properties
Source: Bright MLS,MLS#: MDMC2260710
Facts & features
Interior
Bedrooms & bathrooms
- Bedrooms: 2
- Bathrooms: 2
- Full bathrooms: 1
- 1/2 bathrooms: 1
- Main level bathrooms: 1
Heating
- Central, Electric
Cooling
- Heat Pump, Central Air, Electric
Appliances
- Included: Microwave, Dishwasher, Disposal, Dryer, Washer, Electric Water Heater
- Laundry: Dryer In Unit, Washer In Unit
Features
- Air Filter System, Bathroom - Tub Shower, Breakfast Area, Ceiling Fan(s), Combination Kitchen/Dining, Open Floorplan, Kitchen - Gourmet, Kitchen - Galley, Kitchen - Table Space, Recessed Lighting, Upgraded Countertops
- Flooring: Engineered Wood, Hardwood, Ceramic Tile
- Windows: Energy Efficient
- Has basement: No
- Has fireplace: No
Interior area
- Total structure area: 1,043
- Total interior livable area: 1,043 sqft
- Finished area above ground: 1,043
Property
Parking
- Parking features: Assigned, Parking Lot
- Details: Assigned Parking, Assigned Space #: 3
Accessibility
- Accessibility features: None
Features
- Levels: Two
- Stories: 2
- Exterior features: Lighting, Flood Lights, Play Area, Sidewalks
- Pool features: None
Details
- Additional structures: Above Grade
- Parcel number: 161303480566
- Zoning: R10
- Zoning description: Residential
- Special conditions: Standard
Construction
Type & style
- Home type: Townhouse
- Architectural style: Contemporary
- Property subtype: Townhouse
Materials
- Block
- Foundation: Permanent
- Roof: Unknown
Condition
- Excellent
- New construction: No
- Year built: 1962
- Major remodel year: 2023
Utilities & green energy
- Sewer: Public Sewer
- Water: Public
- Utilities for property: Electricity Available, Natural Gas Available, Phone Available, Sewer Available, Water Available, Cable, DSL, Fiber Optic
Community & HOA
Community
- Condo and coop fee: $568 monthly
- Subdivision: London Terrace
HOA
- Has HOA: No
- Amenities included: Common Grounds
- Services included: All Ground Fee, Common Area Maintenance, Maintenance Structure, Management, Maintenance Grounds, Reserve Funds, Sewer, Road Maintenance, Snow Removal, Water
- HOA name: London Terrace
Location
- Region: Silver Spring
Financial & listing details
- Price per square foot: $277/sqft
- Tax assessed value: $238,333
- Annual tax amount: $2,852
- Date on market: 10/24/2026
- Listing agreement: Exclusive Right To Sell
- Listing terms: Cash,FHA,Conventional
- Inclusions: All Appliances, Including Washing Machine And Dryer
- Exclusions: Staging Equipment
- Ownership: Condominium
Estimated market value
Not available
Estimated sales range
Not available
Not available
Price history
| Date | Event | Price |
|---|---|---|
| 8/1/2022 | Sold | $312,000+219.5%$299/sqft |
Source: Public Record Report a problem | ||
| 7/9/2015 | Sold | $97,650+49.5%$94/sqft |
Source: Public Record Report a problem | ||
| 2/23/2015 | Pending sale | $65,300$63/sqft |
Source: Carrington Real Estate Services Llc #MC8555258 Report a problem | ||
| 2/19/2015 | Price change | $65,300+110.6%$63/sqft |
Source: Carrington Real Estate Services Llc #MC8555258 Report a problem | ||
| 1/30/2015 | Listed for sale | $31,000-90%$30/sqft |
Source: HomeSearch.com Realty Services Inc Report a problem | ||
| 1/27/2015 | Sold | $310,656+65.5%$298/sqft |
Source: Public Record Report a problem | ||
| 8/25/2005 | Sold | $187,696$180/sqft |
Source: Public Record Report a problem | ||
Public tax history
| Year | Property taxes | Tax assessment |
|---|---|---|
| 2026 | $2,852 +41.7% | $238,333 +5.1% |
| 2025 | $2,013 -18.7% | $226,667 +5.4% |
| 2024 | $2,475 +4.8% | $215,000 +4.9% |
| 2023 | $2,362 +9.8% | $205,000 +5.1% |
| 2022 | $2,152 +5.5% | $195,000 +5.4% |
| 2021 | $2,040 +5.6% | $185,000 +5.7% |
| 2020 | $1,931 +13% | $175,000 +12.9% |
| 2019 | $1,709 -0.2% | $155,000 |
| 2018 | $1,712 -2% | $155,000 +3.3% |
| 2017 | $1,747 +23.1% | $150,000 +3.4% |
| 2016 | $1,420 | $145,000 +3.6% |
| 2015 | $1,420 | $140,000 |
| 2014 | $1,420 | $140,000 |
| 2013 | -- | $140,000 -31.7% |
| 2012 | -- | $205,000 |
| 2011 | -- | $205,000 |
| 2010 | -- | $205,000 -28.1% |
| 2009 | -- | $285,000 +23.9% |
| 2008 | -- | $230,000 +31.4% |
| 2007 | -- | $175,000 +45.8% |
| 2006 | -- | $120,000 +14.1% |
| 2005 | -- | $105,200 |
Find assessor info on the county website
Monthly payment
Est. payment
Payment breakdown
Explore the cost of this home by adjusting the details. Changes won't be saved.Climate risks
Neighborhood: Forest Hills of Sligo Park
Nearby schools
Schools provided by the listing agent
- District: Montgomery County Public Schools
Source: Bright MLS. This data may not be complete. We recommend contacting the local school district to confirm school assignments for this home.

Similar homes
- $225,0001 bd1 ba892 sqftParkside Plaza Codm, Silver Spring, MD 20901For Sale
 MLS ID #MDMC2261180, Katherine Fernandez, Compass. Bright MLS
- $--2 bd2 ba962 sqft6532 Parkway Ct, Hyattsville, MD 20782Auction
 Auction.com 2
- $199,5002 bd1 ba1k sqft95 E Wayne Ave APT 305, Silver Spring, MD 20901For Sale
 MLS ID #MDMC2254314, Kamran Azhdam, Long & Foster Real Estate, Inc.. Bright MLS
- $249,9003 bd3 ba1.4k sqft9909 Blundon Dr #4-301, Silver Spring, MD 20902For Sale
 MLS ID #MDMC2260574, Koki Adasi, Compass. Bright MLS
- $169,5002 bd2 ba1.1k sqft1836 Metzerott Rd APT 321, Hyattsville, MD 20783For SaleMLS ID #MDPG2222006, Gabriel Seife, Smart Realty, LLC. Bright MLS
- $160,0001 bd1 ba700 sqft8720 Manchester Rd APT 5, Silver Spring, MD 20901For SaleMLS ID #MDMC2259838, Lorielle M Akintunde, Serhant. Bright MLS
- $319,0002 bd2 ba1k sqftAurora Condo - North, Silver Spring, MD 20910For SaleMLS ID #MDMC2249710, Rick Winkler, Weichert, REALTORS. Bright MLS
- $229,9901 bd1 ba955 sqft9039 Sligo Creek Pkwy APT 1109, Silver Spring, MD 20901For SaleMLS ID #MDMC2254730, Ozan Unal, FAB Realty LLC. Bright MLS
- $254,9502 bd2 ba1.1k sqft7333 New Hampshire Ave #Penthouse 03, Takoma Park, MD 20912For SaleMLS ID #MDMC2260098, Shawn Ziglari, Choice Property Management Services LLC. Bright MLS
- $199,5003 bd2 ba1k sqftPresidential Park Condo, Silver Spring, MD 20783For SaleMLS ID #MDPG2222666, Bob Chew, Samson Properties. Bright MLS
- $257,9003 bd2 ba1.5k sqft7965 18th Ave, Hyattsville, MD 20783For SaleMLS ID #MDPG2218918, Dennys Velasquez, United Real Estate Premier. Bright MLS
- $185,0001 bd1 ba803 sqft95 E Wayne Ave APT 212, Silver Spring, MD 20901For SaleMLS ID #MDMC2258082, Charles Coello, Fairfax Realty Premier. Bright MLS
- $330,0002 bd2 ba1k sqftAurora Codm, Silver Spring, MD 20910For SaleMLS ID #MDMC2246886, Donna Kerr, Donna Kerr Group. Bright MLS
- $299,0002 bd1 ba907 sqftRock Creek Apts Codm 1, Silver Spring, MD 20910For SaleMLS ID #MDMC2252142, Adam Bashein, RE/MAX Realty Group. Bright MLS
- $299,0002 bd1 ba863 sqft2210 Washington Ave APT 301, Silver Spring, MD 20910For SaleMLS ID #MDMC2256490, David Goldberg, Goldberg Group Real Estate. Bright MLS
- $315,0003 bd2 ba1.3k sqftSudbury House Co, Silver Spring, MD 20910For SaleMLS ID #MDMC2250716, Loretta Reed, Long & Foster Real Estate, Inc.. Bright MLS
- $320,0002 bd2 ba1k sqftAurora Codm, Silver Spring, MD 20910For SaleMLS ID #MDMC2219142, Mark Bastress, LPT Realty, LLC. Bright MLS
- $335,0002 bd2 ba1k sqftAurora Codm, Silver Spring, MD 20910For SaleMLS ID #MDMC2251130, Carmen Fontecilla, Compass. Bright MLS
