Monthly HOA dues are the lowest Behind the Pink Wall. Beautifully updated second-floor unit featuring an open, light-filled floorplan with plantation shutters throughout. The living and dining areas offer vinyl plank flooring, fresh paint, new ceiling and bath lighting, cans lights also, & updated hardware including door knobs and cabinet pulls.
The kitchen includes granite counters, tile flooring, a breakfast area, and updated baths with tile floors. A charming 9x3 balcony sits off the second bedroom—perfect for an office or reading nook—and is complemented by a large walk-in closet.
The primary suite offers an ensuite bath, dressing counter, and two walk-in closets. Both bedrooms are generously sized, easily accommodating a sitting area and desk. Additional highlights include: Large dining area with dry bar or butler’s pantry, Stackable washer-dryer in hall closet, Low HOA fees cover: all utilities, exterior maintenance, HVAC chilled water system,. Owner responsible only for interior mechanics & interior insurance. Beautiful community pool area. Fantastic location close to Preston Center, NorthPark, and numerous restaurants, shops, and grocery stores.
For sale
$317,500
8619 Edgemere Rd APT C, Dallas, TX 75225
2beds
1,556sqft
Condominium
Built in 1958
-- sqft lot
$308,000 Zestimate®
$204/sqft
$683/mo HOA
What's special
Fresh paintVinyl plank flooringOpen light-filled floorplanGranite countersBeautifully updated second-floor unitLarge walk-in closetBeautiful community pool area
- 30 days
- 791
- 51
Zillow last checked:
Listing updated:
Listed by:
Susan Bratton 0326373 214-546-5304,
Allie Beth Allman & Assoc. 214-521-7355
Source: NTREIS,MLS#: 21347499
Facts & features
Interior
Bedrooms & bathrooms
- Bedrooms: 2
- Bathrooms: 2
- Full bathrooms: 2
Primary bedroom
- Features: Built-in Features, En Suite Bathroom, Walk-In Closet(s)
- Level: First
- Dimensions: 15 x 15
Bedroom
- Features: Split Bedrooms, Walk-In Closet(s)
- Level: First
- Dimensions: 22 x 13
Breakfast room nook
- Level: First
- Dimensions: 9 x 6
Dining room
- Level: First
- Dimensions: 15 x 12
Other
- Features: Built-in Features, En Suite Bathroom, Stone Counters, Separate Shower
- Level: First
- Dimensions: 11 x 5
Other
- Features: Built-in Features, Jetted Tub, Stone Counters
- Level: First
- Dimensions: 11 x 5
Kitchen
- Features: Built-in Features, Butler's Pantry, Eat-in Kitchen, Granite Counters, Pantry, Stone Counters
- Level: First
- Dimensions: 9 x 9
Living room
- Level: First
- Dimensions: 19 x 15
Appliances
- Included: Dryer, Dishwasher, Electric Range, Disposal, Microwave, Washer
- Laundry: In Hall, Stacked
Features
- Dry Bar, Eat-in Kitchen, Multiple Staircases, Open Floorplan, Paneling/Wainscoting, Vaulted Ceiling(s), Walk-In Closet(s)
- Flooring: Simulated Wood
- Windows: Shutters
- Has basement: No
- Has fireplace: No
Interior area
- Total interior livable area: 1,556 sqft
Video & virtual tour
Property
Parking
- Total spaces: 1
- Parking features: Alley Access, Carport
- Carport spaces: 1
Features
- Levels: One
- Stories: 1
- Patio & porch: Other, Balcony
- Exterior features: Balcony
- Pool features: Fenced, In Ground, Pool, Water Feature
Lot
- Size: 1.04 Acres
- Features: Landscaped, Many Trees
Details
- Parcel number: 00C55450000A00004
Construction
Type & style
- Home type: Condo
- Architectural style: Traditional
- Property subtype: Condominium
- Attached to another structure: Yes
Materials
- Brick
- Foundation: Pillar/Post/Pier
Condition
- Resale
- Year built: 1958
Utilities & green energy
- Sewer: Public Sewer
- Water: Public
- Utilities for property: Sewer Available, Water Available
Community & HOA
Community
- Security: Smoke Detector(s)
- Subdivision: Park Fontaine Condo
HOA
- Has HOA: Yes
- Amenities included: Maintenance Front Yard
- Services included: Association Management, Electricity, Gas, Insurance, Maintenance Grounds, Maintenance Structure, Sewer, Trash, Utilities, Water
- HOA fee: $683 monthly
- HOA name: Snl Assc./Brittany Latchaw
- HOA phone: 972-243-2175
Location
- Region: Dallas
Financial & listing details
- Price per square foot: $204/sqft
- Annual tax amount: $7,449
- Date on market: 8/1/2026
- Cumulative days on market: 31 days
Estimated market value
$308,000
$293,000 - $323,000
$2,920/mo
Price history
| Date | Event | Price |
|---|---|---|
| 8/1/2026 | Listed for sale | $317,500-14.4%$204/sqft |
Source: NTREIS #21347499 Report a problem | ||
| 7/1/2024 | Listing removed | -- |
Source: NTREIS #20542028 Report a problem | ||
| 4/4/2024 | Price change | $371,000-0.1%$238/sqft |
Source: NTREIS #20542028 Report a problem | ||
| 3/21/2024 | Price change | $371,500-0.1%$239/sqft |
Source: NTREIS #20542028 Report a problem | ||
| 2/29/2024 | Listed for sale | $372,000+33.6%$239/sqft |
Source: NTREIS #20542028 Report a problem | ||
| 12/27/2019 | Sold | -- |
Source: Agent Provided Report a problem | ||
| 9/3/2019 | Price change | $278,500-1.4%$179/sqft |
Source: Home Partners #14105306 Report a problem | ||
| 7/15/2019 | Price change | $282,500-3.4%$182/sqft |
Source: Home Partners #14105306 Report a problem | ||
| 7/8/2019 | Price change | $292,500-2.5%$188/sqft |
Source: Home Partners #14105306 Report a problem | ||
| 6/3/2019 | Listed for sale | $300,000+22.5%$193/sqft |
Source: Home Partners #14105306 Report a problem | ||
| 3/20/2018 | Listing removed | $244,900$157/sqft |
Source: Keller Williams Realty #13773029 Report a problem | ||
| 2/23/2018 | Pending sale | $244,900$157/sqft |
Source: Keller Williams Realty #13773029 Report a problem | ||
| 2/9/2018 | Listed for sale | $244,900+23.1%$157/sqft |
Source: Keller Williams Realty #13773029 Report a problem | ||
| 6/23/2015 | Sold | -- |
Source: Agent Provided Report a problem | ||
| 5/23/2015 | Price change | $199,000-8.3%$128/sqft |
Source: Virginia Cook, Realtors #13134390 Report a problem | ||
| 5/7/2015 | Price change | $217,000-7.7%$139/sqft |
Source: Virginia Cook, Realtors #13134390 Report a problem | ||
| 4/22/2015 | Listed for sale | $235,000+51.6%$151/sqft |
Source: Virginia Cook, Realtors #13134390 Report a problem | ||
| 8/17/2012 | Listing removed | $155,000$100/sqft |
Source: Ebby Halliday Realtors #11785609 Report a problem | ||
| 6/10/2012 | Listed for sale | $155,000$100/sqft |
Source: Ebby Halliday Realtors #11785609 Report a problem | ||
Public tax history
Tax history is unavailable.
Monthly payment
Est. payment
Payment breakdown
Explore the cost of this home by adjusting the details. Changes won't be saved.Climate risks
Neighborhood: Preston Hollow South
Nearby schools
Schools provided by the listing agent
- Elementary: Prestonhol
- Middle: Benjamin Franklin
- High: Hillcrest
- District: Dallas ISD
Source: NTREIS. This data may not be complete. We recommend contacting the local school district to confirm school assignments for this home.
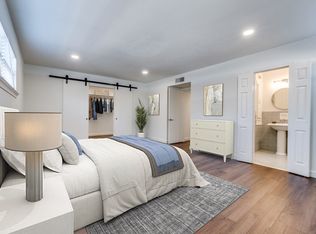
Similar homes
- $315,0002 bd2 ba1.1k sqft8610 Turtle Creek Blvd APT 208, Dallas, TX 75225For Sale
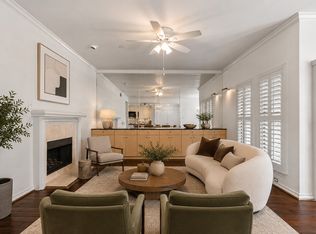 MLS ID #21330309, Julie P Gould. NTREIS
 - $295,0002 bd2 ba1.3k sqft6070 Averill Way APT A, Dallas, TX 75225For Sale
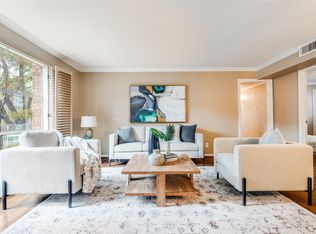 MLS ID #21226133, Nancy Lukken. NTREIS
 - $433,0002 bd2 ba1.6k sqft6345 Bandera Ave APT C, Dallas, TX 75225For Sale
 MLS ID #21350417, Patricia Massey. NTREIS
 - $295,0002 bd2 ba1.3k sqft6020 E University Blvd APT 117, Dallas, TX 75206For Sale
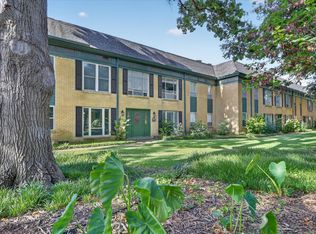 MLS ID #21352613, Shawna King. NTREIS
