BRING ALL OFFERS! VACANT! CLEAN! UPDATES: INTERIOR PAINT, KITCHEN GRANITE COUNTERS, SINK, BOTH TOILETS, TOWEL HANGERS, FIXTURES, 1 YR HW. Brick steps to double door entry to living room w/hi ceilings, coat closet, WBFP, & back door to fenced B/Y. LRG kitchen w/LRG counters, sink, DW, stove, hood & enough space for brkfst table, & door to B/Y. Formal dining rm. In home UTLT. Lots of closet space. Hallway to Spacious MBR w/double closet, fan & window w/blinds. MBA w/double sink, new toilets, tub w/shower, towel hangers & fixtures. Other 3 BRM w/their own closets, windows, & fans. Clean hall bathrm w/new toilet, etc. All common areas vinyl planked & C-tiles in wet areas. Fans & mini blinds thruout. Xlant loc. Well maintained & landscapped subdivision w/Ele school, childcare, shopcntrs, walking trails, football grounds, clubhouse, pool, tennis cts, & children/adults playgrounds. Near 290, 249, FM 1960, B-8, I-45, airport, hosp, Malls, Cyfair ISD, colleges, universities. tomball, Houston.
For sale
$255,900
8619 Little River Rd, Houston, TX 77064
4beds
1,632sqft
Single Family Residence
Built in 1975
5,998 Square Feet Lot
$250,200 Zestimate®
$157/sqft
$30/mo HOA
What's special
Coat closetLots of closet space
- 2 days
- 52
- 3
Likely to sell faster than
Zillow last checked:
Listing updated:
Listed by:
Inder Thandi TREC #0385433 281-460-9750,
Careways Realty & Mgmt. Co. Inderjit S. Thandi
Source: HAR,MLS#: 36218782
Facts & features
Interior
Bedrooms & bathrooms
- Bedrooms: 4
- Bathrooms: 2
- Full bathrooms: 2
Primary bedroom
- Level: First
- Area: 192
- Dimensions: 12X16
Bedroom
- Level: First
- Area: 120
- Dimensions: 10X12
Bedroom
- Level: First
- Area: 120
- Dimensions: 10X12
Bedroom
- Level: First
- Area: 120
- Dimensions: 10X12
Other
- Level: First
- Area: 72
- Dimensions: 08X09
Other
- Level: First
- Area: 45
- Dimensions: 05X09
Breakfast
- Level: First
- Dimensions: In Kitchen
Dining room
- Features: Formal
- Level: First
- Area: 130
- Dimensions: 10X13
Other
- Level: First
- Area: 144
- Dimensions: 6X24 BackPatio
Other
- Level: First
- Area: 72
- Dimensions: 8X9 STRG in GRG
Kitchen
- Features: Kitchen/Dining Combo
- Level: First
- Area: 143
- Dimensions: 11X13
Living room
- Level: First
- Area: 247
- Dimensions: 13X19
Primary bath
- Features: Double Sinks, Tub w/shower
- Level: First
- Area: 45
- Dimensions: 05X09
Utility room
- Features: In House
- Area: 40
- Dimensions: 05X08
Heating
- Electric
Cooling
- Ceiling Fan(s), Electric
Appliances
- Included: Disposal, Electric Oven, Oven, Electric Range, Free-Standing Range, Dishwasher, Exhaust Fan
- Laundry: Electric Dryer Hookup, Washer Hookup
Features
- High Ceilings, Vaulted Ceiling, All Bedrooms Down, Primary Bed - 1st Floor
- Flooring: Tile, Vinyl
- Windows: Window Coverings
- Number of fireplaces: 1
- Fireplace features: Wood Burning
Interior area
- Total structure area: 1,632
- Total interior livable area: 1,632 sqft
Property
Parking
- Total spaces: 2
- Parking features: Attached, Additional Parking, Garage Door Opener, Double-Wide Driveway
- Attached garage spaces: 2
Features
- Stories: 1
- Patio & porch: Patio/Deck
- Fencing: Back Yard
Lot
- Size: 5,998 Square Feet
- Dimensions: 50 x 120
- Features: Back Yard, Subdivided, 0 Up To 1/4 Acre
Details
- Parcel number: 1060860000013
Construction
Type & style
- Home type: SingleFamily
- Architectural style: Traditional
- Property subtype: Single Family Residence
Materials
- Brick, Wood Siding
- Foundation: Slab
- Roof: Composition
Condition
- New construction: No
- Year built: 1975
Utilities & green energy
- Water: Water District
Green energy
- Energy efficient items: Attic Vents, Thermostat
Community & HOA
Community
- Features: Subdivision Tennis Court
- Subdivision: Westbank
HOA
- Has HOA: Yes
- Amenities included: Basketball Court, Clubhouse, Dog Park, Jogging Path, Park, Party Room, Picnic Area, Playground, Pool, Tennis Court(s)
- HOA fee: $360 annually
Location
- Region: Houston
Financial & listing details
- Price per square foot: $157/sqft
- Tax assessed value: $195,844
- Annual tax amount: $4,296
- Date on market: 10/2/2026
- Listing terms: Cash,Conventional,FHA,VA Loan
- Exclusions: None
- Ownership: Full Ownership
- Road surface type: Concrete, Curbs, Gutters
Estimated market value
$250,200
$238,000 - $263,000
$1,831/mo
Price history
| Date | Event | Price |
|---|---|---|
| 10/2/2026 | Listed for sale | $255,900$157/sqft |
Source:  HAR #36218782 Report a problem HAR #36218782 Report a problem | ||
| 10/1/2026 | Listing removed | $1,750$1/sqft |
Source:  HAR #75711899 Report a problem HAR #75711899 Report a problem | ||
| 9/21/2026 | Listed for rent | $1,750+34.6%$1/sqft |
Source: HAR #75711899 Report a problem | ||
| 8/30/2017 | Listing removed | $1,300$1/sqft |
Source: Careways Realty & Mgmt. Co. Inderjit S. Thandi #10434351 Report a problem | ||
| 8/19/2017 | Listed for rent | $1,300+13%$1/sqft |
Source: Careways Realty & Mgmt. Co. Inderjit S. Thandi #10434351 Report a problem | ||
| 6/24/2016 | Listing removed | $1,150-2.1%$1/sqft |
Source: Realty Associates #11034134 Report a problem | ||
| 4/8/2015 | Listing removed | $1,175$1/sqft |
Source: Realty Associates #77131428 Report a problem | ||
| 3/29/2015 | Listed for rent | $1,175$1/sqft |
Source: Realty Associates #77131428 Report a problem | ||
Public tax history
| Year | Property taxes | Tax assessment |
|---|---|---|
| 2025 | $1,515 +1.2% | $195,844 -1.1% |
| 2024 | $1,497 +15.4% | $198,000 +4.8% |
| 2023 | $1,298 +9.7% | $188,880 +9.1% |
| 2022 | $1,183 | $173,091 +21.9% |
| 2021 | -- | $142,000 +3.6% |
| 2020 | -- | $137,056 +5.1% |
| 2019 | $988 -64.7% | $130,372 +28.4% |
| 2018 | $2,797 | $101,500 -11.9% |
| 2017 | $2,797 +7.2% | $115,200 +22.6% |
| 2016 | $2,610 +19.5% | $94,000 -1.4% |
| 2015 | $2,184 | $95,364 +24.6% |
| 2014 | $2,184 | $76,522 +53% |
| 2013 | -- | $50,000 |
| 2012 | -- | $50,000 -27.8% |
| 2011 | -- | $69,300 -0.3% |
| 2010 | -- | $69,474 -18.6% |
| 2009 | -- | $85,365 -7.2% |
| 2007 | -- | $91,947 +0.5% |
| 2006 | -- | $91,520 +7.2% |
| 2005 | -- | $85,400 |
| 2004 | -- | $85,400 |
| 2003 | -- | $85,400 +2.2% |
| 2002 | -- | $83,600 +9.7% |
| 2001 | -- | $76,200 +11.6% |
| 2000 | -- | $68,300 |
Find assessor info on the county website
Monthly payment
Est. payment
Payment breakdown
Explore the cost of this home by adjusting the details. Changes won't be saved.Climate risks
Neighborhood: 77064
Nearby schools
Schools provided by the listing agent
- Elementary: Frazier Elementary School (Cypress-Fairbanks)
- Middle: Cook Middle School
- High: Jersey Village High School
Source: HAR. This data may not be complete. We recommend contacting the local school district to confirm school assignments for this home.
Similar homes
- $225,0003 bd2 ba1.6k sqft8323 Apothecary Ln, Houston, TX 77064For Sale
 MLS ID #24881583, Jennifer Jensen, CB&A, Realtors. HAR
 - $250,0003 bd2 ba1.7k sqft8407 Rivercross Rd, Houston, TX 77064For Sale
 MLS ID #22264998, Denise Crawford, Welcome Home Real Estate. HAR
 - $249,5004 bd2 ba1.6k sqft7622 Westbank Ave, Houston, TX 77064For Sale
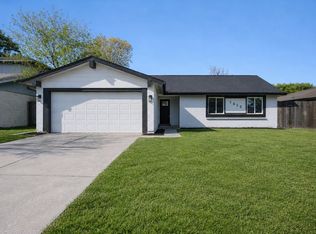 MLS ID #24724225, Eddie Chan, Central Metro Realty. HAR
 - $289,9993 bd3 ba1.7k sqft6526 N Gena Lee Dr, Houston, TX 77064For Sale
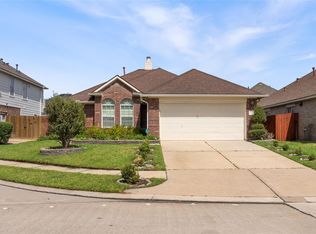 MLS ID #66642421, Trung Luu, 1 - Connect Realty. HAR
