This stunning 2015 built, FURNISHED Bayfront home, with 2164 Sq. Ft., is a true masterpiece! With 81 feet of direct access, this single-level Brick residence offers great views, 4 bedrooms, 2.5 bathrooms, a private office, Pool, Hot tub & MORE!
The property features a private dock, covered boat lift & deep- water access. You'll love the expansive swimming pool with a tanning shelf. Unwind in the 6-person hot tub, watch the outdoor TV, or hang out under the large covered porch in the bed swing.
The outdoor kitchen is a dream! It includes a Green Egg, large griddle, beverage fridge, ice machine, bar stools, & granite countertops. There's also a built-in firepit with Adirondack chairs.
Inside, the chef's kitchen is outfitted with stainless steel appliances, ample cabinet & counter space, you will find beautiful furniture, great layout and a chef's kitchen featuring a walk in panty, ample cabinets and counterspace to entertain. The dedicated office includes a beautiful high end desk, credenza, chairs and windows to provide plenty of light.
A Fenced yard, large Paver Driveway, and Oversized Garage with built-in cabinetry offer both beauty and practicality. The spacious Attic provides easy-access storage where you can even stand upright. Did I mention this (NON HOA) neighborhood is located by shopping, restaurants, Publix and minutes to Santa Rosa Beach.
Engineered for unmatched Storm Protection, this home is built like a Fortress. All windows are Hurricane-Impact; French doors are rated to 145 mph; and Outward-opening Exterior doors add an Extra layer of Security. The brick exterior features closely spaced wall ties bolted to footings, Trusses secured with Hurricane straps, and Garage doors rated to 200 mph. A rubberized, glued-down Roofing Underlayment ensures Protection even if shingles are compromised.
From its Beautiful Views and Luxury Finishes to its Exceptional Safety features and unparalleled Outdoor Amenities, this bayfront home offers the perfect blend of comfort, craftsmanship, and coastal living. Don't miss this extraordinary opportunity!
Pending
Price cut: $50K (5/22)
$1,349,000
862 Bay Grove Rd, Freeport, FL 32439
4beds
2,164sqft
Single Family Residence
Built in 2015
0.34 Acres Lot
$-- Zestimate®
$623/sqft
$-- HOA
What's special
Fenced yardPrivate dockLuxury finishesCovered boat liftHot tubBeautiful viewsGreat views
- 241 days |
- 636 |
- 34 |
Zillow last checked:
Listing updated:
Listed by:
Jon E Miller 850-231-3344,
Go to the Beach Real Estate,
Karen B Bennett 770-540-5557,
Go to the Beach Real Estate
Source: ECAOR,MLS#: 990171
Facts & features
Interior
Bedrooms & bathrooms
- Bedrooms: 4
- Bathrooms: 3
- Full bathrooms: 2
- 1/2 bathrooms: 1
Primary bedroom
- Level: First
- Area: 224 Square Feet
- Dimensions: 16 x 14
Bedroom
- Level: First
- Area: 168 Square Feet
- Dimensions: 12 x 14
Bedroom
- Level: First
- Area: 154 Square Feet
- Dimensions: 11 x 14
Bedroom
- Level: First
- Area: 120 Square Feet
- Dimensions: 10 x 12
Primary bathroom
- Level: First
- Area: 120 Square Feet
- Dimensions: 12 x 10
Den
- Level: First
- Area: 288 Square Feet
- Dimensions: 16 x 18
Dining room
- Level: First
- Area: 120 Square Feet
- Dimensions: 10 x 12
Garage
- Level: First
- Area: 528 Square Feet
- Dimensions: 24 x 22
Kitchen
- Level: First
- Area: 140 Square Feet
- Dimensions: 14 x 10
Laundry
- Level: First
- Area: 49 Square Feet
- Dimensions: 7 x 7
Office
- Level: First
- Area: 110 Square Feet
- Dimensions: 10 x 11
Heating
- Central, Heat High Efficiency
Cooling
- Central Air, Ceiling Fan(s)
Appliances
- Included: Cooktop, Dishwasher, Disposal, Dryer, Microwave, Range Hood, Refrigerator, Washer, Electric Water Heater
- Laundry: Common Area, Washer/Dryer Hookup
Features
- Breakfast Bar, Beamed Ceilings, Crown Molding, Vaulted Ceiling(s), Kitchen Island, Recessed Lighting, Track Lighting, Newly Painted, Pantry, Woodwork Painted
- Flooring: Hardwood, Tile, Carpet
- Windows: Double Pane Windows, Tinted Windows, Plantation Shutters, Window Treatments
- Attic: Pull Down Stairs
- Furnished: Yes
- Common walls with other units/homes: No Common Walls
Interior area
- Total structure area: 2,164
- Total interior livable area: 2,164 sqft
Property
Parking
- Total spaces: 8
- Parking features: Garage Door Opener, Boat, Guest, Oversized, RV Access/Parking, Garage
- Attached garage spaces: 2
Features
- Stories: 1
- Patio & porch: Covered, Deck, Patio, Porch
- Exterior features: Outdoor Grill, Boat Slip, Boatlift, Dock, Private Yard, Lawn Pump, Separate Living Area, Outdoor Kitchen
- Has private pool: Yes
- Pool features: In Ground, Gunite
- Has spa: Yes
- Spa features: Heated
- Fencing: Privacy
- Has view: Yes
- View description: Bay, Bayou
- Has water view: Yes
- Water view: Bay,Bayou
- Waterfront features: Bay, Bayou, Seawall, Waterfront
Lot
- Size: 0.34 Acres
- Dimensions: appo x . 184 x 80
- Features: Level, Within 1/2 Mile to Water
Details
- Parcel number: 331S19230000010061
- Zoning description: City, County, Resid Single Family, Unrestricted
Construction
Type & style
- Home type: SingleFamily
- Architectural style: Ranch
- Property subtype: Single Family Residence
Materials
- Brick, Trim Vinyl, Trim Wood
- Foundation: Slab, Foundation Off Grade
- Roof: Composition,Roof Pitched
Condition
- Construction Complete
- New construction: No
- Year built: 2015
Utilities & green energy
- Water: Public
Green energy
- Energy efficient items: Doors
Community & HOA
Community
- Features: BBQ Pit/Grill, Dock, Fishing, Pool, TV Cable, Waterfront, Short Term Rental - Allowed
- Security: Fire Alarm, Smoke Detector(s)
- Subdivision: BAY GROVE
Location
- Region: Freeport
Financial & listing details
- Price per square foot: $623/sqft
- Tax assessed value: $630,191
- Annual tax amount: $3,371
- Date on market: 5/27/2026
- Road surface type: Paved
Estimated market value
Not available
Estimated sales range
Not available
Not available
Price history
| Date | Event | Price |
|---|---|---|
| 7/8/2026 | Pending sale | $1,349,000$623/sqft |
Source:  ECAOR #990171 Report a problem ECAOR #990171 Report a problem | ||
| 5/27/2026 | Listed for sale | $1,349,000$623/sqft |
Source: ECAOR #990171 Report a problem | ||
| 5/24/2026 | Pending sale | $1,349,000$623/sqft |
Source: ECAOR #990171 Report a problem | ||
| 5/22/2026 | Price change | $1,349,000-3.6%$623/sqft |
Source: ECAOR #990171 Report a problem | ||
| 5/8/2026 | Price change | $1,399,000-3.2%$646/sqft |
Source: ECAOR #990171 Report a problem | ||
| 4/23/2026 | Price change | $1,445,000-3.7%$668/sqft |
Source: ECAOR #990171 Report a problem | ||
| 11/30/2025 | Price change | $1,499,999-9.1%$693/sqft |
Source: ECAOR #990171 Report a problem | ||
| 4/10/2025 | Listed for sale | $1,650,000+15.8%$762/sqft |
Source: ECAOR #973191 Report a problem | ||
| 8/1/2022 | Sold | $1,425,000+155.4%$659/sqft |
Source: Public Record Report a problem | ||
| 8/2/2019 | Sold | $558,000+329.2%$258/sqft |
Source: Public Record Report a problem | ||
| 6/6/2014 | Sold | $130,000-7.1%$60/sqft |
Source: Public Record Report a problem | ||
| 8/25/2011 | Sold | $140,000$65/sqft |
Source: Public Record Report a problem | ||
Public tax history
| Year | Property taxes | Tax assessment |
|---|---|---|
| 2025 | $3,512 +1.7% | $454,458 +2.9% |
| 2024 | $3,453 +4.6% | $441,650 +3.9% |
| 2023 | $3,302 -11% | $425,194 -8.2% |
| 2022 | $3,712 +11.5% | $463,097 +15.6% |
| 2021 | $3,329 +2.4% | $400,580 +16.4% |
| 2020 | $3,252 +31.9% | $344,088 +16% |
| 2019 | $2,466 | $296,725 +1.9% |
| 2018 | $2,466 +1.7% | $291,192 +2.1% |
| 2017 | $2,426 +1.9% | $285,203 +2.1% |
| 2016 | $2,380 +1.3% | $279,337 +151.4% |
| 2015 | $2,350 +122.3% | $111,122 +3% |
| 2014 | $1,057 | $107,922 |
| 2013 | -- | $107,922 |
| 2012 | -- | $107,922 -5% |
| 2011 | -- | $113,602 -15% |
| 2010 | -- | $133,650 -26.7% |
| 2009 | -- | $182,250 -10.7% |
| 2008 | -- | $204,120 |
| 2007 | -- | $204,120 |
Find assessor info on the county website
Monthly payment
Est. payment
Payment breakdown
Explore the cost of this home by adjusting the details. Changes won't be saved.Climate risks
Neighborhood: 32439
Nearby schools
GreatSchools rating
- 6/10Freeport Elementary SchoolGrades: K-4Distance: 2.6 mi
- 7/10Freeport Middle SchoolGrades: 5-8Distance: 2.6 mi
- 8/10Freeport Senior High SchoolGrades: 9-12Distance: 7.6 mi
Schools provided by the listing agent
- Elementary: Freeport
- Middle: Emerald Coast
- High: Freeport
Source: ECAOR. This data may not be complete. We recommend contacting the local school district to confirm school assignments for this home.
- $698,3004 bd2 ba2.1k sqft846 Bay Grove Rd, Freeport, FL 32439Off Market
- $1,164,8003 bd2 ba2.3k sqft884 Bay Grove Rd, Freeport, FL 32439Off Market
- $1,778,1004 bd3 ba3.1k sqft898 Bay Grove Rd, Freeport, FL 32439Off Market
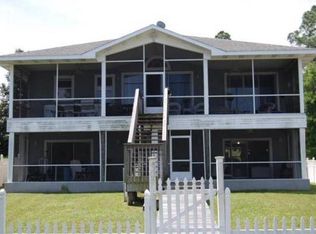
- $1,544,1003 bd2 ba2.4k sqft816 Bay Grove Rd, Freeport, FL 32439Off Market
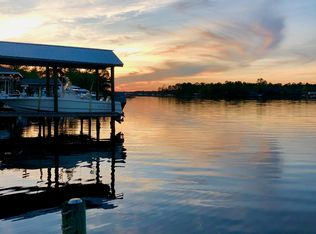
- $662,7003 bd2 ba1.8k sqft912 Bay Grove Rd, Freeport, FL 32439Off Market
- $215,0000.79 Acres5 Bay Grove Rd, Freeport, FL 32439Lot/Land
- $730,4004 bd3 ba2.3k sqft851 Bay Grove Rd, Freeport, FL 32439Off Market
- $580,5003 bd2 ba1.6k sqft924 Bay Grove Rd, Freeport, FL 32439Off Market
A local agent can set up tours, give advice and negotiate with sellers.
A local lender can help you make sure your offer is ready when you are.
Similar homes
- $1,100,0004 bd3 ba2.7k sqft400 Pitts Bayshore Dr, Freeport, FL 32439For Sale
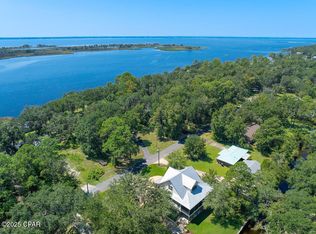 MLS ID #778592, Nick Brown. CPAR
 - $1,250,0004 bd2 ba2.3k sqft10 Fairway Dr, Santa Rosa Beach, FL 32459For Sale

 MLS ID #1007871, Lynne Andrews, Christies International Real Estate Emerald Coast. ECAOR
 - $849,0004 bd3 ba2.8k sqft355 Mill Pond Cv, Freeport, FL 32439For Sale
 MLS ID #1006216, Vanessa L Wight, Fathom Realty FL LLC. ECAOR
 - $684,9004 bd3 ba2.5k sqft77 Meadow Lake Dr, Freeport, FL 32439For Sale
 MLS ID #1001900, Candy R Smith, World Impact Real Estate. ECAOR
 - $740,0004 bd3 ba2.3k sqft258 Meadow Lake Dr, Freeport, FL 32439For SaleMLS ID #1005316, The Jennings Team, By the Water Realty. ECAOR
- $715,0004 bd3 ba2.9k sqft69 Fairway Xing, Freeport, FL 32439For SaleMLS ID #1006681, Heather E Hebson, HomeBiz Properties. ECAOR
- $779,0004 bd3 ba2.3k sqft407 Mill Pond Cv, Freeport, FL 32439For SaleMLS ID #1005113, Julie Pruitt-Gann, Real Broker LLC. ECAOR
- $1,395,0003 bd2 ba1.9k sqft252 Pisces Dr, Santa Rosa Beach, FL 32459For SaleMLS ID #998179, June E Smith, Quest Real Estate Services of Florida LLC. ECAOR
- $1,450,0004 bd4 ba2.6k sqft226 Medley St, Inlet Beach, FL 32461For SaleMLS ID #1007935, Emily C Foy, Compass. ECAOR
- $1,350,0004 bd4 ba2.1k sqft1283 Laurel Way, Miramar Beach, FL 32550For SaleMLS ID #1007257, Gary Bowman, The Agency Northwest Florida Beaches. ECAOR
- $1,325,0004 bd4 ba2.5k sqft613 Flatwoods Forest Loop, Santa Rosa Beach, FL 32459For SaleMLS ID #994864, Tanika O'Brien, Compass. ECAOR
- $1,100,0004 bd3 ba2.7k sqft19 Wind Spray Ct, Santa Rosa Beach, FL 32459For SaleMLS ID #1007376, Gary Bowman, The Agency Northwest Florida Beaches. ECAOR
- $1,275,0004 bd5 ba2.6k sqft470 Gulfview Cir, Santa Rosa Beach, FL 32459For SaleMLS ID #1000499, Greta & Jenn, Inlet Beach Real Estate. ECAOR
- $1,270,0004 bd4 ba2.3k sqft10 Chordgrass Way, Santa Rosa Beach, FL 32459For SaleMLS ID #998353, Corey C Ledbetter, Scenic Sotheby's International Realty. ECAOR
- $1,280,0004 bd3 ba2.3k sqft113 Morgans Trl, Santa Rosa Beach, FL 32459For SaleMLS ID #996042, James B Loznicka, 30A Coastal Life LLC. ECAOR
- $1,197,0004 bd4 ba3k sqft229 Mallard Ln, Santa Rosa Beach, FL 32459For SaleMLS ID #1005165, Donna M Spiers, Seaside Community Realty Inc. ECAOR
- $750,0006 bd4 ba3.1k sqft136 Hibernate Way, Freeport, FL 32439For SaleMLS ID #999674, Lori Logue, VCFL Realty LLC. ECAOR
- $1,240,0004 bd4 ba3.1k sqft43 Emerald Beach Way, Santa Rosa Beach, FL 32459For SaleMLS ID #1004884, Angela S Resiak, Compass. ECAOR
- $1,195,0005 bd4 ba2.5k sqft104 Cypress Breeze Dr, Santa Rosa Beach, FL 32459For SaleMLS ID #775821, January Johnson. CPAR
- $1,499,0004 bd4 ba2.2k sqft298 Cullman Ave, Santa Rosa Beach, FL 32459For SaleMLS ID #1004544, James C Watts Jr, Coastal Abode. ECAOR
