Welcome to 862 Dunning Rd, where comfortable living and flexible space come together. Enjoy the peace and privacy of country living, tucked away on a quiet no-outlet road with minimal through traffic while still offering convenient access to Manchester Road, shopping, and major roadways. Set on nearly an acre, this 4-bedroom, 2-full-bath home offers approximately 1,805 square feet of finished living space.
The open-concept main level features an updated kitchen with granite countertops, stainless steel appliances, and a center island with a butcher-block countertop, which flows easily into the dining and living spaces. An electric fireplace and recessed lighting add warmth and character to the living room, while the primary bedroom offers direct access to the spacious rear deck overlooking the peaceful backyard. The finished lower level offers additional flexibility with a fourth bedroom, a second full bath, and a generous laundry area, making it ideal for guests, a home office, a hobby space, or additional living space.
Step outside and enjoy a backyard designed for both relaxation and entertainment. The expansive deck offers plenty of room for outdoor dining and gatherings, while the covered lounge area and fire pit create a comfortable spot to unwind in the shade with a peaceful, country-style backdrop.
The property also features a 2-car heated attached and a 20' x 40' heated detached garage with an 8-foot entrance, offering outstanding space for off-road vehicles, boats, hobby cars, motorcycles, workshop equipment, or recreational toys.
With approximately 0.93 acres, a quiet neighborhood, and a true country atmosphere, this property offers the space and serenity many buyers seek without feeling far removed from everyday conveniences. Schedule a showing today; this one will not be on the market long.
Pending
$339,900
862 Dunning Rd, Canal Fulton, OH 44614
4beds
1,805sqft
Single Family Residence
Built in 1978
0.93 Acres Lot
$343,600 Zestimate®
$188/sqft
$-- HOA
What's special
Electric fireplaceFire pitDining and living spacesOpen-concept main levelRecessed lightingStainless steel appliancesCovered lounge area
- 38 days
- 123
- 1
Likely to sell faster than
Zillow last checked:
Listing updated:
Listed by:
Chad T Smith 330-328-0028 chadtsmith.realtor@gmail.com,
Russell Real Estate Services
Source: MLS Now,MLS#: 5237613 Originating MLS: Akron Cleveland Association of REALTORS
Originating MLS: Akron Cleveland Association of REALTORSFacts & features
Interior
Bedrooms & bathrooms
- Bedrooms: 4
- Bathrooms: 2
- Full bathrooms: 2
- Main level bathrooms: 1
- Main level bedrooms: 3
Primary bedroom
- Description: Flooring: Luxury Vinyl Tile
- Level: First
- Dimensions: 14 x 11
Bedroom
- Description: Flooring: Luxury Vinyl Tile
- Level: Lower
- Dimensions: 11 x 12
Bedroom
- Description: Flooring: Luxury Vinyl Tile
- Level: First
- Dimensions: 9 x 11
Bedroom
- Description: Flooring: Luxury Vinyl Tile
- Level: First
- Dimensions: 11 x 9
Primary bathroom
- Description: Flooring: Luxury Vinyl Tile
- Level: First
- Dimensions: 5 x 11
Bathroom
- Description: Flooring: Luxury Vinyl Tile
- Level: Lower
- Dimensions: 7 x 10
Dining room
- Description: Flooring: Luxury Vinyl Tile
- Level: First
- Dimensions: 8 x 11
Entry foyer
- Description: Flooring: Luxury Vinyl Tile
- Level: Lower
- Dimensions: 16 x 10
Kitchen
- Description: Flooring: Luxury Vinyl Tile
- Level: First
- Dimensions: 14.5 x 11.7
Laundry
- Description: Flooring: Tile
- Level: Lower
- Dimensions: 16 x 10
Living room
- Description: Flooring: Luxury Vinyl Tile
- Level: First
- Dimensions: 18 x 13
Heating
- Forced Air, Fireplace(s), Gas
Cooling
- Central Air, Ceiling Fan(s)
Appliances
- Included: Cooktop, Dryer, Dishwasher, Disposal, Microwave, Range, Refrigerator, Water Softener, Washer
- Laundry: Washer Hookup, Electric Dryer Hookup, Lower Level
Features
- Ceiling Fan(s), Eat-in Kitchen, Granite Counters, Kitchen Island, Stone Counters, Recessed Lighting
- Windows: Double Pane Windows
- Basement: Finished,Concrete,Storage Space,Walk-Out Access,Sump Pump
- Number of fireplaces: 1
- Fireplace features: Electric, Living Room, Other
Interior area
- Total structure area: 1,805
- Total interior livable area: 1,805 sqft
- Finished area above ground: 1,230
- Finished area below ground: 575
Video & virtual tour
Property
Parking
- Total spaces: 4
- Parking features: Additional Parking, Attached, Driveway, Detached, Garage Faces Front, Garage, Garage Door Opener, Gravel, Heated Garage, Garage Faces Side
- Attached garage spaces: 4
Accessibility
- Accessibility features: None
Features
- Levels: One and One Half,Multi/Split
- Patio & porch: Covered, Deck
- Exterior features: Fire Pit
- Fencing: Back Yard,Chain Link,Full
- Has view: Yes
- View description: Rural, Trees/Woods
Lot
- Size: 0.93 Acres
- Features: Back Yard, Front Yard, Landscaped, Native Plants, Rectangular Lot, Many Trees, Secluded
Details
- Additional structures: Garage(s)
- Parcel number: 2300379
Construction
Type & style
- Home type: SingleFamily
- Architectural style: Bi-Level
- Property subtype: Single Family Residence
Materials
- Vinyl Siding
- Foundation: Block, Brick/Mortar
- Roof: Asphalt,Fiberglass
Condition
- Year built: 1978
Utilities & green energy
- Sewer: Septic Tank
- Water: Well
Community & HOA
Community
- Features: None
- Subdivision: Franklin
HOA
- Has HOA: No
Location
- Region: Canal Fulton
Financial & listing details
- Price per square foot: $188/sqft
- Tax assessed value: $247,040
- Annual tax amount: $4,608
- Date on market: 8/21/2026
- Cumulative days on market: 37 days
- Listing terms: Cash,Conventional,FHA
Estimated market value
$343,600
$326,000 - $361,000
$2,295/mo
Price history
| Date | Event | Price |
|---|---|---|
| 8/25/2026 | Pending sale | $339,900$188/sqft |
Source:  MLS Now #5237613 Report a problem MLS Now #5237613 Report a problem | ||
| 8/21/2026 | Listed for sale | $339,900+30.7%$188/sqft |
Source: MLS Now #5237613 Report a problem | ||
| 12/1/2022 | Sold | $260,000+4%$144/sqft |
Source: MLS Now #4417416 Report a problem | ||
| 10/24/2022 | Pending sale | $249,900$138/sqft |
Source: MLS Now #4417416 Report a problem | ||
| 10/21/2022 | Listed for sale | $249,900+31.5%$138/sqft |
Source: MLS Now #4417416 Report a problem | ||
| 6/6/2019 | Sold | $190,000+0.1%$105/sqft |
Source: MLS Now #4086327 Report a problem | ||
| 5/24/2019 | Pending sale | $189,900$105/sqft |
Source: CUTLER #4086327 Report a problem | ||
| 4/12/2019 | Listed for sale | $189,900+22.6%$105/sqft |
Source: Cutler Real Estate #4086327 Report a problem | ||
| 12/16/2015 | Sold | $154,900+3.3%$86/sqft |
Source: Public Record Report a problem | ||
| 11/6/2015 | Listed for sale | $149,900+182.8%$83/sqft |
Source: Ohio Realty Consultants Inc. #3761624 Report a problem | ||
| 4/29/2015 | Sold | $53,000-33.8%$29/sqft |
Source: Public Record Report a problem | ||
| 10/17/2014 | Sold | $80,000-38%$44/sqft |
Source: Public Record Report a problem | ||
| 12/26/2008 | Sold | $129,000+11.2%$71/sqft |
Source: Public Record Report a problem | ||
| 7/28/2004 | Sold | $116,000-12.5%$64/sqft |
Source: Public Record Report a problem | ||
| 7/17/2001 | Sold | $132,500$73/sqft |
Source: Public Record Report a problem | ||
Public tax history
| Year | Property taxes | Tax assessment |
|---|---|---|
| 2025 | $4,608 +4% | $86,470 |
| 2024 | $4,429 +2.5% | $86,470 |
| 2023 | $4,321 +4.3% | $86,470 +33.9% |
| 2022 | $4,141 -0.4% | $64,589 |
| 2021 | $4,156 | $64,589 |
| 2020 | -- | $64,589 +34.7% |
| 2019 | $3,382 +15.9% | $47,961 +0% |
| 2018 | $2,918 +1.8% | $47,960 |
| 2017 | $2,866 | $47,960 +15% |
| 2016 | $2,866 | $41,720 |
| 2015 | $2,866 +5.2% | $41,720 +2% |
| 2014 | $2,724 -7.1% | $40,900 -7.7% |
| 2013 | $2,933 +9.9% | $44,310 |
| 2012 | $2,669 +0.7% | $44,310 +0% |
| 2011 | $2,650 +6.1% | $44,307 -4.8% |
| 2010 | $2,499 | $46,561 |
| 2009 | -- | $46,561 |
| 2008 | $2,501 -4.6% | $46,561 -8.5% |
| 2007 | $2,621 +0.7% | $50,876 |
| 2006 | $2,603 +3.9% | $50,876 |
| 2005 | $2,504 | $50,876 +15.2% |
| 2004 | -- | $44,181 |
| 2003 | $1,898 -0.8% | $44,181 |
| 2002 | $1,914 +41.7% | $44,181 +57.4% |
| 2001 | $1,350 -0.5% | $28,078 |
| 2000 | $1,357 | $28,078 |
Find assessor info on the county website
Monthly payment
Est. payment
Payment breakdown
Explore the cost of this home by adjusting the details. Changes won't be saved.Climate risks
Neighborhood: 44614
Nearby schools
Schools provided by the listing agent
- District: Manchester LSD Summit- 7706
Source: MLS Now. This data may not be complete. We recommend contacting the local school district to confirm school assignments for this home.
Similar homes
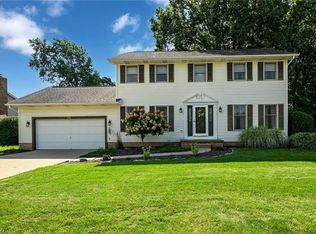
- $339,9004 bd4 ba2.5k sqft829 Dan Ave, Canal Fulton, OH 44614For Sale
 MLS ID #5241143, Lisa Hughes, RE/MAX Trends Realty. MLS Now
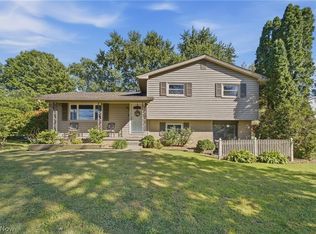
 - $285,0004 bd3 ba1.7k sqft439 Bob Ave, Canal Fulton, OH 44614For Sale
 MLS ID #5245433, Dayna Edwards, EXP Realty, LLC.. MLS Now
 - $369,9004 bd3 ba1.9k sqft4618 Arlington Rd, Uniontown, OH 44685For Sale
 MLS ID #5241917, Kyle B Oberlin, Selling Ohio LLC. MLS Now
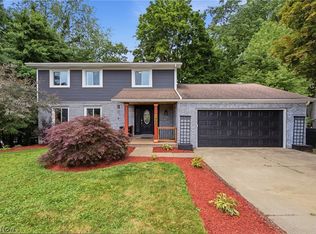
 - $315,0004 bd4 ba2.5k sqft7909 Lake O Springs Ave NW, North Canton, OH 44720For Sale
 MLS ID #5227746, Ahren L Booher, Keller Williams Elevate. MLS Now
