Great opportunity for first-time home buyers or those that want to down size! This well-maintained brick rancher home has all you need with some of the larger ticket items already have been done it offers numerous updates completed over the past four years, providing peace of mind and modern convenience. Updates include a new HVAC system, hot water heater, flooring, refrigerator, washer, and dryer in 2022: a new water line from the street to the house and refresh paint in 2024: a new roof in 2025: new stove in 2026. The large yard offers plenty of outdoor space for entertaining, room for kids to play and animals to run, including a small fenced-in area that could be used for a garden, animal lot, or other outdoor activities. Conveniently located close to shopping, medical facilities, restaurants, and other amenities. Move-in ready and waiting for its new owner!
For sale
$239,000
862 Izaak Walton Rd, Amherst, VA 24521
3beds
1,600sqft
Single Family Residence
Built in 1977
0.72 Acres Lot
$-- Zestimate®
$149/sqft
$-- HOA
What's special
Well-maintained brick rancher homeSmall fenced-in area
- 34 days
- 553
- 22
Zillow last checked:
Listing updated:
Listed by:
Sandra Leah Wright 434-942-0309 swrightkw@gmail.com,
Key to Your Heart Realty 434-333-7723
Source: LMLS,MLS#: 368717 Originating MLS: Lynchburg Board of Realtors
Originating MLS: Lynchburg Board of RealtorsFacts & features
Interior
Bedrooms & bathrooms
- Bedrooms: 3
- Bathrooms: 1
- Full bathrooms: 1
Primary bedroom
- Level: First
- Area: 121
- Dimensions: 11 x 11
Bedroom
- Dimensions: 0 x 0
Bedroom 2
- Level: First
- Area: 99
- Dimensions: 11 x 9
Bedroom 3
- Level: First
- Area: 110
- Dimensions: 10 x 11
Bedroom 4
- Area: 0
- Dimensions: 0 x 0
Bedroom 5
- Area: 0
- Dimensions: 0 x 0
Dining room
- Area: 0
- Dimensions: 0 x 0
Family room
- Area: 0
- Dimensions: 0 x 0
Great room
- Area: 0
- Dimensions: 0 x 0
Kitchen
- Level: First
- Area: 176
- Dimensions: 22 x 8
Living room
- Level: First
- Area: 165
- Dimensions: 15 x 11
Office
- Level: Below Grade
- Area: 48
- Dimensions: 8 x 6
Heating
- Heat Pump, Wood Stove
Cooling
- Heat Pump
Appliances
- Included: Dryer, Electric Range, Refrigerator, Washer, Electric Water Heater
- Laundry: In Basement
Features
- Ceiling Fan(s), Main Level Bedroom, Pantry
- Flooring: Vinyl Plank
- Doors: Storm Door(s)
- Windows: Insulated Windows
- Basement: Exterior Entry,Finished,Heated,Interior Entry
- Attic: Access
Interior area
- Total structure area: 1,600
- Total interior livable area: 1,600 sqft
- Finished area above ground: 1,000
- Finished area below ground: 600
Property
Features
- Levels: One
Lot
- Size: 0.72 Acres
Details
- Parcel number: 139BA10
Construction
Type & style
- Home type: SingleFamily
- Architectural style: Ranch
- Property subtype: Single Family Residence
Materials
- Brick
- Roof: Metal
Condition
- Year built: 1977
Utilities & green energy
- Electric: AEP/Appalachian Powr
- Sewer: Septic Tank
- Water: County
Community & HOA
Community
- Security: Smoke Detector(s)
Location
- Region: Amherst
Financial & listing details
- Price per square foot: $149/sqft
- Tax assessed value: $119,700
- Annual tax amount: $1,250
- Date on market: 8/21/2026
- Cumulative days on market: 34 days
Estimated market value
Not available
Estimated sales range
Not available
Not available
Price history
| Date | Event | Price |
|---|---|---|
| 9/8/2026 | Listed for sale | $239,000$149/sqft |
Source:  LMLS #368717 Report a problem LMLS #368717 Report a problem | ||
| 9/6/2026 | Pending sale | $239,000$149/sqft |
Source: LMLS #368717 Report a problem | ||
| 8/21/2026 | Listed for sale | $239,000+83.8%$149/sqft |
Source: LMLS #368717 Report a problem | ||
| 7/18/2024 | Sold | $130,000$81/sqft |
Source: Public Record Report a problem | ||
Public tax history
| Year | Property taxes | Tax assessment |
|---|---|---|
| 2024 | $730 | $119,700 |
| 2023 | $730 | $119,700 |
| 2022 | $730 | $119,700 |
| 2021 | $730 | $119,700 |
| 2020 | $730 +0.8% | $119,700 +0.8% |
| 2018 | $724 0% | $118,700 |
| 2017 | $724 | $118,700 |
| 2016 | $724 +8.9% | $118,700 |
| 2015 | $665 | $118,700 |
| 2014 | $665 +0.9% | $118,700 -6.3% |
| 2013 | $659 | $126,700 |
| 2012 | $659 | $126,700 |
| 2011 | $659 | $126,700 |
| 2010 | $659 | $126,700 |
| 2009 | $659 -20% | $126,700 |
| 2008 | $824 +57.4% | $126,700 +47.7% |
| 2007 | $523 | $85,800 |
| 2006 | $523 | $85,800 |
| 2005 | $523 +3.4% | $85,800 |
| 2004 | $506 +5.4% | $85,800 |
| 2003 | $480 | $85,800 |
| 2002 | $480 +0.4% | $85,800 +25.4% |
| 2001 | $479 | $68,400 |
Find assessor info on the county website
Monthly payment
Est. payment
Payment breakdown
Explore the cost of this home by adjusting the details. Changes won't be saved.Climate risks
Neighborhood: 24521
Nearby schools
Schools provided by the listing agent
- Elementary: Central Elem
- Middle: Amherst Midl
- High: Amherst High
Source: LMLS. This data may not be complete. We recommend contacting the local school district to confirm school assignments for this home.
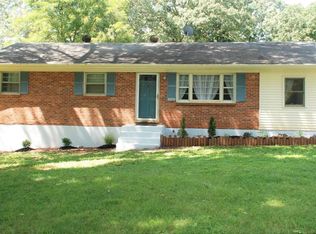
Similar homes
- $219,0003 bd1 ba1.1k sqft144 Maple Ln, Amherst, VA 24521For Sale
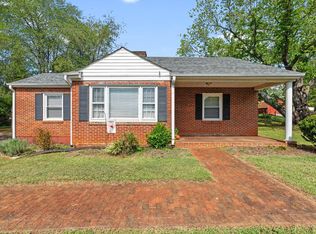 MLS ID #369293, Nicole Williams, Keller Williams. LMLS
 - $259,0003 bd2 ba1.1k sqft145 Winesap Rd, Madison Heights, VA 24572For Sale
 MLS ID #368227, Billy Morris, John Stewart Walker, Inc. LMLS
 - $239,9003 bd1 ba1.1k sqft126 Rothwood Rd, Monroe, VA 24574For Sale
 MLS ID #368842, Trevor Reed Gillispie, Elite Realty. LMLS
 - $220,0003 bd2 ba1.4k sqft701 Winton Rd, Amherst, VA 24521For Sale
 MLS ID #368890, Norman S. Domingo, XRealty.net LLC. LMLS
 - $229,0003 bd2 ba1.3k sqft1062 Medina Ln, Lynchburg, VA 24503For Sale
 MLS ID #930022, ROBERT HENRY KERN. RVAR
