Welcome to 862 Ridenour Road in desirable Woodside Green, located in the Gahanna-Jefferson District! This spacious 4-bedroom, 2.5 bath traditional two-story offers nearly 2,000 square feet of living space, an inviting floor plan, and the peace of mind that comes with many of the big-ticket improvements already completed.
From the moment you arrive, you'll appreciate the attractive curb appeal, new siding, and roof that's approximately four years old. Inside, you'll find freshly painted interiors, a generous living room, formal dining room, and a comfortable family room featuring a distinctive slate fireplace. The adjoining kitchen offers abundant oak cabinetry, stainless steel appliances, a breakfast bar, and a casual dining area overlooking the backyard.
Upstairs, four generously sized bedrooms provide flexibility for a variety of needs. The spacious owner's suite features a walk-in closet and private bath with an attractive shower surround and glass enclosure. An additional full bath features a jetted tub for a relaxing get-away after a stressful day.
Step outside to enjoy one of this home's best features: a spacious, fenced backyard with mature trees surrounding your back yard, a freshly stained deck, and a paver patio. Whether you're entertaining, grilling, gardening, or simply enjoying a quiet afternoon, there's plenty of room to make it your own.
Additional highlights include newer HVAC, an attached two-car garage, newer interior doors upstairs, and a 3/4 unfinished basement offering excellent storage and workspace.
With major improvements already taken care of and room to add your own personal touches, this home offers a wonderful opportunity in an established Gahanna neighborhood. Convenient to shopping, dining, parks, and major commuter routes. Schedule your showing today!
For sale
$399,900
862 Ridenour Rd, Columbus, OH 43230
4beds
1,984sqft
Single Family Residence
Built in 1978
7,840 Square Feet Lot
$-- Zestimate®
$202/sqft
$-- HOA
What's special
Inviting floor planAdjoining kitchenFreshly stained deckAttractive curb appealNewer interior doors upstairsStainless steel appliancesFour generously sized bedrooms
- 16 days
- 919
- 90
Zillow last checked:
Listing updated:
Listed by:
Emmanuel V Remy 614-887-7369,
Coldwell Banker Realty
Source: Columbus and Central Ohio Regional MLS ,MLS#: 226040470
Facts & features
Interior
Bedrooms & bathrooms
- Bedrooms: 4
- Bathrooms: 3
- Full bathrooms: 2
- 1/2 bathrooms: 1
Cooling
- Central Air
Appliances
- Included: Dishwasher, Gas Range, Microwave, Refrigerator
Features
- Flooring: Laminate, Carpet, Ceramic/Porcelain
- Windows: Insulated Windows
- Basement: Crawl Space,Partial
- Number of fireplaces: 1
- Fireplace features: Wood Burning, One
- Common walls with other units/homes: No Common Walls
Interior area
- Total structure area: 1,984
- Total interior livable area: 1,984 sqft
Property
Parking
- Total spaces: 2
- Parking features: Garage Door Opener, Attached, On Street
- Garage spaces: 2
- Has uncovered spaces: Yes
Features
- Levels: Two
- Patio & porch: Deck
- Fencing: Fenced
Lot
- Size: 7,840 Square Feet
Details
- Parcel number: 025005629
Construction
Type & style
- Home type: SingleFamily
- Architectural style: Traditional
- Property subtype: Single Family Residence
Materials
- Foundation: Block
Condition
- New construction: No
- Year built: 1978
Utilities & green energy
- Sewer: Public Sewer
- Water: Public
Community & HOA
Community
- Subdivision: WOODSIDE GREEN
HOA
- Has HOA: No
Location
- Region: Columbus
Financial & listing details
- Price per square foot: $202/sqft
- Tax assessed value: $308,300
- Annual tax amount: $6,530
- Date on market: 10/23/2026
- Listing terms: VA Loan,FHA,Conventional
Estimated market value
Not available
Estimated sales range
Not available
Not available
Price history
| Date | Event | Price |
|---|---|---|
| 10/23/2026 | Listed for sale | $399,900+200.9%$202/sqft |
Source:  Columbus and Central Ohio Regional MLS #226040470 Report a problem | ||
| 5/31/2000 | Sold | $132,900$67/sqft |
Source: Public Record Report a problem | ||
Public tax history
| Year | Property taxes | Tax assessment |
|---|---|---|
| 2025 | $6,530 +2.7% | $107,910 |
| 2024 | $6,357 +1.3% | $107,910 |
| 2023 | $6,277 +17.2% | $107,910 +50.5% |
| 2022 | $5,356 +3.4% | $71,720 |
| 2021 | $5,180 +0.8% | $71,720 |
| 2020 | $5,137 +19.8% | $71,720 +20% |
| 2019 | $4,288 +0.7% | $59,750 |
| 2018 | $4,258 +8.2% | $59,750 |
| 2017 | $3,936 +0.1% | $59,750 +9.9% |
| 2016 | $3,934 -0.1% | $54,390 |
| 2015 | $3,937 | $54,390 |
| 2014 | $3,937 +102.9% | $54,390 |
| 2013 | $1,940 -49.3% | $54,390 |
| 2011 | $3,824 +12.4% | $54,390 -4.4% |
| 2010 | $3,403 +5.7% | $56,875 |
| 2008 | $3,221 +4.9% | $56,875 |
| 2007 | $3,071 -1.6% | -- |
| 2006 | $3,120 +15.7% | -- |
| 2005 | $2,696 -1.4% | -- |
| 2004 | $2,734 +3.7% | -- |
| 2003 | $2,637 +0.2% | -- |
| 2002 | $2,633 +6.2% | -- |
| 2001 | $2,479 -0.8% | -- |
| 2000 | $2,498 | -- |
Find assessor info on the county website
Monthly payment
Est. payment
Payment breakdown
Explore the cost of this home by adjusting the details. Changes won't be saved.Climate risks
Neighborhood: 43230


Similar homes
- $420,0004 bd3 ba2k sqft229 Brookhill Dr, Columbus, OH 43230For Sale
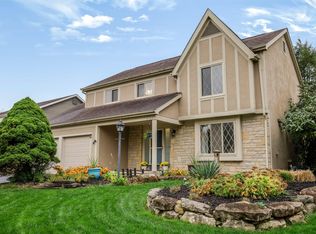
 MLS ID #226041958, Craig Buehler, Coldwell Banker Realty. Columbus and Central Ohio Regional MLS
- $379,9004 bd4 ba1.6k sqft950 Ridenour Rd, Columbus, OH 43230For Sale
 MLS ID #226016146, Robert Peters, Whitetail PropertiesRealEstate. Columbus and Central Ohio Regional MLS
- $389,9003 bd2 ba2.1k sqft540 Forestwood Dr, Columbus, OH 43230For Sale
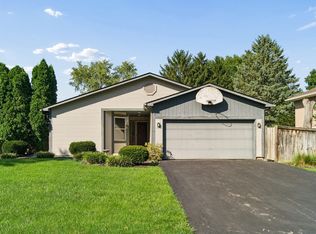 MLS ID #226031307, Steven S S Smith, Keller Williams Consultants. Columbus and Central Ohio Regional MLS
- $375,0003 bd2 ba2.2k sqft5436 Woodville Ct, Columbus, OH 43230For Sale
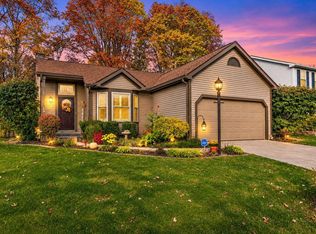 MLS ID #226042131, Amy E Paul, e-Merge Real Estate Premium. Columbus and Central Ohio Regional MLS
- $374,9004 bd3 ba2k sqft1348 Haybrook Dr, Columbus, OH 43230For SaleMLS ID #226037985, William Christopher Harr, RE/MAX ONE. Columbus and Central Ohio Regional MLS
- $409,9004 bd3 ba2.1k sqft315 Warlock Ct, Columbus, OH 43230For SaleMLS ID #226039769, Amy E Kraft, EXP Realty, LLC. Columbus and Central Ohio Regional MLS
- $359,0003 bd2 ba1.6k sqft340 Broken Arrow Rd, Columbus, OH 43230For SaleMLS ID #226041930, Nina S Campbell, Red 1 Realty. Columbus and Central Ohio Regional MLS
- $479,0004 bd3 ba2.4k sqft209 Cherrystone Dr S, Columbus, OH 43230For SaleMLS ID #226041090, Steve Shurtleff, RE/MAX ONE. Columbus and Central Ohio Regional MLS
- $439,5004 bd4 ba2k sqft822 Lindenhaven Rd, Columbus, OH 43230For SaleMLS ID #226024579, Quelvid Malave, Coldwell Banker Realty. Columbus and Central Ohio Regional MLS
- $419,9004 bd3 ba2.3k sqft402 Worman Dr, Columbus, OH 43230For SaleMLS ID #226031275, Donald E Shaffer, Howard HannaRealEstateServices. Columbus and Central Ohio Regional MLS
- $410,0004 bd3 ba2k sqft724 Hunters Run, Columbus, OH 43230For SaleMLS ID #226032025, John D Lubinsky, RE/MAX Affiliates, Inc.. Columbus and Central Ohio Regional MLS
- $382,5003 bd2 ba1.2k sqft958 Timothy Dr, Gahanna, OH 43230For SaleMLS ID #226030301, William Christopher Harr, RE/MAX ONE. Columbus and Central Ohio Regional MLS
- $387,9003 bd3 ba2.3k sqft312 James Rd, Columbus, OH 43230For SaleMLS ID #226036413, DeLena Ciamacco, RE/MAX Connection. Columbus and Central Ohio Regional MLS
- $389,0003 bd3 ba2k sqft712 Fleetrun Ave, Columbus, OH 43230For SaleMLS ID #226016754, Daniel J Beirne, Opendoor Brokerage LLC. Columbus and Central Ohio Regional MLS
- $365,0004 bd3 ba2k sqft300 Dunbarton Rd, Columbus, OH 43230For SaleMLS ID #226036652, Ryan J Ruehle, EXP Realty, LLC. Columbus and Central Ohio Regional MLS
- $364,9004 bd3 ba1.9k sqft255 Hermitage Rd, Columbus, OH 43230For SaleMLS ID #226038471, Jacob V Fisk, Red 1 Realty. Columbus and Central Ohio Regional MLS
- $425,0003 bd3 ba1.9k sqft487 Theori Ave, Columbus, OH 43230For SaleMLS ID #226037179, Jason R Hottle, MODERN OHIO REALTY. Columbus and Central Ohio Regional MLS
- $369,9003 bd2 ba2.1k sqft3661 Florian Dr, Columbus, OH 43219For SaleMLS ID #226041971, Thomas J Maurer, Beckett Realty Group. Columbus and Central Ohio Regional MLS
- $349,9003 bd3 ba1.5k sqft5208 Freedom Ridge Dr, Columbus, OH 43230For SaleMLS ID #226039126, Susan A Sayre, Red 1 Realty. Columbus and Central Ohio Regional MLS
