Skip main navigation
Sold for $411,000
  • $411,000

    862 Sky Ridge Dr, Madison, WI 53719

    3beds
    1,848sqft
    Single Family Residence
    Built in 1992
    6,098 Square Feet Lot
    $420,200 Zestimate®
    $222/sqft
    $2,599 Estimated rent

    Home value

    $420,200

    $395,000 - $445,000

    $2,599/mo

    Zestimate® history
    Loading
    Loading...

    Owner options

    List your home for rent

    $2,599/mo

    Rent Zestimate®

    Find your next renter with Zillow Rental Manager. Plus, with online applications, you can quickly screen prospective tenants – for free.

    Learn more

    $2,599/mo

    Rent Zestimate®

    Refinance and save

    $3,324/mo

    Est. payment

    Refinancing to a lower rate could help reduce your monthly payments and save thousands over the life of the loan.

    See today's rates

    $3,324/mo

    Est. payment

    Explore your selling options

    Work with a Zillow partner agent

    Leverage their expertise and Zillow's premium Showcase listings to get your home seen by more buyers.

    Get started

    List with your own agent

    Get your home in front of millions of buyers by listing it on Zillow.

    Learn how to do it

    Sell it yourself

    Take full control of how buyers see your home on Zillow by listing For Sale by Owner (FSBO).

    List your home

    What's special

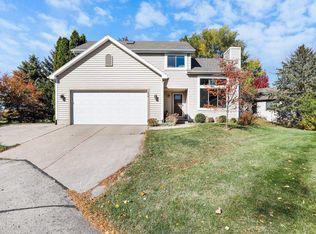
    Live right on beautiful High Point Park in this bright, move-in-ready west side tri-level! With vaulted ceilings, oversized windows, and warm hardwoods throughout, this 3-bed, 2-bath home feels spacious and inviting. The kitchen shines with abundant cabinetry, a large island, and a new stove. Cozy up this winter in the den by the wood-burning fireplace. Enjoy peaceful park views from your dining area or deck—no backyard neighbors! This one is ready for winter - HOA dues includes snow removal for the driveway. Updated 200 amp service and new EV charger. Minutes to shops, restaurants, and everything west Madison offers.

    Zillow last checked:

    Listing updated:

    Listed by:

    Natasha Sattin,

    Compass Real Estate Wisconsin

    Bought with:

    Ryan Oliversen, 80079-94

    Bunbury & Assoc, REALTORS

    Source: SCWMLS,MLS#: 2012289

    Facts & features

    Interior

    Bedrooms & bathrooms
    • Bedrooms: 3
    • Bathrooms: 2
    • Full bathrooms: 2
    Primary bedroom
    • Level: Upper
    • Area: 210
    • Dimensions: 15 x 14
    Bedroom 2
    • Level: Lower
    • Area: 108
    • Dimensions: 12 x 9
    Bedroom 3
    • Level: Lower
    • Area: 99
    • Dimensions: 11 x 9
    Dining room
    • Level: Upper
    • Area: 90
    • Dimensions: 10 x 9
    Kitchen
    • Features: Breakfast Bar, Kitchen Island, Range/Oven, Refrigerator, Dishwasher, Microwave, Disposal
    • Level: Upper
    • Area: 240
    • Dimensions: 16 x 15
    Living room
    • Level: Main
    • Area: 195
    • Dimensions: 15 x 13
    Heating
    • Forced Air
    Cooling
    • Central Air
    Appliances
    • Included: Washer, Dryer, Water Softener Included
    • Laundry: Lower Level
    Features
    • Walk-In Closet(s), Vaulted Ceiling(s), Rec Room
    • Basement: Full,Full Size Windows/Exposed,Partially Finished,8'+ Ceiling
    • Has fireplace: Yes
    • Fireplace features: Wood Burning
    Interior area
    • Total structure area: 1,848
    • Total interior livable area: 1,848 sqft
    • Finished area above ground: 1,188

    Property

    Parking
    • Total spaces: 2
    • Parking features: 2 car, Attached, Garage Door Opener
    • Attached garage spaces: 2
    • Has uncovered spaces: Yes
    Features
    • Levels: Multi/Split,Tri-level
    • Patio & porch: Deck
    Lot
    • Size: 6,098 Square Feet
    • Features: Cul-De-Sac, Near Public Transit
    Details
    • Parcel number: 070826410410
    • Zoning: PD

    Construction

    Type & style
    • Home type: SingleFamily
    • Property subtype: Single Family Residence
    Materials
    • Vinyl Siding
    Condition
    • Year built: 1992

    Utilities & green energy

    • Sewer: Public Sewer
    • Water: Public
    • Utilities for property: Cable Available

    Community & HOA

    Community
    • Subdivision: Highland Village
    HOA
    • Has HOA: Yes
    • HOA fee: $575 annually
    Location
    • Region: Madison

    Financial & listing details

    • Price per square foot: $222/sqft
    • Tax assessed value: $421,300
    • Annual tax amount: $6,490
    • Date on market: 11/11/2025
    • Listing terms: Arms Length
    • Inclusions: Range/oven, refrigerator, dishwasher, microwave, washer, dryer, water softener
    • Exclusions: Seller's personal property

    Price history

    DateEventPrice
    12/17/2025Sold$411,000-1.9%$222/sqft
    Source: Public Record Report a problem
    11/14/2025Contingent$419,000$227/sqft
    Source: WIREX MLS #2012289 Report a problem
    11/11/2025Listed for sale$419,000+17.1%$227/sqft
    Source: WIREX MLS #2012289 Report a problem
    10/8/2025Listing removed$2,850$2/sqft
    Source: SCWMLS #2008262 Report a problem
    9/8/2025Listed for rent$2,850+1.8%$2/sqft
    Source: SCWMLS #2008262 Report a problem
    6/26/2024Listing removed--
    Source: SCWMLS #1977158 Report a problem
    5/15/2024Listed for rent$2,800$2/sqft
    Source: SCWMLS #1977158 Report a problem
    6/21/2022Sold$357,900-0.6%$194/sqft
    Source: Public Record Report a problem
    5/26/2022Contingent$359,900$195/sqft
    Source: WIREX MLS #1933991 Report a problem
    5/12/2022Listed for sale$359,900+74.7%$195/sqft
    Source: WIREX MLS #1933991 Report a problem
    11/20/2013Sold$206,000-4.2%$111/sqft
    Source: Public Record Report a problem
    9/20/2013Listed for sale$215,000$116/sqft
    Source: Stark Company Realtors #1697457 Report a problem
    3/10/2005Sold$215,000$116/sqft
    Source: Public Record Report a problem

    Public tax history

    YearProperty taxesTax assessment
    2024$7,566 +4.9%$386,500 +8%
    2023$7,211 $357,900 +11.4%
    2022-- $321,400 +13%
    2021-- $284,400 +8%
    2020-- $263,300 +5%
    2019$4,963 $250,800 +8%
    2018$4,963 -4.5%$232,200
    2017$5,200 +6.5%$232,200 +6%
    2016$4,882 +2.1%$219,100 +6.4%
    2014$4,782 -0.4%$206,000 +2.4%
    2013$4,800 -2.9%$201,100 -5%
    2012$4,941 +3%$211,700 -2%
    2011$4,800 -0.7%$216,000 -4%
    2010$4,833 +12.5%$225,000 +4%
    2009$4,297 +2.2%$216,400 -2.7%
    2008$4,205 +1.5%$222,500 +3%
    2007$4,142 +0.1%$216,000
    2006$4,139 +0%$216,000 +6%
    2005$4,138 -0.7%$203,800 +6%
    2004$4,167 +1.7%$192,300
    2003$4,099 +4.5%$192,300 +12.4%
    2002$3,921 +2.2%$171,100 +7%
    2001$3,837 +0.7%$159,900 +3.9%
    2000$3,811 $153,900
    Find assessor info on the county website

    Neighborhood: 53719

    Nearby schools

    GreatSchools rating
    Schools provided by the listing agent
    • Middle: Jefferson
    • High: Memorial
    • District: Madison

    Source: SCWMLS. This data may not be complete. We recommend contacting the local school district to confirm school assignments for this home.

    Get a cash offer in 3 minutes
    Find out how much your home could sell for in as little as 3 minutes with a no-obligation cash offer.
    Estimated market value
    $420,200
    Get a cash offer in 3 minutes
    Find out how much your home could sell for in as little as 3 minutes with a no-obligation cash offer.
    Estimated market value
    $420,200