A rare offering on Damariscotta Lake: 5.4± acres, 400 feet of waterfront, a fully renovated contemporary chalet-style home, and exceptional potential for a private lakeside family compound.
Overlooking a tranquil cove on one of Midcoast Maine's most desirable lakes, this thoughtfully reimagined property combines modern comfort with the space, privacy, and flexibility today's buyers seek. Whether enjoyed as a year-round residence, seasonal retreat, or multi-generational getaway, the possibilities are remarkable.
Extensively renovated from the ground up, the home features a new septic system, upgraded foundation drainage, modern water systems, hardwood flooring, updated appliances, and quality finishes throughout. Clean contemporary design, abundant natural light, and beautiful lake views create an atmosphere that is both comfortable and inviting.
The main level includes a sun-filled primary suite with direct deck access and a full bath with glass-enclosed shower. The walk-out lower level offers two additional rooms ideal for guests, family members, or home offices, along with a full bath, laundry area, family/game room, and mechanical room.
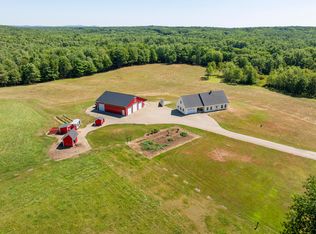
A separate private road leads to the waterfront, where a custom-designed bunkhouse/shed provides flexible space for recreation, storage, hobbies, or future compound planning. A recently installed aluminum dock system provides immediate access to swimming, boating, fishing, and all that Damariscotta Lake has to offer.
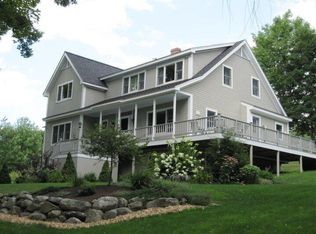
The property's 5.4 acres of open fields, woods, and stone walls provide exceptional privacy and room for future expansion, additional structures subject to approvals, gardens, and recreational amenities. Enjoy breathtaking sunsets from the expansive deck while surrounded by abundant wildlife and natural beauty.
Properties offering this combination of waterfront, acreage, modern improvements, and family compound potential are increasingly difficult to find. Agent owned.
Pending
Price cut: $50K (8/10)
$1,345,000
862 W Neck Road, Nobleboro, ME 04555
3beds
2,572sqft
Single Family Residence
Built in 2025
5.4 Acres Lot
$-- Zestimate®
$523/sqft
$-- HOA
What's special
Beautiful lake viewsModern comfortAbundant natural lightClean contemporary designQuality finishes throughoutExpansive deckWalk-out lower level
- 415 days
- 445
- 23
Zillow last checked:
Listing updated:
Listed by:
Newcastle Realty 207-563-1003
Source: Maine Listings,MLS#: 1630233
Facts & features
Interior
Bedrooms & bathrooms
- Bedrooms: 3
- Bathrooms: 3
- Full bathrooms: 2
- 1/2 bathrooms: 1
Bedroom 1
- Features: Balcony/Deck, Cathedral Ceiling(s), Closet, Full Bath
- Level: First
- Area: 196 Square Feet
- Dimensions: 14 x 14
Bedroom 2
- Features: Closet
- Level: Basement
- Area: 132 Square Feet
- Dimensions: 11 x 12
Bedroom 3
- Features: Closet
- Level: Basement
- Area: 196 Square Feet
- Dimensions: 14 x 14
Bonus room
- Features: Cathedral Ceiling(s)
- Level: First
- Area: 196 Square Feet
- Dimensions: 14 x 14
Bonus room
- Level: Basement
- Area: 196 Square Feet
- Dimensions: 14 x 14
Family room
- Features: Cathedral Ceiling(s), Dining Area, Informal
- Level: Basement
- Area: 216 Square Feet
- Dimensions: 18 x 12
Kitchen
- Features: Kitchen Island, Eat-in Kitchen
- Level: First
- Area: 240 Square Feet
- Dimensions: 20 x 12
Living room
- Features: Informal, Cathedral Ceiling(s), Gas Fireplace
- Level: First
- Area: 360 Square Feet
- Dimensions: 30 x 12
Heating
- Baseboard, Hot Water, Zoned
Cooling
- None
Appliances
- Included: Cooktop, Dishwasher, Microwave, Gas Range, Refrigerator
Features
- 1st Floor Primary Bedroom w/Bath, Bathtub, Pantry, Shower, Walk-In Closet(s)
- Flooring: Tile, Wood, Hardwood
- Windows: Double Pane Windows
- Basement: Walk-Out Access,Daylight,Finished,Full
- Number of fireplaces: 1
Interior area
- Total structure area: 2,572
- Total interior livable area: 2,572 sqft
- Finished area above ground: 1,356
- Finished area below ground: 1,216
Property
Parking
- Total spaces: 2
- Parking features: Paved, 5 - 10 Spaces, Garage Door Opener, Detached
- Garage spaces: 2
Features
- Patio & porch: Deck, Porch
- Has view: Yes
- View description: Fields, Scenic, Trees/Woods
- Body of water: Damariscotta Lake
- Frontage length: Waterfrontage: 400,Waterfrontage Owned: 400
Lot
- Size: 5.4 Acres
- Features: Rural, Open Lot, Pasture, Wooded
Details
- Parcel number: NOBLM019L019
- Zoning: Lmtd Res Protection
- Other equipment: Generator
Construction
Type & style
- Home type: SingleFamily
- Architectural style: Chalet,Contemporary
- Property subtype: Single Family Residence
Materials
- Wood Frame, Composition
- Foundation: Poured Concrete
- Roof: Composition,Shingle
Condition
- New Construction
- New construction: Yes
- Year built: 2025
Utilities & green energy
- Electric: Circuit Breakers, Underground
- Sewer: Private Sewer, Septic Tank
- Water: Private, Well
Green energy
- Energy efficient items: Ceiling Fans, LED Light Fixtures
Community & HOA
Community
- Security: Water Radon Mitigation System
Location
- Region: Nobleboro
Financial & listing details
- Price per square foot: $523/sqft
- Tax assessed value: $463,800
- Annual tax amount: $7,096
- Date on market: 7/12/2025
- Road surface type: Paved
Estimated market value
Not available
Estimated sales range
Not available
Not available
Price history
| Date | Event | Price |
|---|---|---|
| 8/17/2026 | Pending sale | $1,345,000$523/sqft |
Source:  Maine Listings #1630233 Report a problem Maine Listings #1630233 Report a problem | ||
| 8/10/2026 | Price change | $1,345,000-3.6%$523/sqft |
Source: Maine Listings #1630233 Report a problem | ||
| 7/21/2026 | Price change | $1,395,000-2.8%$542/sqft |
Source: Maine Listings #1630233 Report a problem | ||
| 7/8/2026 | Price change | $1,435,000-4%$558/sqft |
Source: Maine Listings #1630233 Report a problem | ||
| 6/7/2026 | Price change | $1,495,000-6%$581/sqft |
Source: Maine Listings #1630233 Report a problem | ||
| 7/12/2025 | Listed for sale | $1,590,000+536%$618/sqft |
Source: Maine Listings #1630233 Report a problem | ||
| 5/19/2017 | Sold | $250,000$97/sqft |
Source: Maine Listings #1237472 Report a problem | ||
Public tax history
| Year | Property taxes | Tax assessment |
|---|---|---|
| 2024 | $7,096 +2.4% | $463,800 -8.3% |
| 2023 | $6,928 +7% | $505,700 |
| 2022 | $6,473 | $505,700 |
| 2021 | $6,473 +2.4% | $505,700 |
| 2020 | $6,321 +4.6% | $505,700 |
| 2019 | $6,043 +2.1% | $505,700 |
| 2018 | $5,917 +3.6% | $505,700 |
| 2017 | $5,714 +3.7% | $505,700 |
| 2016 | $5,512 +4.8% | $505,700 |
| 2015 | $5,259 +2% | $505,700 |
| 2014 | $5,158 +4.1% | $505,700 |
| 2013 | $4,956 | $505,700 |
| 2012 | $4,956 -1% | $505,700 +2% |
| 2010 | $5,007 | $495,700 |
Find assessor info on the county website
Monthly payment
Est. payment
Payment breakdown
Explore the cost of this home by adjusting the details. Changes won't be saved.Climate risks
Neighborhood: 04555
Similar homes
- $999,0003 bd2 ba2.6k sqft35 Outpost Road, Nobleboro, ME 04555Active
 MLS ID #1675260, Legacy Properties Sotheby's International Realty. Maine Listings
 - $995,0003 bd1 ba3.6k sqft145 E Pond Road, Nobleboro, ME 04555Active
 MLS ID #1674580, Blue Lobster Real Estate. Maine Listings
 - $1,200,0005 bd4 ba2.6k sqft325 Bristol Road, Damariscotta, ME 04543Active
 MLS ID #1676215, Newcastle Realty. Maine Listings
 - $1,250,0003 bd2 ba2.1k sqft190 Heath Road, Bremen, ME 04551Active
 MLS ID #1670283, Drum & Drum Real Estate Inc.. Maine Listings
 - $1,395,0002 bd3 ba2.9k sqft10 Dodge Mountain Road, Rockland, ME 04841ActiveMLS ID #1674575, Legacy Properties Sotheby's International Realty. Maine Listings
- $1,250,0003 bd3 ba3.4k sqft31 Woodward Farm Road, Bristol, ME 04539ActiveMLS ID #1663458, Keller Williams Realty. Maine Listings
- $1,290,0002 bd3 ba3.2k sqft367 State Rte. 129, South Bristol, ME 04573ActiveMLS ID #1663388, Keller Williams Realty. Maine Listings
- $689,0003 bd2 ba2.5k sqft102 Trask Lane, Jefferson, ME 04348ActiveMLS ID #1666196, Peninsula Properties. Maine Listings
- $895,0002 bd3 ba1.6k sqft74 Lincoln Lane, Newcastle, ME 04553ActiveMLS ID #1675220, Blue Lobster Real Estate. Maine Listings
- $1,195,0003 bd4 ba2.5k sqft85 River Road, Cushing, ME 04563ActiveMLS ID #1665532, Legacy Properties Sotheby's International Realty. Maine Listings
- $995,0003 bd2 ba1.9k sqft73 Toomey Hill Lane, Warren, ME 04864ActiveMLS ID #1677841, On The Water Real Estate. Maine Listings
- $975,0005 bd3 ba2.8k sqft433 Fogler Road, Bremen, ME 04551ActiveMLS ID #1669298, Keller Williams Realty. Maine Listings
- $1,199,0004 bd4 ba2.6k sqft101 Butter Point, Waldoboro, ME 04572ActiveMLS ID #1643400, Pooley Realty Group. Maine Listings
- $1,170,0002 bd2 ba1.9k sqft72 Will Butler Lane, Bremen, ME 04551ActiveMLS ID #1666305, Legacy Properties Sotheby's International Realty. Maine Listings
- $1,100,0003 bd3 ba2.2k sqft787 River Road, Dresden, ME 04342ActiveMLS ID #1665060, Sharon Drake Real Estate, Inc.. Maine Listings
- $1,150,0005 bd5 ba3.5k sqft237 Middle Road, Edgecomb, ME 04556ActiveMLS ID #1674379, Roxanne York Real Estate. Maine Listings
- $995,5003 bd3 ba3.1k sqft279 Middle Road, Union, ME 04862ActiveMLS ID #1663282, Legacy Properties Sotheby's International Realty. Maine Listings
- $1,150,0004 bd3 ba2.3k sqft371 Gay Island, Cushing, ME 04563ActiveMLS ID #1669528, Better Homes & Gardens Real Estate/The Masiello Group. Maine Listings
- $898,0003 bd2 ba2.5k sqft29 Town Hall Road, Edgecomb, ME 04556ActiveMLS ID #1667462, Drum & Drum Real Estate Inc.. Maine Listings
- $1,200,0003 bd4 ba3.1k sqft72 States Point Road, Saint George, ME 04860ActiveMLS ID #1669992, Legacy Properties Sotheby's International Realty. Maine Listings
