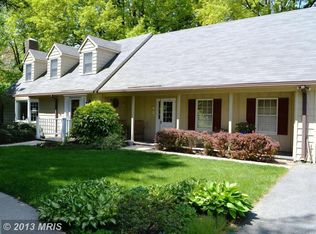
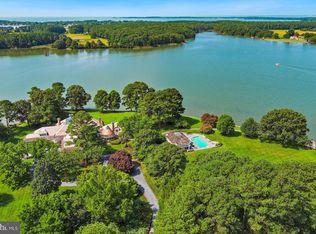
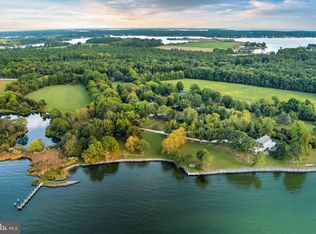
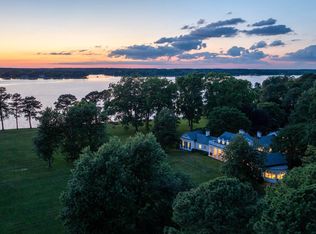
NEW PRICE! Located minutes from downtown St. Michaels, “Aqua Vitae” the waters of life, sits on 8.6 private acres on Harris Creek, a Chesapeake Bay tributary. This custom-built offering w/ over 400’ of direct water frontage is comprised of 3 magnificent structures: a grand main residence, guest cottage, & “party barn” all highlighted by a waterside pool, pier w/ 4’ MLW, pine grove, putting green, extensive landscaping & incomparable craftmanship. The 12,000 SF main residence, positioned to prioritize water views, welcomes you via prominent double lead-glass doors & a grand 3-story foyer w/ dual-staircase. The “river room” w/ 2-story octagon copula offers 270◦ views of the property & creek. The TV room w/ 3 exposures & gas-burning fireplace offers double French doors on two sides leading to the wrap-around flagstone patio. The stunning gourmet kitchen is a true chefs dream. Offering oversized island, built-in media/storage cabinet, coffered ceiling, fireplace, 3 sinks, double Subzero fridges w/ freezer drawers, 2 beverage drawers, 3 dishwashers, Wolf microwave & a stainless-steel Lacanche range with 6-burners, pot warmer, warming oven, & 2 ovens. Complimenting the kitchen is a large walk-in pantry w/ dishwasher, sink & extra freezer in hall. Off the kitchen is a covered porch w/ gas fireplace & “ghost’ screens, a perfect spot to enjoy evenings. A large open dining room has 2 custom built-in display cases. The grand salon w/ bay window, gas-fireplace & intricate mantel is reminiscent of Paris. Adjoining the salon is the handsome 2-story curly cherrywood library w/ custom display cases & leaded-glass pocket doors. The adjoining climate-controlled wine room has a wet bar & storage for 750+ bottles. Wood floors flow throughout the entire main level. The main level is completed by an office, powder room & laundry to service the pool, 2 additional powder rooms, elevator to all 4 levels, mud/dog room, rear spiral staircase, guest suite w/ ensuite bathroom, & 2-car attached garage. The 2nd level offers a generous primary suite w/ fireplace & full length terrace overlooking the water. Her wing features dressing room w/ custom built-ins, separate sitting room, & a luxurious bathroom w/ marble tile, separate shower, jetted tub, & vanity. His wing offers an office w/ fireplace, paneled closet leading to separate bathroom w/ shower, travertine stone, & vanity. From his office access the 2nd level of library, open to below. Just off of the primary suite is a bar area/kitchen. 3 additional bedrooms, each w/ ensuite bathroom, and a laundry room complete the 2nd level. The 3rd level offers theater/rec room, play area, bedroom w/ ensuite bathroom, powder room, & ample storage. The lower-level houses utilities, storage, & enough room for an exercise area. The charming guest cottage sits amongst extensive landscaping. The main level offers a full kitchen, dining area, living room, sunroom, large family room, 2 bedrooms w/ shared bathroom, additional guest bathroom, & large entertaining room. Upstairs is a full bedroom w/ ensuite bathroom. The unfinished lower level offers storage. The party barn originally built for boat storage was designed to look like an old Pennsylvania barn w/ 4’ of stone around the base. Flanked by 2 garage wings allowing for 4+ cars & capped w/ a cupola, the shingled-style barn has two large doors on either side of the building that allow for a trailered boat or 4+ more cars. The 2nd level is a loft w/ sleeping/living area w/ full bathroom, plumbed for potential kitchenette, front & rear terraces, & a spiral staircase to a crow’s nest w/ amazing views. There is a full property generator & a dog run w/ kennel just off the rear. Outside enjoy the benefits of beautiful shore living amongst the verdant grounds, mature landscaping & exceptional views. The pier offers 4’ MLW & the shoreline is fully rip-rapped w/ natural plantings.
For sale
$8,495,000
8620 Bozman Neavitt Rd, Saint Michaels, MD 21663
6beds
17,402sqft
Single Family Residence
Built in 2010
8.6 Acres Lot
$-- Zestimate®
$488/sqft
$-- HOA
What's special
Waterside poolOversized islandGuest cottageParty barnVerdant groundsPine groveDressing room
- 409 days |
- 1,407 |
- 65 |
Zillow last checked:
Listing updated:
Listed by:
Doc Keane 202-441-2343,
Washington Fine Properties, LLC 202-944-5000,
Co-Listing Agent: Marc Bertinelli 202-657-9000,
Washington Fine Properties, LLC
Source: Bright MLS,MLS#: MDTA2010616
Loading...
Facts & features
Interior
Bedrooms & bathrooms
- Bedrooms: 6
- Bathrooms: 11
- Full bathrooms: 7
- 1/2 bathrooms: 4
- Main level bathrooms: 4
- Main level bedrooms: 1
Basement
- Area: 0
Heating
- Heat Pump, Geothermal, Electric
Cooling
- Central Air, Electric, Geothermal
Appliances
- Included: Microwave, Dishwasher, Dryer, Exhaust Fan, Extra Refrigerator/Freezer, Oven/Range - Gas, Range Hood, Washer, Electric Water Heater, Gas Water Heater
- Laundry: Main Level, Upper Level
Features
- Additional Stairway, Breakfast Area, Built-in Features, Butlers Pantry, Ceiling Fan(s), Crown Molding, Double/Dual Staircase, Elevator, Entry Level Bedroom, Family Room Off Kitchen, Floor Plan - Traditional, Formal/Separate Dining Room, Eat-in Kitchen, Kitchen - Gourmet, Kitchen Island, Kitchen - Table Space, Pantry, Primary Bedroom - Bay Front, Recessed Lighting, Sound System, Spiral Staircase, Walk-In Closet(s), Bar, Wine Storage
- Flooring: Hardwood, Carpet, Wood
- Windows: Stain/Lead Glass, Window Treatments
- Basement: Other
- Number of fireplaces: 3
- Fireplace features: Gas/Propane
Interior area
- Total structure area: 17,402
- Total interior livable area: 17,402 sqft
- Finished area above ground: 17,402
- Finished area below ground: 0
Video & virtual tour
Property
Parking
- Total spaces: 15
- Parking features: Storage, Garage Faces Front, Garage Faces Side, Driveway, Attached, Detached
- Attached garage spaces: 10
- Uncovered spaces: 5
Accessibility
- Accessibility features: None
Features
- Levels: Four
- Stories: 4
- Patio & porch: Patio, Porch, Screened, Wrap Around, Terrace
- Exterior features: Extensive Hardscape, Lighting, Kennel, Underground Lawn Sprinkler
- Has private pool: Yes
- Pool features: Heated, In Ground, Private
- Has view: Yes
- View description: Water
- Has water view: Yes
- Water view: Water
- Waterfront features: Rip-Rap, Creek/Stream, Boat - Powered, Canoe/Kayak, Fishing Allowed, Personal Watercraft (PWC), Private Access, Swimming Allowed, Waterski/Wakeboard
- Body of water: Harris Creek
- Frontage length: Water Frontage Ft: 400
Lot
- Size: 8.6 Acres
- Features: Wooded, Premium, Rear Yard, Rip-Rapped, Stream/Creek, Landscaped
Details
- Additional structures: Above Grade, Below Grade
- Parcel number: 2102083213
- Zoning: SEE PUBLIC RECORD
- Special conditions: Standard
Construction
Type & style
- Home type: SingleFamily
- Architectural style: Cape Cod
- Property subtype: Single Family Residence
Materials
- Frame
- Foundation: Slab
- Roof: Shake
Condition
- Excellent
- New construction: No
- Year built: 2010
Utilities & green energy
- Sewer: Septic Exists
- Water: Well
Community & HOA
Community
- Security: Security System, Fire Sprinkler System
- Subdivision: St. Michaels
HOA
- Has HOA: No
Location
- Region: Saint Michaels
Financial & listing details
- Price per square foot: $488/sqft
- Tax assessed value: $5,676,100
- Annual tax amount: $47,515
- Date on market: 4/29/2025
- Listing agreement: Exclusive Agency
- Ownership: Fee Simple
Estimated market value
Not available
Estimated sales range
Not available
$5,030/mo
Price history
| Date | Event | Price |
|---|---|---|
| 4/29/2025 | Listed for sale | $8,495,000-14.6%$488/sqft |
Source:  Bright MLS #MDTA2010616 Report a problem Bright MLS #MDTA2010616 Report a problem | ||
| 4/25/2025 | Listing removed | $9,950,000$572/sqft |
Source: Bright MLS #MDTA2007070 Report a problem | ||
| 2/5/2024 | Price change | $9,950,000-20.4%$572/sqft |
Source: Bright MLS #MDTA2007070 Report a problem | ||
| 1/12/2023 | Listed for sale | $12,500,000+3105.1%$718/sqft |
Source: Bright MLS #MDTA2004608 Report a problem | ||
| 1/24/1994 | Sold | $390,000$22/sqft |
Source: Agent Provided Report a problem | ||
Public tax history
| Year | Property taxes | Tax assessment |
|---|---|---|
| 2025 | -- | $5,676,100 +7.9% |
| 2024 | $47,515 +14.6% | $5,261,900 +8.5% |
| 2023 | $41,467 +17.8% | $4,847,700 +9.3% |
| 2022 | $35,202 +7.7% | $4,433,500 +1.6% |
| 2021 | $32,692 +1.6% | $4,363,633 +1.6% |
| 2020 | $32,169 +1.7% | $4,293,767 +1.7% |
| 2019 | $31,645 +4.9% | $4,223,900 +0.6% |
| 2018 | $30,163 +5.8% | $4,200,400 +0.6% |
| 2017 | $28,520 +31.3% | $4,176,900 +0.6% |
| 2016 | $21,714 -18.1% | $4,153,400 +1.4% |
| 2015 | $26,500 +22% | $4,095,600 +1.4% |
| 2014 | $21,714 | $4,037,700 +1.5% |
| 2013 | -- | $3,979,800 +1% |
| 2012 | -- | $3,938,903 +1% |
| 2011 | -- | $3,898,007 +128.2% |
| 2010 | -- | $1,707,950 +10.2% |
| 2009 | -- | $1,550,210 +11.3% |
| 2008 | -- | $1,392,470 +12.8% |
| 2007 | -- | $1,234,730 +15.5% |
| 2006 | -- | $1,068,720 +18.4% |
| 2005 | -- | $902,710 +0.8% |
| 2004 | -- | $895,220 +49.4% |
| 2003 | -- | $599,126 +9.2% |
| 2002 | -- | $548,473 +10.2% |
| 2001 | -- | $497,820 |
Find assessor info on the county website
Monthly payment
Est. payment$--/mo
Payment breakdown
Explore the cost of this home by adjusting the details. Changes won't be saved.All calculations are estimates and provided by Zillow, Inc. for informational purposes only. Actual amounts may vary.
HOA fees may include property taxes on listings classified as Co-Ops. Contact the listing agent and/or owner for fee details.
Mortgage interest rates are dependent on a number of factors, including credit score, down payment, and repayment length. Interest rate data provided by Zillow Group Marketplace, Inc. as of 1/1/1970 from various mortgage lenders with which we have lead or other similar arrangements; the Estimated Payment is an average of those rates.
See how much you could borrow to make a competitive offer.
Climate risks
Neighborhood: 21663
Nearby schools
GreatSchools rating
- 5/10St. Michaels Elementary SchoolGrades: PK-5Distance: 2.8 mi
- 5/10St. Michaels Middle/High SchoolGrades: 6-12Distance: 2.7 mi
Schools provided by the listing agent
- District: Talbot County Public Schools
Source: Bright MLS. This data may not be complete. We recommend contacting the local school district to confirm school assignments for this home.

A local agent can set up tours, give advice and negotiate with sellers.
A local lender can help you make sure your offer is ready when you are.


- Maryland
- Talbot County
- Saint Michaels
- 21663
- 8620 Bozman Neavitt Rd
Nearby cities
Nearby zip codes
Other Saint Michaels Topics
