
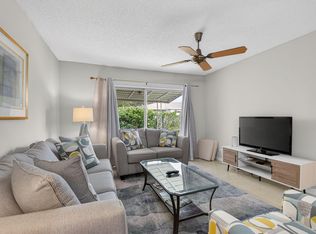
Newly remodeled and completely move-in ready, finished to a high standard throughout. Bright, open layout with new tile floors, smooth walls and ceilings, fresh paint, new interior doors, and modern lighting. Stunning chef's kitchen professionally designed by JCK Custom Cabinets with white shaker soft-close cabinetry, oversized island, high-end appliances, deep sink with filtered water, and sleek glass backsplash. Spacious primary suite with a beautifully renovated bath, stone countertop, and expanded glass shower. Custom built-out closet. Second bath fully updated. Impact windows and doors throughout. Newer AC, tankless water heater, and newer roof. Expanded sunroom and den with French doors add flexible, light-filled living space. Two assigned front parking + guest spots. Easy to show! all association applications, rules and regs, association contact info
Sold for $237,000
$237,000
8620 Chevy Chase Drive, Boca Raton, FL 33433
2beds
1,332sqft
Condominium
Built in 1979
-- sqft lot
$240,800 Zestimate®
$178/sqft
$2,851 Estimated rent
Home value
$240,800
$217,000 - $267,000
$2,851/mo
Zestimate® history
Owner options
List your home for rent
$2,851/mo
Rent Zestimate®
Find your next renter with Zillow Rental Manager. Plus, with online applications, you can quickly screen prospective tenants – for free.
$2,851/mo
Rent Zestimate®
Refinance and save
$2,369/mo
Est. payment
Refinancing to a lower rate could help reduce your monthly payments and save thousands over the life of the loan.
$2,369/mo
Est. payment
Explore your selling options
Work with a Zillow partner agent
Leverage their expertise and Zillow's premium Showcase listings to get your home seen by more buyers.
Get startedList with your own agent
Get your home in front of millions of buyers by listing it on Zillow.
Learn how to do itSell it yourself
Take full control of how buyers see your home on Zillow by listing For Sale by Owner (FSBO).
List your homeWhat's special
Modern lightingOversized islandBeautifully renovated bathFresh paintStone countertopFlexible light-filled living spaceSpacious primary suite
Zillow last checked:
Listing updated:
Listed by:
Tracy L Hibshman 954-330-9770,
RE/MAX Direct
Bought with:
Jasmine Boynes, 3554913
CGI Realty
Source: BeachesMLS,MLS#: B26017463 Originating MLS: BeachesMLS
Originating MLS: BeachesMLSFacts & features
Interior
Bedrooms & bathrooms
- Bedrooms: 2
- Bathrooms: 2
- Full bathrooms: 2
- Main level bathrooms: 2
- Main level bedrooms: 2
Heating
- Central
Cooling
- Central Air, Ceiling Fan(s)
Appliances
- Included: Dryer, Dishwasher, Electric Range, Microwave, Range, Refrigerator, Washer
- Laundry: Inside, Main Level, In Unit, Washer Dryer Install Allowed
Features
- Closet Cabinetry, Kitchen Island, Kitchen/Dining Combo, Main Level Primary, Tub Shower, Walk-In Closet(s)
- Flooring: Ceramic Tile, Tile
- Doors: French Doors
- Windows: Other, Storm Window(s)
- Has fireplace: No
Interior area
- Total structure area: 1,332
- Total interior livable area: 1,332 sqft
Property
Parking
- Total spaces: 4
- Parking features: Assigned, Driveway
- Uncovered spaces: 4
Accessibility
- Accessibility features: None
Features
- Levels: One
- Stories: 1
- Pool features: Association
- Has view: Yes
- View description: Garden
Lot
- Features: Sprinklers Automatic, Sprinkler System
Details
- Parcel number: 00424717010001360
- Zoning: RESIDENTIAL
- Special conditions: Standard
Construction
Type & style
- Home type: Condo
- Architectural style: Ranch
- Property subtype: Condominium
Materials
- Stucco
- Roof: Shingle
Condition
- Resale
- New construction: No
- Year built: 1979
Utilities & green energy
- Sewer: Public Sewer
- Water: Public
- Utilities for property: Cable Available, Water Available
Community & HOA
Community
- Features: Gated, Street Lights
- Security: Fire Alarm, Gated Community, Security Fence
- Senior community: Yes
- Subdivision: BOCA LAKES CONDO
HOA
- Has HOA: Yes
- Amenities included: Clubhouse, Maintenance Grounds, Gated, Maintenance, Other, Picnic Area, Pool, Parking, Recreation Facilities, Security, Sidewalks
- Services included: Common Areas, Cable TV, Insurance, Maintenance Grounds, Pest Control, Recreation Facilities, Security
- HOA fee: $599 monthly
- HOA name: BOCA LAKES
- HOA phone: 561-482-7880
Location
- Region: Boca Raton
Financial & listing details
- Price per square foot: $178/sqft
- Tax assessed value: $179,517
- Annual tax amount: $3,451
- Date on market: 4/19/2026
- Cumulative days on market: 20 days
- Listing terms: Conventional
Price history
| Date | Event | Price |
|---|---|---|
| 6/5/2026 | Sold | $237,000-2.3%$178/sqft |
Source:  BeachesMLS #B26017463 Report a problem BeachesMLS #B26017463 Report a problem | ||
| 4/19/2026 | Listed for sale | $242,500$182/sqft |
Source: BeachesMLS #B26017463 Report a problem | ||
Public tax history
| Year | Property taxes | Tax assessment |
|---|---|---|
| 2025 | $3,451 -0.1% | $179,517 +10% |
| 2024 | $3,456 +6.5% | $163,197 +10% |
| 2023 | $3,245 +14.7% | $148,361 +10% |
| 2022 | $2,830 +12.3% | $134,874 +10% |
| 2021 | $2,521 +7.9% | $122,613 +10% |
| 2020 | $2,336 +5.9% | $111,466 +10% |
| 2019 | $2,206 | $101,333 -7.9% |
| 2018 | $2,206 +9.3% | $110,000 +4.8% |
| 2017 | $2,019 +6.3% | $105,000 +37.9% |
| 2016 | $1,899 +4.9% | $76,133 +10% |
| 2015 | $1,811 +7.2% | $69,212 +10% |
| 2014 | $1,690 +22.3% | $62,920 +10% |
| 2013 | $1,381 +6.8% | $57,200 +10% |
| 2012 | $1,294 -4.9% | $52,000 -4.8% |
| 2011 | $1,360 +1.3% | $54,600 +5% |
| 2010 | $1,343 -3.5% | $52,000 -10.3% |
| 2009 | $1,392 -14.8% | $58,000 -28.3% |
| 2008 | $1,633 -32.3% | $80,850 -37.9% |
| 2007 | $2,412 -12.9% | $130,150 -5% |
| 2006 | $2,770 | $137,000 +26.9% |
| 2005 | -- | $108,000 +30.1% |
| 2004 | $861 +339.3% | $83,000 +38.3% |
| 2003 | $196 -84.4% | $60,000 +9.1% |
| 2002 | $1,255 +3.9% | $55,000 +5.8% |
| 2001 | $1,207 +1.4% | $52,000 |
| 2000 | $1,191 +17.4% | $52,000 |
| 1999 | $1,015 | $52,000 |
Find assessor info on the county website
Neighborhood: 33433
Nearby homes
- $249,0002 bd2 ba908 sqft8700 Belle Aire Dr, Boca Raton, FL 33433Sold
- $162,0002 bd2 ba908 sqft8733 Belle Aire Dr, Boca Raton, FL 33433Sold
- $161,9002 bd1 ba908 sqft8633 Chevy Chase Dr, Boca Raton, FL 33433Sold
- $200,0002 bd2 ba1.3k sqft20866 Vinesta Cir, Boca Raton, FL 33433Sold
- $165,0002 bd1 ba908 sqft8555 Bella Vista Dr #86, Boca Raton, FL 33433For Sale
- $176,0002 bd1 ba908 sqft8747 Warwick Dr, Boca Raton, FL 33433Sold
- $3,0002 bd2 ba1.3k sqft8588 Bella Vista Dr, Boca Raton, FL 33433For Rent
- $2,0002 bd2 ba1.3k sqft20975 Covington Dr, Boca Raton, FL 33433For Rent
Nearby schools
GreatSchools rating
- 9/10Del Prado Elementary SchoolGrades: K-5Distance: 1.3 mi
- 8/10Omni Middle SchoolGrades: 6-8Distance: 3.2 mi
- 5/10Olympic Heights Community High SchoolGrades: PK,9-12Distance: 0.8 mi
Schools provided by the listing agent
- Elementary: Del Prado
- Middle: Omni
- High: Olympic Heights
Source: BeachesMLS. This data may not be complete. We recommend contacting the local school district to confirm school assignments for this home.
Get a cash offer in 3 minutes
Find out how much your home could sell for in as little as 3 minutes with a no-obligation cash offer.
Estimated market value
$240,800
Get a cash offer in 3 minutes
Find out how much your home could sell for in as little as 3 minutes with a no-obligation cash offer.
Estimated market value
$240,800
- Florida
- Palm Beach County
- Boca Raton
- 33433
- 8620 Chevy Chase Drive
