Skip main navigation
For sale
  • Price cut: $7.5K (5/12)
    $327,500

    8620 Orchard Loop Road NE, Leland, NC 28451

    3beds
    1,306sqft
    : Get pre-qualified
    Single Family Residence
    Built in 2000
    7,405.2 Square Feet Lot
    $324,600 Zestimate®
    $251/sqft
    $17/mo HOA

    What's special

    Beautifully renovatedStylishly renovated bathroomsFresh neutral paint throughoutOpen light-filled layoutBrand-new flooringUpdated kitchenThoughtful upgrades
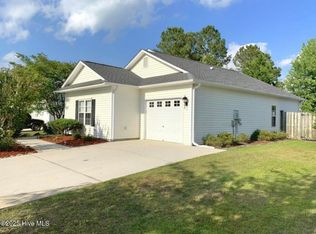
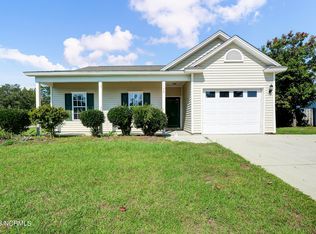
    Beautifully renovated and move-in ready, this 3-bedroom, 2-bath home offers modern updates with timeless appeal. Step inside to find a refreshed interior featuring an updated kitchen, stylishly renovated bathrooms, fresh neutral paint throughout, and brand-new flooring that ties the space together seamlessly. The open, light-filled layout is ideal for everyday living and entertaining, while the thoughtful upgrades make this home truly turnkey. Whether you're a first-time buyer, downsizing, or looking for a smart investment, this home delivers comfort, style, and value in one complete package. The home is ideally located just minutes from Waterford of Leland, offering quick access to a wide variety of shops and restaurants, as well as everyday conveniences.
    108 days
    |
    521
    |
    67
    |

    Zillow last checked:

    Listing updated:

    Listed by:

    Dylan Kosinski 910-256-4503,

    Intracoastal Realty Corporation

    Source: Hive MLS,MLS#: 100553456MLS LogoOriginating MLS: Cape Fear Realtors MLS, Inc.

    Tour with a local agent

      Facts & features

      Interior

      Bedrooms & bathrooms
      • Bedrooms: 3
      • Bathrooms: 2
      • Full bathrooms: 2
      Rooms
      • Room types: Master Bedroom, Bedroom 2, Bedroom 3, Living Room, Dining Room
      Primary bedroom
      • Level: First
      • Dimensions: 155 x 117
      Bedroom 2
      • Level: First
      • Dimensions: 104 x 116
      Bedroom 3
      • Level: First
      • Dimensions: 122 x 123
      Dining room
      • Level: First
      • Dimensions: 811 x 79
      Kitchen
      • Level: First
      • Dimensions: 143 x 11
      Living room
      • Level: First
      • Dimensions: 1611 x 175
      Heating
      • Electric, Heat Pump
      Cooling
      • Central Air
      Appliances
      • Included: Electric Oven, Dishwasher
      • Laundry: Laundry Room
      Features
      • Master Downstairs, Vaulted Ceiling(s), Ceiling Fan(s), Blinds/Shades
      • Flooring: LVT/LVP, Tile
      • Basement: None
      • Attic: Access Only
      Interior area
      • Total structure area: 1,306
      • Total interior livable area: 1,306 sqft

      Property

      Parking
      • Total spaces: 1
      • Parking features: Paved
      • Attached garage spaces: 1
      Accessibility
      • Accessibility features: None
      Features
      • Levels: One
      • Patio & porch: Patio
      • Exterior features: None
      • Pool features: None
      • Fencing: Back Yard,Wood
      • Has view: Yes
      • View description: See Remarks
      • Frontage type: See Remarks
      Lot
      • Size: 7,405.2 Square Feet
      • Dimensions: 85 x 87 x 85 x 87
      • Features: Corner Lot
      Details
      • Parcel number: 037pc040
      • Zoning: Le-R-6
      • Special conditions: Standard

      Construction

      Type & style
      • Home type: SingleFamily
      • Property subtype: Single Family Residence
      Materials
      • Vinyl Siding, Wood Frame
      • Foundation: Slab
      • Roof: Shingle
      Condition
      • New construction: No
      • Year built: 2000

      Utilities & green energy

      • Sewer: Public Sewer
      • Water: Public
      • Utilities for property: Sewer Available, Water Available

      Community & HOA

      Community
      • Subdivision: Lanvale Trace
      HOA
      • Has HOA: Yes
      • Amenities included: Maintenance Common Areas, Sidewalks, None
      • HOA fee: $200 annually
      • HOA name: CEPCO
      • HOA phone: 910-395-1500
      Location
      • Region: Leland

      Financial & listing details

      • Price per square foot: $251/sqft
      • Tax assessed value: $256,710
      • Annual tax amount: $1,771
      • Date on market: 2/9/2026
      • Cumulative days on market: 108 days
      • Listing agreement: Exclusive Right To Sell
      • Listing terms: Cash,Conventional,VA Loan
      • Road surface type: Paved
      Get pre-qualifiedBe ready to make an offer.
      Connect with an agentGet info on this home, tour, and more.
      Calculate monthly paymentSee if you can afford this home.

        Estimated market value

        $324,600

        $308,000 - $341,000

        $1,971/mo

        Price history

        DateEventPrice
        5/12/2026Price change$327,500-2.2%$251/sqft
        Source: Hive MLS #100553456 Report a problem
        3/23/2026Price change$335,000-1.4%$257/sqft
        Source: Hive MLS #100553456 Report a problem
        2/25/2026Price change$339,888-1.5%$260/sqft
        Source: Hive MLS #100553456 Report a problem
        2/9/2026Listed for sale$345,000+36.6%$264/sqft
        Source: Hive MLS #100553456 Report a problem
        12/30/2025Sold$252,500-9.2%$193/sqft
        Source: Public Record Report a problem
        12/29/2023Sold$278,000+5.7%$213/sqft
        Source: Public Record Report a problem
        8/8/2022Sold$263,000-4%$201/sqft
        Source: Hive MLS #100332400 Report a problem
        6/22/2022Pending sale$274,000$210/sqft
        Source: Hive MLS #100332400 Report a problem
        6/17/2022Price change$274,000-1.8%$210/sqft
        Source: Hive MLS #100332400 Report a problem
        6/8/2022Listed for sale$279,000+105.9%$214/sqft
        Source: Hive MLS #100332400 Report a problem
        11/17/2016Sold$135,500-6.6%$104/sqft
        Source: Hive MLS #100028323 Report a problem
        9/29/2016Pending sale$145,000$111/sqft
        Source: Coldwell Banker Sea Coast Advantage #100028323 Report a problem
        9/15/2016Listed for sale$145,000+38.1%$111/sqft
        Source: Coldwell Banker Sea Coast Advantage #100028323 Report a problem
        4/2/2014Sold$105,000-4.5%$80/sqft
        Source: Agent Provided Report a problem
        2/16/2014Price change$109,900-8.3%$84/sqft
        Source: Coldwell Banker Sea Coast Advantage #679023 Report a problem
        1/17/2014Listed for sale$119,900+1.5%$92/sqft
        Source: Coldwell Banker Sea Coast Advantage #499723 Report a problem
        1/7/2014Sold$118,150-9%$90/sqft
        Source: Public Record Report a problem
        12/17/2013Listed for sale$129,900$99/sqft
        Source: Coldwell Banker Sea Coast Advantage #499723 Report a problem
        6/19/2013Listing removed$129,900$99/sqft
        Source: Coldwell Banker Sea Coast Advantage #674099 Report a problem
        5/22/2013Listed for sale$129,900+15%$99/sqft
        Source: Coldwell Banker Sea Coast Advantage #674099 Report a problem
        4/23/2013Sold$112,990-35.4%$87/sqft
        Source: Public Record Report a problem
        1/17/2013Listing removed$174,900$134/sqft
        Source: Owner Report a problem
        6/9/2012Listed for sale$174,900$134/sqft
        Source: Owner Report a problem
        2/5/2012Listing removed$174,900$134/sqft
        Source: Owner Report a problem
        8/9/2011Listed for sale$174,900+9.3%$134/sqft
        Source: Owner Report a problem
        7/11/2007Sold$160,000$123/sqft
        Source: Public Record Report a problem
        2/20/2006Sold$160,000$123/sqft
        Source: Public Record Report a problem

        Public tax history

        YearProperty taxesTax assessment
        2025$1,771 $256,710
        2024$1,771 +6.2%$256,710
        2023$1,668 +34.9%$256,710 +76%
        2022$1,237 +0%$145,820
        2021$1,237 +4.9%$145,820
        2020$1,178 +1.3%$145,820
        2019$1,163 +17.9%$145,820 +600.7%
        2018$987 +6.3%$20,810
        2017$929 $20,810
        2016$929 $20,810 -83.2%
        2015$929 +5.7%$124,050 -5.4%
        2014$879 $131,074
        2013-- --
        2012-- --
        2011-- --
        2010-- --
        2009-- --
        2008-- --
        2007-- --
        2006-- --
        2005-- --
        2004-- --
        2003-- --
        2002-- --
        2001-- --

        Find assessor info on the county website

        Monthly payment

        Est. payment

          Payment breakdown

          Explore the cost of this home by adjusting the details. Changes won't be saved.
          All calculations are estimates and provided by Zillow, Inc. for informational purposes only. Actual amounts may vary.
          HOA fees may include property taxes on listings classified as Co-Ops. Contact the listing agent and/or owner for fee details.
          Mortgage interest rates are dependent on a number of factors, including credit score, down payment, and repayment length. Interest rate data provided by Zillow Group Marketplace, Inc. as of 1/1/1970 from various mortgage lenders with which we have lead or other similar arrangements; the Estimated Payment is an average of those rates.
          See how much you could borrow to make a competitive offer.

          Climate risks

          Neighborhood: 28451

          Nearby schools

          GreatSchools rating
          Schools provided by the listing agent
          • Elementary: Town Creek
          • Middle: Leland
          • High: North Brunswick

          Source: Hive MLS. This data may not be complete. We recommend contacting the local school district to confirm school assignments for this home.

          A local agent can set up tours, give advice and negotiate with sellers.

          A local lender can help you make sure your offer is ready when you are.

          Browse local experts

          Similar homes

          Skip to the end of the carouselSkip to the beginning of the carousel