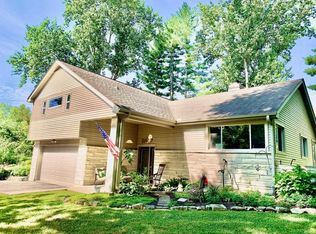
Beautifully updated 2,400 sq. ft. modular home sits on 5 acres blending country living with modern convenience. Just 15 minutes from the west side of Bloomington, I-69 access, and an easy 30-minute commute to NSWC Crane. Completely move-in ready, including a brand-new roof and a new septic system. Fresh paint brightens the entire interior, which features premium Luxury Vinyl Plank (LVP) flooring. An abundance of windows floods the open floor plan with natural light. The spacious layout features both a large family room and a cozy living room centered around a wood-burning fireplace. The large kitchen features a central island and massive cabinet storage. The utility room is equipped with a washer/dryer hookup, utility sink, and extra room for a deep freezer. The split floor plan features the primary master suite with an extra-large bedroom, a large walk-in closet, and a large master bath. Three additional spacious bedrooms and a second full bathroom, providing versatile space for guests. The 30x40 pole barn garage features 12-foot ceilings, three 10x10 garage doors with automatic openers, solid concrete floors, a dedicated 100-amp electric panel, and a 240V plugin. An exterior 30-amp RV hookup designed to easily accommodate boats, camper. A 10x16 storage barn offers a double loft and a 6-foot roll-up door. Welcoming front deck or entertain on the brand-new back deck overlooking a fully fenced-in backyard. The remaining acreage includes woods for exploring nature. Seller will pay up to $5,000 in closing concessions.
Active
$445,000
8620 W Evans Rd, Bloomington, IN 47403
4beds
2,432sqft
Single Family Residence
Built in 2009
5 Acres Lot
$429,200 Zestimate®
$--/sqft
$-- HOA
What's special
Three additional spacious bedroomsSpacious layoutLarge master bathWelcoming front deckWoods for exploring natureLarge family roomMassive cabinet storage
- 14 days
- 347
- 6
Zillow last checked:
Listing updated:
Listed by:
Marla Harris Offc:812-650-3600,
Realty Professionals
Source: IRMLS,MLS#: 202640441
Facts & features
Interior
Bedrooms & bathrooms
- Bedrooms: 4
- Bathrooms: 2
- Full bathrooms: 2
- Main level bedrooms: 4
Bedroom 1
- Level: Main
Bedroom 2
- Level: Main
Family room
- Level: Main
- Area: 252
- Dimensions: 18 x 14
Kitchen
- Level: Main
- Area: 132
- Dimensions: 12 x 11
Living room
- Level: Main
- Area: 252
- Dimensions: 18 x 14
Heating
- Forced Air
Cooling
- Central Air
Appliances
- Laundry: Electric Dryer Hookup
Features
- Ceiling Fan(s), Soaking Tub
- Flooring: Vinyl
- Basement: None
- Number of fireplaces: 1
- Fireplace features: Living Room
Interior area
- Total structure area: 2,432
- Total interior livable area: 2,432 sqft
- Finished area above ground: 2,432
- Finished area below ground: 0
Video & virtual tour
Property
Parking
- Total spaces: 3
- Parking features: Detached
- Garage spaces: 3
Features
- Levels: One
- Stories: 1
- Fencing: Pet Fence
Lot
- Size: 5 Acres
- Features: 3-5.9999
Details
- Additional structures: Shed
- Additional parcels included: 01625935-01
- Parcel number: 530932400016.000015
Construction
Type & style
- Home type: SingleFamily
- Property subtype: Single Family Residence
Materials
- Vinyl Siding
Condition
- New construction: No
- Year built: 2009
Utilities & green energy
- Sewer: Septic Tank
- Water: City
Community & HOA
Community
- Subdivision: None
Location
- Region: Bloomington
Financial & listing details
- Tax assessed value: $275,400
- Annual tax amount: $1,036
- Date on market: 9/30/2026
Estimated market value
$429,200
$408,000 - $451,000
Not available
Price history
| Date | Event | Price |
|---|---|---|
| 9/30/2026 | Listed for sale | $445,000+408.6% |
Source:  IRMLS #202640441 Report a problem IRMLS #202640441 Report a problem | ||
| 3/30/2016 | Sold | $87,500-23%$36/sqft |
Source:  MIBOR as distributed by MLS GRID #21387232 Report a problem MIBOR as distributed by MLS GRID #21387232 Report a problem | ||
| 2/20/2016 | Pending sale | $113,600$47/sqft |
Source: Keller Williams - Indy Metro South #21387232 Report a problem | ||
| 2/18/2016 | Listed for sale | $113,600$47/sqft |
Source: Keller Williams - Indy Metro South #21387232 Report a problem | ||
| 2/8/2016 | Pending sale | $113,600$47/sqft |
Source: Keller Williams - Indy Metro South #21387232 Report a problem | ||
| 1/28/2016 | Price change | $113,600-11.1%$47/sqft |
Source: Keller Williams - Indy Metro South #21387232 Report a problem | ||
| 12/29/2015 | Price change | $127,800-10%$53/sqft |
Source: Keller Williams - Indy Metro South #21387232 Report a problem | ||
| 11/13/2015 | Listed for sale | $142,000+7%$58/sqft |
Source: Keller Williams - Indy Metro South #21387232 Report a problem | ||
| 6/18/2015 | Sold | $132,720-11.5%$55/sqft |
Source: Public Record Report a problem | ||
| 4/23/2015 | Listed for sale | -- |
Source: Auction.com Report a problem | ||
| 11/15/2014 | Listing removed | $149,900$62/sqft |
Source: RE/MAX Realty Professionals #201438422 Report a problem | ||
| 9/1/2014 | Listed for sale | $149,900$62/sqft |
Source: RE/MAX Realty Professionals #201438422 Report a problem | ||
Public tax history
| Year | Property taxes | Tax assessment |
|---|---|---|
| 2025 | $2,104 +0.3% | $275,400 +0.9% |
| 2024 | $2,097 +15.5% | $272,900 +8.3% |
| 2023 | $1,817 +21.7% | $251,900 +17.1% |
| 2022 | $1,493 -5.7% | $215,200 +18.9% |
| 2021 | $1,584 +10.2% | $181,000 -0.8% |
| 2020 | $1,437 +39% | $182,500 +2.1% |
| 2019 | $1,034 -2.3% | $178,800 +21.3% |
| 2018 | $1,058 -1.9% | $147,400 -1.3% |
| 2017 | $1,078 | $149,300 -2% |
| 2016 | $1,078 -1.6% | $152,300 -0.1% |
| 2014 | $1,096 -0.7% | $152,400 |
| 2013 | $1,103 +5.8% | $152,400 -0.3% |
| 2012 | $1,042 -35.1% | $152,800 -31.3% |
| 2011 | $1,606 -1% | $222,400 |
| 2010 | $1,621 +9.8% | $222,400 |
| 2009 | $1,476 +161.2% | $222,400 +171.9% |
| 2007 | $565 | $81,800 +3% |
| 2006 | -- | $79,400 +46% |
| 2005 | -- | $54,400 |
Find assessor info on the county website
Monthly payment
Est. payment
Payment breakdown
Explore the cost of this home by adjusting the details. Changes won't be saved.Climate risks
Neighborhood: 47403
Nearby schools
Schools provided by the listing agent
- Elementary: Grandview
- Middle: Batchelor
- High: Bloomington North
- District: Monroe County Community School Corp.
Source: IRMLS. This data may not be complete. We recommend contacting the local school district to confirm school assignments for this home.
Similar homes
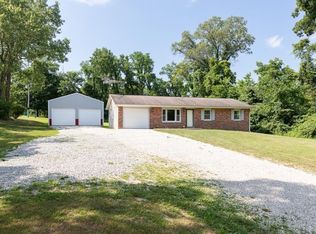
- $349,9612 bd3 ba1.3k sqft9020 W Graves Rd, Bloomington, IN 47403For Sale
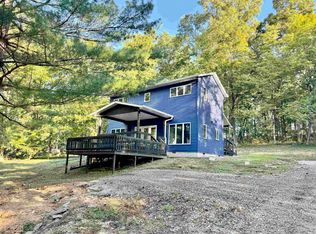 MLS ID #202641109, Juan Carlos Carrasquel CCIM, The JuanSells.com Realty Co. IRMLS
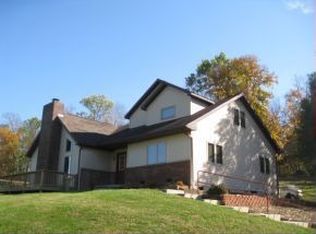
 - $430,0003 bd2 ba1.6k sqft4666 N Pine Dr, Solsberry, IN 47459For Sale
 MLS ID #202627961, Lori A Todd, Choice Realty & Management. IRMLS
 - $489,9004 bd3 ba2.4k sqft5918 S Foxwood Ln, Bloomington, IN 47401For Sale
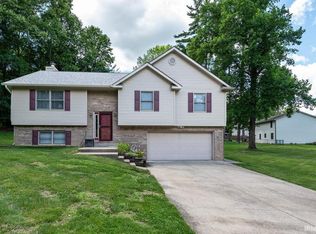 MLS ID #202624646, Jeff Franklin, FC Tucker/Bloomington REALTORS. IRMLS
 - $399,9004 bd3 ba3k sqft150 W Wayside Dr, Bloomington, IN 47403For Sale
 MLS ID #202631383, Marla Harris, Realty Professionals. IRMLS
