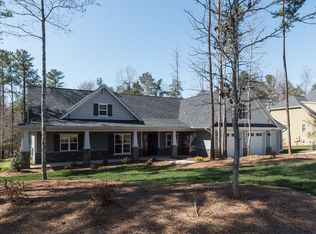
This stunning custom home, sitting on just over an acre of land, offers it all! Dramatic yet elegant details throughout, open living spaces and a layout perfect for both everyday living and entertaining.
Let me walk you through this beautiful home - Going up the wide stone steps to the inviting front porch, you step inside and are immediately greeted by the refinished hardwood floors. There's a charming office with glass doors and windows from the floor almost to the ceiling. The formal dining room has a coffered ceiling and wainscoting and flows seamlessly for gatherings big or small. The spacious living room has soaring cathedral ceiling with fan and an abundance of natural light. The stone surround fireplace sees through from the living room to the family room. The chef's kitchen, with granite counters, gas cooktop, stainless appliances and custom cabinets everywhere, overlooks the family room and breakfast area. There is a wealth of cabinet space! And don't miss the thoughtfully-designed built-in nooks and shelves!
The first floor primary suite has trey ceiling with fan, private bathroom with dual sink vanity, custom cabinetry, soaking tub and separate shower, and a huge walk-in closet with laundry!
The elegant staircase takes you upstairs to another primary suite! It offers a large walk-in closet and a private bath with a garden tub and separate shower. Two other generous-sized bedrooms are on the second floor and a full bathroom. There's also a laundry room with cabinets and a sink! Yes, two laundry areas for your convenience! Don't miss the attic storage area off the laundry room. The massive bonus room has storage alcoves and a closet. It could be an extra bedroom, media room or the game room of the neighborhood. Multiple linen closets on the second floor. And if all of this isn't enough space, you can finish off the walk-up attic - over 1000 sq ft to work with!
The screened porch looks out the fenced-in backyard that hosted award-winning rose bushes! This garden awaits its new owner to breathe more life into it.
This lovely estate has been freshly painted inside, hardwoods refinished and all new carpets installed. It's just waiting for you to move in and enjoy all it has to offer!
Sold for $770,000
$770,000
8621 Barrett Ridge Rd, Wake Forest, NC 27587
4beds
3,335sqft
Single Family Residence
Built in 2005
1.02 Acres Lot
$763,300 Zestimate®
$231/sqft
$3,380 Estimated rent
Home value
$763,300
$725,000 - $801,000
$3,380/mo
Zestimate® history
Owner options
List your home for rent
$3,380/mo
Rent Zestimate®
Find your next renter with Zillow Rental Manager. Plus, with online applications, you can quickly screen prospective tenants – for free.
$3,380/mo
Rent Zestimate®
Refinance and save
$4,198/mo
Est. payment
Refinancing to a lower rate could help reduce your monthly payments and save thousands over the life of the loan.
$4,198/mo
Est. payment
Explore your selling options
Work with a Zillow partner agent
Leverage their expertise and Zillow's premium Showcase listings to get your home seen by more buyers.
Get startedList with your own agent
Get your home in front of millions of buyers by listing it on Zillow.
Learn how to do itSell it yourself
Take full control of how buyers see your home on Zillow by listing For Sale by Owner (FSBO).
List your homeWhat's special
Refinished hardwood floorsInviting front porchWide stone stepsTwo laundry areasAbundance of natural lightElegant staircaseWealth of cabinet space
Zillow last checked:
Listing updated:
Listed by:
Dawn Nuzzi 919-539-7688,
Til Dawn Real Estate, Inc.
Bought with:
Michelle Roberts, 254988
Keller Williams Legacy
Source: Doorify MLS,MLS#: 10133999
Facts & features
Interior
Bedrooms & bathrooms
- Bedrooms: 4
- Bathrooms: 4
- Full bathrooms: 3
- 1/2 bathrooms: 1
- Main level bedrooms: 1
Primary bedroom
- Level: First
- Area: 213.72 Square Feet
- Dimensions: 15.6 x 13.7
Bedroom 2
- Description: 2nd Primary
- Level: Second
- Area: 168.72 Square Feet
- Dimensions: 11.1 x 15.2
Bedroom 3
- Level: Second
- Area: 135.42 Square Feet
- Dimensions: 11.1 x 12.2
Bedroom 4
- Level: Second
- Area: 142.08 Square Feet
- Dimensions: 11.1 x 12.8
Bonus room
- Level: Second
- Area: 356.6 Square Feet
- Dimensions: 15.11 x 23.6
Dining room
- Level: First
- Area: 162.15 Square Feet
- Dimensions: 11.5 x 14.1
Other
- Level: First
- Area: 133.6 Square Feet
- Dimensions: 8 x 16.7
Family room
- Description: w/ Breakfast Area
- Level: First
- Area: 252.52 Square Feet
- Dimensions: 21.4 x 11.8
Kitchen
- Level: First
- Area: 296.48 Square Feet
- Dimensions: 21.8 x 13.6
Laundry
- Level: Second
- Area: 40.37 Square Feet
- Dimensions: 5.11 x 7.9
Living room
- Level: First
- Area: 337.5 Square Feet
- Dimensions: 15 x 22.5
Office
- Level: First
- Area: 135.52 Square Feet
- Dimensions: 11.2 x 12.1
Other
- Description: Attic
- Level: Second
- Area: 408.74 Square Feet
- Dimensions: 21.4 x 19.1
Other
- Description: Walk-up attic
- Level: Third
- Area: 1165.2 Square Feet
- Dimensions: 52.7 x 22.11
Other
- Description: Screened Porch
- Level: Main
- Area: 213.11 Square Feet
- Dimensions: 21.1 x 10.1
Other
- Description: Garage
- Level: Main
- Area: 638.33 Square Feet
- Dimensions: 21.2 x 30.11
Heating
- Heat Pump, Gas Pack
Cooling
- Ceiling Fan(s), Heat Pump, Gas Pack
Appliances
- Included: Built-In Gas Range, Dishwasher, Microwave, Tankless Water Heater, Wall Oven
- Laundry: Laundry Room, Main Level, Multiple Locations, Other, Sink, See Remarks, Upper Level
Features
- Built-in Features, Bookcases, Cathedral Ceiling(s), Ceiling Fan(s), Crown Molding, Coffered Ceiling(s), Granite Counters, High Ceilings, Kitchen Island, Open Floorplan, Pantry, Primary Downstairs, Recessed Lighting, Soaking Tub, Walk-In Closet(s), Second Primary Bedroom, Separate Shower, Smooth Ceilings
- Flooring: Carpet, Hardwood, Luxury Vinyl, Tile
- Number of fireplaces: 1
- Fireplace features: Double Sided, Family Room, Gas, Living Room, See Through
- Common walls with other units/homes: No Common Walls
Interior area
- Total structure area: 3,335
- Total interior livable area: 3,335 sqft
- Finished area above ground: 3,335
- Finished area below ground: 0
Property
Parking
- Total spaces: 3
- Parking features: Driveway, Garage Faces Side, Garage, Garage Door Opener
- Garage spaces: 3
- Has uncovered spaces: Yes
Features
- Levels: Two
- Stories: 2
- Exterior features: Garden, Rain Gutters, Fenced Yard
- Fencing: Fenced,Wood
Lot
- Size: 1.02 Acres
- Features: Corner Lot, Garden, Level
Details
- Parcel number: 181202754816000 0307397
- Zoning: residential
- Special conditions: Trust
Construction
Type & style
- Home type: SingleFamily
- Architectural style: Traditional
- Property subtype: Single Family Residence
Materials
- Stone Veneer
- Foundation: Crawlspace
- Roof: Shingle
Condition
- New construction: No
- Year built: 2005
Utilities & green energy
- Sewer: Septic Tank
- Water: Community Water
Community & HOA
Community
- Features: None
- Security: Smoke Detector(s)
- Subdivision: Covington Ridge
HOA
- Has HOA: Yes
- Services included: None
- HOA fee: $506 annually
- HOA name: Covington Ridge HOA
- HOA phone: 919-757-1718
Location
- Region: Wake Forest
Financial & listing details
- Price per square foot: $231/sqft
- Tax assessed value: $708,150
- Annual tax amount: $4,549
- Date on market: 11/20/2025
- Listing agreement: Exclusive Right To Sell
- Listing terms: Cash,Conventional,FHA,USDA Loan
Price history
| Date | Event | Price |
|---|---|---|
| 1/16/2026 | Sold | $770,000-2.5%$231/sqft |
Source:  Doorify MLS #10133999 Report a problem Doorify MLS #10133999 Report a problem | ||
| 12/18/2025 | Pending sale | $790,000$237/sqft |
Source: Doorify MLS #10133999 Report a problem | ||
| 12/13/2025 | Price change | $790,000-1.3%$237/sqft |
Source: Doorify MLS #10133999 Report a problem | ||
| 11/20/2025 | Listed for sale | $800,000+72.8%$240/sqft |
Source: Doorify MLS #10133999 Report a problem | ||
| 7/13/2005 | Sold | $463,000$139/sqft |
Source: Public Record Report a problem | ||
Public tax history
| Year | Property taxes | Tax assessment |
|---|---|---|
| 2025 | $4,549 +3% | $708,150 |
| 2024 | $4,418 +17.2% | $708,150 +47.3% |
| 2023 | $3,769 +7.9% | $480,831 |
| 2022 | $3,493 | $480,831 |
| 2021 | -- | $480,831 |
| 2020 | -- | $480,831 +6.3% |
| 2019 | -- | $452,415 |
| 2018 | -- | $452,415 |
| 2017 | -- | $452,415 |
| 2016 | -- | $452,415 -10.1% |
| 2015 | -- | $503,502 |
| 2014 | -- | $503,502 |
| 2013 | -- | $503,502 |
| 2012 | -- | $503,502 |
| 2011 | -- | $503,502 |
| 2010 | -- | $503,502 |
| 2009 | -- | $503,502 |
| 2008 | -- | -- |
| 2007 | -- | -- |
Find assessor info on the county website
Neighborhood: 27587
Nearby homes
- $891,200-- bd3 ba4.2k sqft8417 Covington Ridge Rd, Wake Forest, NC 27587Off Market
- $814,1004 bd3 ba3.2k sqft8429 Covington Ridge Rd, Wake Forest, NC 27587Off Market
- $782,0004 bd3 ba3k sqft8628 Barrett Ridge Rd, Wake Forest, NC 27587Off Market
- $687,9003 bd3 ba2.9k sqft8629 Barrett Ridge Rd, Wake Forest, NC 27587Off Market
- $792,900-- bd3 ba3.2k sqft8420 Covington Ridge Rd, Wake Forest, NC 27587Off Market
- $733,2003 bd3 ba2.9k sqft8428 Covington Ridge Rd, Wake Forest, NC 27587Off Market
- $800-- bd-- ba-- sqftCovington Ridge Rd, Wake forest, NC 27587Off Market
- $800-- bd-- ba-- sqftCovington Ridge Rd, Wake forest, NC 27587Off Market
Nearby schools
GreatSchools rating
- 6/10North Forest Pines ElementaryGrades: PK-5Distance: 5.5 mi
- 8/10Wakefield MiddleGrades: 6-8Distance: 5.4 mi
- 8/10Wakefield HighGrades: 9-12Distance: 5.2 mi
Schools provided by the listing agent
- Elementary: Wake County Schools
- Middle: Wake County Schools
- High: Wake County Schools
Source: Doorify MLS. This data may not be complete. We recommend contacting the local school district to confirm school assignments for this home.
Get a cash offer in 3 minutes
Find out how much your home could sell for in as little as 3 minutes with a no-obligation cash offer.
Estimated market value
$763,300
Get a cash offer in 3 minutes
Find out how much your home could sell for in as little as 3 minutes with a no-obligation cash offer.
Estimated market value
$763,300
- North Carolina
- Wake County
- Wake Forest
- 27587
- 8621 Barrett Ridge Rd
