Enjoy wide-open views and room to breathe at 8622 Bluff Road! This newly remodeled 3-bedroom, 2-bath brick home combines country charm with comfortable everyday living. A welcoming covered front porch offers the perfect spot for morning coffee, while the spacious kitchen provides plenty of room for holiday cooking and gathering with guests.Situated on a large, level double lot, the property features mature magnolia trees, a patio, and a storage shed, with ample outdoor space for gardening, entertaining, or simply enjoying the peaceful setting. Views of surrounding farmland add to the home’s rural appeal.An additional foundation with power, water, and septic already in place offers possibilities for future use. With renovations complete, this charming country retreat is ready for you to settle in and make it your own. Disclaimer: CMLS has not reviewed and, therefore, does not endorse vendors who may appear in listings.
Pending
$199,000
8622 Bluff Rd, Gadsden, SC 29052
3beds
1,400sqft
Single Family Residence
Built in 1948
1.08 Acres Lot
$199,100 Zestimate®
$142/sqft
$-- HOA
What's special
Wide-open viewsWelcoming covered front porchSpacious kitchenViews of surrounding farmlandLarge level double lotMature magnolia treesStorage shed
- 14 days
- 286
- 10
Likely to sell faster than
Zillow last checked:
Listing updated:
Listed by:
Raphele Sutphin Phone:803-477-7277,
eXp Realty LLC
Source: Consolidated MLS,MLS#: 645966
Facts & features
Interior
Bedrooms & bathrooms
- Bedrooms: 3
- Bathrooms: 2
- Full bathrooms: 2
- Main level bathrooms: 2
Primary bedroom
- Level: Main
Bedroom 2
- Level: Main
Bedroom 3
- Level: Main
Kitchen
- Level: Main
Living room
- Level: Main
Heating
- Central
Cooling
- Central Air
Appliances
- Laundry: Main Level
Features
- Basement: Crawl Space
- Number of fireplaces: 1
Interior area
- Total structure area: 1,400
- Total interior livable area: 1,400 sqft
Property
Parking
- Total spaces: 2
- Parking features: No Garage
Features
- Stories: 1
Lot
- Size: 1.08 Acres
Details
- Parcel number: 366000609
Construction
Type & style
- Home type: SingleFamily
- Architectural style: Country
- Property subtype: Single Family Residence
Materials
- Brick-All Sides-AbvFound
Condition
- New construction: No
- Year built: 1948
Utilities & green energy
- Sewer: Septic Tank
- Water: Well
- Utilities for property: Electricity Connected
Community & HOA
Community
- Subdivision: NONE
HOA
- Has HOA: No
Location
- Region: Gadsden
Financial & listing details
- Price per square foot: $142/sqft
- Tax assessed value: $53,900
- Annual tax amount: $1,844
- Date on market: 10/30/2026
- Listing agreement: Exclusive Right To Sell
- Road surface type: Paved
Estimated market value
$199,100
$189,000 - $209,000
$1,612/mo
Price history
| Date | Event | Price |
|---|---|---|
| 11/3/2026 | Pending sale | $199,000$142/sqft |
Source:  Consolidated MLS #645966 Report a problem | ||
| 10/30/2026 | Listed for sale | $199,000+158.4%$142/sqft |
Source: Consolidated MLS #645966 Report a problem | ||
| 9/30/2026 | Sold | $77,000$55/sqft |
Source: Public Record Report a problem | ||
| 7/17/2014 | Listing removed | $750$1/sqft |
Source: Turner Properties Report a problem | ||
| 6/6/2014 | Listed for rent | $750$1/sqft |
Source: Turner Properties Report a problem | ||
| 4/21/2014 | Listing removed | $750$1/sqft |
Source: Turner Properties Report a problem | ||
| 2/12/2014 | Price change | $750-6.3%$1/sqft |
Source: Turner Properties LLC #346123 Report a problem | ||
| 1/12/2014 | Price change | $800+0.6%$1/sqft |
Source: Zillow Rental Network Report a problem | ||
| 1/9/2014 | Listed for rent | $795$1/sqft |
Source: Turner Properties - Property # 25015 Report a problem | ||
Public tax history
| Year | Property taxes | Tax assessment |
|---|---|---|
| 2022 | $1,844 +4% | $3,230 |
| 2021 | $1,774 -0.5% | $3,230 |
| 2020 | $1,782 -12.6% | $3,230 |
| 2019 | $2,038 +11.5% | $3,230 +11.4% |
| 2018 | $1,828 | $2,900 |
| 2017 | $1,828 +2.3% | $2,900 -35.3% |
| 2016 | $1,787 -27.1% | $4,480 +13.1% |
| 2015 | $2,452 +27.3% | $3,960 -94.7% |
| 2014 | $1,927 +1.8% | $74,700 +1786.4% |
| 2013 | $1,894 | $3,960 |
| 2012 | -- | -- |
| 2011 | -- | -- |
| 2010 | -- | -- |
| 2009 | -- | $4,970 +0.8% |
| 2008 | -- | $4,930 |
| 2007 | -- | $4,930 |
| 2006 | -- | $4,930 |
| 2005 | -- | $4,930 +3.8% |
| 2004 | -- | $4,750 |
| 2003 | -- | $4,750 +136.3% |
| 2002 | -- | $2,010 |
| 2000 | -- | $2,010 |
Find assessor info on the county website
Monthly payment
Est. payment
Payment breakdown
Explore the cost of this home by adjusting the details. Changes won't be saved.Climate risks
Neighborhood: 29052
Nearby schools
Schools provided by the listing agent
- Elementary: Webber
- Middle: Southeast
- High: Lower Richland
- District: Richland One
Source: Consolidated MLS. This data may not be complete. We recommend contacting the local school district to confirm school assignments for this home.

Similar homes
- $224,9003 bd2 ba1.4k sqft1727 McCords Ferry Rd, Eastover, SC 29044For Sale
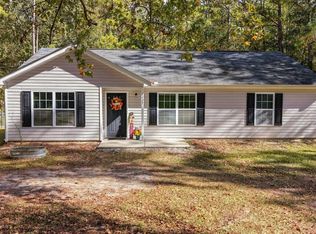 MLS ID #646432, Lisa Dutcher. Consolidated MLS
- $199,9993 bd2 ba1.7k sqft5450 Oakcrest Rd, Sumter, SC 29154For Sale
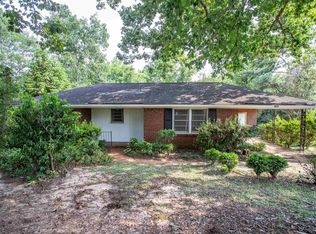 MLS ID #640944, Christina Walsh. Consolidated MLS
- $189,9904 bd2 ba2k sqft6345 Legendary Ln, Wedgefield, SC 29168For Sale
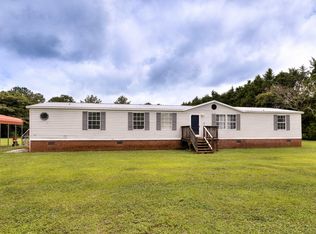 MLS ID #203456, Tyler Christman, Gaymon Realty Group. Sumter BOR
- $215,0003 bd2 ba1.5k sqft6510 Sweet Olive Ct, Sumter, SC 29154For Sale
 MLS ID #641356, Olga Diana. Consolidated MLS
- $219,5003 bd2 ba1.6k sqft204 Brook Dr, St Matthews, SC 29135For Sale
 MLS ID #26000994, Carol Riley. CTMLS
