Skip main navigation
Sold for $347,000
  • $347,000

    8622 Bridgewater Dr, New Port Richey, FL 34655

    2beds
    1,248sqft
    Single Family Residence
    Built in 1983
    7,500 Square Feet Lot
    $331,900 Zestimate®
    $278/sqft
    $2,004 Estimated rent

    Home value

    $331,900

    $315,000 - $348,000

    $2,004/mo

    Zestimate® history
    Loading
    Loading...

    Owner options

    List your home for rent

    $2,004/mo

    Rent Zestimate®

    Find your next renter with Zillow Rental Manager. Plus, with online applications, you can quickly screen prospective tenants – for free.

    Learn more

    $2,004/mo

    Rent Zestimate®

    Refinance and save

    $2,392/mo

    Est. payment

    Refinancing to a lower rate could help reduce your monthly payments and save thousands over the life of the loan.

    See today's rates

    $2,392/mo

    Est. payment

    Explore your selling options

    Work with a Zillow partner agent

    Leverage their expertise and Zillow's premium Showcase listings to get your home seen by more buyers.

    Get started

    List with your own agent

    Get your home in front of millions of buyers by listing it on Zillow.

    Learn how to do it

    Sell it yourself

    Take full control of how buyers see your home on Zillow by listing For Sale by Owner (FSBO).

    List your home

    What's special

    Private poolNew water heaterCovered patioNear trinity medical centerSpacious second bedroomNew port richeyHeated community pool

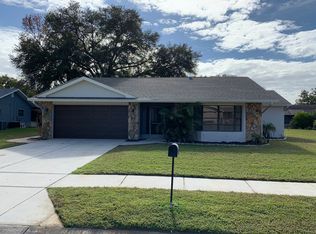
    "Welcome to your own tropical paradise in the sought-after Trinity area of New Port Richey, Florida! This stunning pool home is sure to captivate you from the moment you step inside. The spacious formal living room and formal dining room provide the perfect setting for entertaining guests or enjoying quality time with family. The kitchen boasts beautiful granite countertops and stainless steel appliances, making meal prep a breeze. Retreat to the master bedroom, complete with an en suite bath for added convenience and privacy. The split floor plan offers a spacious second bedroom on the opposite side of the home, ensuring everyone has their own space. You'll love the laminate floors throughout the home, with tile in the kitchen and baths for easy maintenance. Crown molding, custom shutter blinds, custom closets, and updated luxury tile baths add a touch of elegance to every corner. Step outside into your own private tropical oasis. The backyard features a built-in pool with a soothing waterfall, perfect for those hot summer days. Enjoy the screened lanai and covered patio, ideal for hosting gatherings or simply relaxing in the sunshine. Located in the desirable Greenbrook Estates community, you'll have access to a heated community pool and clubhouse. And with an HOA fee of only $330 per year, you'll enjoy all the amenities without breaking the bank. Additional features of this incredible home include a new water heater in 2022, creative curbing that surrounds the property, a well for irrigation, a 2-car attached garage, and the peace of mind of not being located in a flood zone. Conveniently situated near Trinity Medical Center and just 4 miles from the Gulf, you'll have everything you need within reach. Plus, this home is zoned for Seven Springs Middle School and Mitchell High School, making it perfect for families. With 1,248 square feet of living space and your very own private pool, this home offers the ultimate Florida lifestyle. Don't miss out on this incredible opportunity. Schedule your showing today and start living the dream!"

    Zillow last checked:

    Listing updated:

    Listed by:

    Amy Listowski 973-479-3632,

    UNITED REAL ESTATE PREFERRED 407-243-8840

    Bought with:

    Ronald Yacketta, 3317299

    HOMEFRONT REALTY

    Source: Stellar MLS,MLS#: FC294567MLS LogoOriginating MLS: Orlando Regional

    Facts & features

    Interior

    Bedrooms & bathrooms
    • Bedrooms: 2
    • Bathrooms: 2
    • Full bathrooms: 2
    Primary bedroom
    • Features: En Suite Bathroom, Walk-In Closet(s)
    • Level: First
    Bedroom 2
    • Features: Ceiling Fan(s), Built-in Closet
    • Level: First
    Primary bathroom
    • Features: Shower No Tub
    • Level: First
    Bathroom 2
    • Features: Tub With Shower
    • Level: First
    Dining room
    • Level: First
    Kitchen
    • Features: Granite Counters
    • Level: First
    Living room
    • Features: Ceiling Fan(s)
    • Level: First
    Heating
    • Central
    Cooling
    • Central Air
    Appliances
    • Included: Dishwasher, Dryer, Microwave, Range, Refrigerator, Washer
    Features
    • Ceiling Fan(s), Eating Space In Kitchen, Primary Bedroom Main Floor, Open Floorplan, Thermostat
    • Flooring: Laminate, Tile
    • Doors: Sliding Doors
    • Windows: Window Treatments
    • Has fireplace: No
    Interior area
    • Total structure area: 2,000
    • Total interior livable area: 1,248 sqft

    Property

    Parking
    • Total spaces: 2
    • Parking features: Garage - Attached
    • Attached garage spaces: 2
    Features
    • Levels: One
    • Stories: 1
    • Exterior features: Irrigation System, Private Mailbox, Rain Gutters
    • Has private pool: Yes
    • Pool features: Gunite, In Ground
    Lot
    • Size: 7,500 Square Feet
    Details
    • Parcel number: 162623006.B000.00105.0
    • Zoning: R3
    • Special conditions: None

    Construction

    Type & style
    • Home type: SingleFamily
    • Property subtype: Single Family Residence
    Materials
    • Block
    • Foundation: Slab
    • Roof: Shingle
    Condition
    • New construction: No
    • Year built: 1983

    Utilities & green energy

    • Sewer: Public Sewer
    • Water: Public
    • Utilities for property: Cable Connected, Public, Sewer Connected, Sprinkler Well, Water Connected

    Community & HOA

    Community
    • Features: Clubhouse, Pool
    • Pet fee: $0 monthly
    • Subdivision: GREENBROOK ESTATES
    HOA
    • Has HOA: Yes
    • Amenities included: Clubhouse, Pool
    • Services included: Community Pool, Maintenance Grounds, Pool Maintenance
    • HOA fee: $28 monthly
    • HOA name: Greenbrook Estates
    • Second HOA name: Greenbrook Estates
    Location
    • Region: New Port Richey

    Financial & listing details

    • Price per square foot: $278/sqft
    • Tax assessed value: $228,604
    • Annual tax amount: $1,578
    • Date on market: 9/8/2023
    • Cumulative days on market: 134 days
    • Listing terms: Cash,Conventional,FHA,VA Loan
    • Ownership: Fee Simple
    • Total actual rent: 0
    • Road surface type: Asphalt

    Price history

    DateEventPrice
    2/2/2024Sold$347,000-2.9%$278/sqft
    Source: Stellar MLS #FC294567 Report a problem
    1/12/2024Pending sale$357,500$286/sqft
    Source: Stellar MLS #FC294567 Report a problem
    11/20/2023Price change$357,500-1.4%$286/sqft
    Source: Stellar MLS #FC294567 Report a problem
    11/4/2023Price change$362,500-0.7%$290/sqft
    Source: Stellar MLS #FC294567 Report a problem
    10/21/2023Listed for sale$365,000$292/sqft
    Source: Stellar MLS #FC294567 Report a problem
    10/4/2023Listing removed--
    Source: Owner Report a problem
    9/9/2023Price change$365,000+0.7%$292/sqft
    Source: Stellar MLS #FC294567 Report a problem
    8/21/2023Price change$362,500-1.6%$290/sqft
    Source: Stellar MLS #FC293741 Report a problem
    8/17/2023Price change$368,500-1.7%$295/sqft
    Source: Stellar MLS #FC293741 Report a problem
    8/9/2023Listed for sale$375,000+275.4%$300/sqft
    Source: Stellar MLS #FC293741 Report a problem
    1/14/2002Sold$99,900+35.9%$80/sqft
    Source: Public Record Report a problem
    7/1/1998Sold$73,500$59/sqft
    Source: Public Record Report a problem

    Public tax history

    YearProperty taxesTax assessment
    2024$1,590 -8.2%$119,940
    2023$1,733 +9.8%$119,940 +3%
    2022$1,578 +2.4%$116,450 +6.1%
    2021$1,541 +4.1%$109,770 +1.4%
    2020$1,480 -0.2%$108,260 +2.3%
    2019$1,484 $105,830 +1.9%
    2018$1,484 +21.2%$103,860
    2017$1,224 +0.9%$103,860 +4.2%
    2016$1,213 +3.8%$99,632 +0.7%
    2015$1,169 +3.2%$98,939 -1.8%
    2014$1,133 $100,752 +4.2%
    2013-- $96,703 +0.5%
    2012-- $96,216 -3.6%
    2011-- $99,832 -11.4%
    2010-- $112,728 -6.9%
    2009-- $121,074 -8.9%
    2008-- $132,916 -4.3%
    2007-- $138,840 +0.5%
    2006-- $138,193 +26%
    2005-- $109,707 +5.7%
    2004-- $103,762 +19.7%
    2003-- $86,701 +13.3%
    2002-- $76,492 +13%
    2000-- $67,684 +2.2%
    1999-- $66,222
    Find assessor info on the county website

    Neighborhood: 34655

    Nearby schools

    GreatSchools rating
    Schools provided by the listing agent
    • Middle: Seven Springs Middle-PO
    • High: J.W. Mitchell High-PO

    Source: Stellar MLS. This data may not be complete. We recommend contacting the local school district to confirm school assignments for this home.

    Get a cash offer in 3 minutes
    Find out how much your home could sell for in as little as 3 minutes with a no-obligation cash offer.
    Estimated market value
    $331,900
    Get a cash offer in 3 minutes
    Find out how much your home could sell for in as little as 3 minutes with a no-obligation cash offer.
    Estimated market value
    $331,900