Welcome to 928 29th St in West Des Moines, a 3-bedroom, 2-bath split-level offering a great opportunity to build equity and make a home your own. Built in 1961, this home has been priced with cosmetic updates in mind, giving buyers the opportunity to personalize finishes while enjoying the space and character already here.
Hardwood floors are located beneath the bedroom carpeting, offering even more potential to bring out the home's original mid-century charm. The split-level floor plan provides multiple living areas with plenty of flexibility for everyday living, entertaining, a home office, or hobbies.
Outside, the large, level backyard and concrete patio provide plenty of room for outdoor living, gardening, recreation, or future improvements.
Conveniently located in an established West Des Moines neighborhood near shopping, dining, parks, and major metro routes. If you've been looking for a home where you can make your own cosmetic updates without paying for someone else's choices, this is one to see
For sale
$220,000
928 29th St, West Des Moines, IA 50265
3beds
1,200sqft
Single Family Residence
Built in 1961
9,452 Square Feet Lot
$-- Zestimate®
$183/sqft
$-- HOA
What's special
Large level backyard
- 2 days |
- 994 |
- 84 |
Zillow last checked:
Listing updated:
Listed by:
Liz Lashier (515)707-6979,
NextHome Your Way,
Trisha Davis 515-778-9733,
NextHome Your Way
Source: DMMLS,MLS#: 746710 Originating MLS: Des Moines Area Association of REALTORS
Originating MLS: Des Moines Area Association of REALTORSFacts & features
Interior
Bedrooms & bathrooms
- Bedrooms: 3
- Bathrooms: 2
- Full bathrooms: 1
- 3/4 bathrooms: 1
Heating
- Forced Air, Gas, Natural Gas
Cooling
- Central Air
Appliances
- Included: Built-In Oven, Cooktop, Dryer, Microwave, Refrigerator, Washer
Features
- Separate/Formal Dining Room, Window Treatments
- Flooring: Carpet, Hardwood, Tile, Vinyl
- Basement: Partially Finished
Interior area
- Total structure area: 1,200
- Total interior livable area: 1,200 sqft
- Finished area below ground: 624
Property
Parking
- Total spaces: 2
- Parking features: Attached, Garage, Two Car Garage
- Attached garage spaces: 2
Features
- Levels: Multi/Split
- Patio & porch: Open, Patio
- Exterior features: Patio
- Fencing: Chain Link,Wood
Lot
- Size: 9,452 Square Feet
- Dimensions: 70 x 135
Details
- Parcel number: 32001924000000
- Zoning: R-1
Construction
Type & style
- Home type: SingleFamily
- Architectural style: Split Level
- Property subtype: Single Family Residence
Materials
- Metal Siding
- Foundation: Block
- Roof: Asphalt,Shingle
Condition
- Resale
- New construction: No
- Year built: 1961
Utilities & green energy
- Sewer: Public Sewer
- Water: Public
Community & HOA
HOA
- Has HOA: No
Location
- Region: West Des Moines
Financial & listing details
- Price per square foot: $183/sqft
- Tax assessed value: $261,600
- Annual tax amount: $3,616
- Date on market: 8/13/2026
- Cumulative days on market: 2 days
- Listing terms: Cash,Conventional,FHA,VA Loan
- Road surface type: Concrete
Estimated market value
Not available
Estimated sales range
Not available
Not available
Price history
| Date | Event | Price |
|---|---|---|
| 8/13/2026 | Listed for sale | $220,000$183/sqft |
Source:  DMMLS #746710 Report a problem DMMLS #746710 Report a problem | ||
Public tax history
| Year | Property taxes | Tax assessment |
|---|---|---|
| 2025 | $3,222 -1% | $261,600 +13.1% |
| 2024 | $3,254 -5.8% | $231,400 |
| 2023 | $3,456 +1.3% | $231,400 +21% |
| 2022 | $3,412 +0.8% | $191,200 |
| 2021 | $3,384 +1.7% | $191,200 +5.9% |
| 2020 | $3,326 +8.3% | $180,600 |
| 2019 | $3,072 | $180,600 +11.7% |
| 2018 | $3,072 | $161,700 |
| 2017 | $3,072 +10% | $161,700 +9.9% |
| 2016 | $2,792 | $147,100 |
| 2015 | $2,792 +7.9% | $147,100 +5.1% |
| 2014 | $2,588 | $139,900 |
| 2013 | -- | $139,900 -1.1% |
| 2012 | -- | $141,400 |
| 2011 | -- | $141,400 -1.9% |
| 2010 | -- | $144,200 |
| 2009 | -- | $144,200 |
| 2008 | -- | $144,200 |
| 2007 | -- | $144,200 +10.4% |
| 2006 | -- | $130,600 |
| 2005 | -- | $130,600 +10% |
| 2003 | -- | $118,740 +1.1% |
| 2002 | -- | $117,430 |
| 2001 | -- | $117,430 |
Find assessor info on the county website
Monthly payment
Est. payment
Payment breakdown
Explore the cost of this home by adjusting the details. Changes won't be saved.Climate risks
Neighborhood: 50265
Nearby schools
GreatSchools rating
- 6/10Fairmeadows Elementary SchoolGrades: PK-6Distance: 0.5 mi
- 6/10Stilwell Junior High SchoolGrades: 7-8Distance: 1.1 mi
- 4/10Valley High SchoolGrades: 10-12Distance: 0.6 mi
Schools provided by the listing agent
- District: West Des Moines
Source: DMMLS. This data may not be complete. We recommend contacting the local school district to confirm school assignments for this home.
- $370,7004 bd2 ba2k sqft924 29th St, West Des Moines, IA 50265Off Market
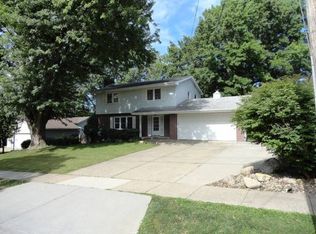
- $313,4004 bd1 ba1.8k sqft932 29th St, West Des Moines, IA 50265Off Market
- $330,0003 bd2 ba1.2k sqft925 30th St, West Des Moines, IA 50265Sold
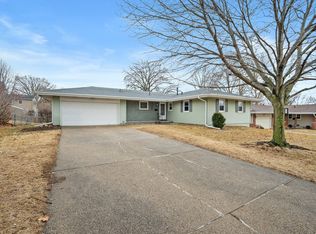
- $271,8004 bd1 ba1.2k sqft919 30th St, West Des Moines, IA 50265Off Market
- $338,2003 bd3 ba2.1k sqft920 29th St, West Des Moines, IA 50265Off Market
- $341,3003 bd2 ba1.6k sqft931 30th St, West Des Moines, IA 50265Off Market
- $268,9003 bd1 ba1.2k sqft929 29th St, West Des Moines, IA 50265Off Market
- $308,4004 bd2 ba1.3k sqft925 29th St, West Des Moines, IA 50265Off Market
A local agent can set up tours, give advice and negotiate with sellers.
Similar homes
- $198,0003 bd2 ba1k sqft740 9th St, West Des Moines, IA 50265For Sale

 MLS ID #71037, Shana Wells, Weichert, Realtors®-Miller & Clark Agency. CIBR
 - $297,5003 bd3 ba1.8k sqft3924 Dakota Dr, West Des Moines, IA 50265For Sale
 MLS ID #747150, Lisa Vance, LPT Realty, LLC. DMMLS
 - $319,9004 bd2 ba1.2k sqft917 14th St, West Des Moines, IA 50265For Sale
 MLS ID #746983, Mariel Ramsey, Realty ONE Group Impact. DMMLS
 - $210,0003 bd2 ba1.1k sqft508 Valhigh Rd, West Des Moines, IA 50265For Sale
 MLS ID #742366, Eric Quiner, Realty ONE Group Impact. DMMLS
 - $257,5002 bd1 ba1k sqft809 10th St, West Des Moines, IA 50265For SaleMLS ID #746807, Tony Sly, Keller Williams Realty GDM. DMMLS
- $230,0002 bd2 ba1.1k sqft1725 Grand Ave, West Des Moines, IA 50265For SaleMLS ID #741012, Mary Hamilton Ross, RE/MAX Precision. DMMLS
- $274,0003 bd2 ba838 sqft404 4th St, West Des Moines, IA 50265For SaleMLS ID #745928, Betsy Haas-Reineck, LPT Realty, LLC. DMMLS
- $249,9003 bd2 ba1.2k sqft1209 Walnut St, West Des Moines, IA 50265For SaleMLS ID #744777, STEVEN CAMERONA, Iowa Realty Beaverdale. DMMLS
- $299,9003 bd2 ba1.1k sqft2804 Vine St, West Des Moines, IA 50265For SaleMLS ID #746235, Matt Klein, RE/MAX Concepts. DMMLS
- $269,9003 bd2 ba1.2k sqft832 12th St, West Des Moines, IA 50265For SaleMLS ID #745764, Neil Timmins, Space Simply. DMMLS
- $234,9003 bd1 ba1.2k sqft1832 Vine St, West Des Moines, IA 50265For SaleMLS ID #740311, Megan Hill Mitchum, Century 21 Signature. DMMLS
- $209,9003 bd2 ba948 sqft1108 Walnut St, West Des Moines, IA 50265For SaleMLS ID #745262, Tyler Coon, RE/MAX Concepts. DMMLS
- $245,0003 bd2 ba1.1k sqft6100 Gordon Ave, Des Moines, IA 50312For SaleMLS ID #747256, Amy Dempsey, RE/MAX Precision. DMMLS
- $262,5004 bd2 ba1.2k sqft1141 19th St, West Des Moines, IA 50265For SaleMLS ID #743332, Jenny Farrell, RE/MAX Concepts. DMMLS
- $249,9003 bd2 ba953 sqft131 S 52nd St, West Des Moines, IA 50265For SaleMLS ID #746310, Chris Moore, RE/MAX Concepts. DMMLS
- $190,0002 bd2 ba1.2k sqft2223 Grand Ave Unit 7, West Des Moines, IA 50265For SaleMLS ID #740305, Sue Sutton-Ludwig, RE/MAX Concepts. DMMLS
- $258,0002 bd3 ba1.5k sqft4400 Ep True Pkwy Unit 40, West Des Moines, IA 50265For SaleMLS ID #747217, Cy Phillips, Space Simply. DMMLS
- $184,0003 bd1 ba1.3k sqft123 7th St, West Des Moines, IA 50265For SaleMLS ID #743245, Ryan Nash, Keller Williams Realty GDM. DMMLS
- $210,0002 bd2 ba1.2k sqft3506 Oak Creek Pl, West Des Moines, IA 50265For SaleMLS ID #746507, Rodney Hillebo, RE/MAX Concepts. DMMLS
- $265,0004 bd2 ba1.5k sqft1116 Locust St, West Des Moines, IA 50265For SaleMLS ID #746384, Steve Clark, VIA Group, REALTORS. DMMLS
