Welcome to 8623 Heathermill Road, a beautifully refreshed 3-bedroom, 1.5-bathroom single-family home located in the desirable Heathermill community of Nottingham. Offering 1,308 square feet of living space on a 4,509-square-foot lot, this home combines a comfortable layout with thoughtful updates and a convenient Baltimore County location. Public records identify the property as a detached Colonial-style home built in 1983. Step inside to a bright and inviting interior that has been freshly painted throughout, creating a clean, crisp feel from the moment you enter. The main living areas feature updated luxury-style plank flooring, recessed lighting, and modern ceiling fans, providing a fresh look while maintaining an easy, comfortable atmosphere. The kitchen offers a functional layout with updated cabinetry, countertops, stainless-steel appliances, and a convenient opening to the adjoining living and dining areas. The open sightlines make the space feel connected and provide plenty of room for everyday living and entertaining. Upstairs, three bedrooms offer comfortable accommodations, while the 1.5-bathroom layout provides added convenience for the household. The full bathroom has been thoughtfully refreshed with contemporary finishes, including a modern vanity and a spacious tiled walk-in shower with glass enclosure. Additional highlights include central air conditioning, heat-pump heating, recessed lighting, ceiling fans, and a concrete driveway offering off-street parking. The property sits within the Heathermill neighborhood and is part of the Baltimore County Public Schools system. The location puts you close to the White Marsh area, with convenient access to shopping, dining, recreation, major commuter routes, and I-95. Nearby amenities include White Marsh Mall, The Avenue at White Marsh, Honeygo Run Park, and other popular destinations throughout the Perry Hall/White Marsh area. Freshly painted and ready for its next owner, 8623 Heathermill Road offers the opportunity to own a well-maintained detached home in a convenient Nottingham location with a great combination of space, updates, and everyday functionality. Schedule your private showing today!
For sale
Price cut: $5K (9/15)
$360,000
8623 Heathermill Rd, Nottingham, MD 21236
3beds
1,308sqft
Single Family Residence
Built in 1983
4,509 Square Feet Lot
$357,800 Zestimate®
$275/sqft
$-- HOA
What's special
- 73 days
- 1,061
- 85
Zillow last checked:
Listing updated:
Listed by:
Ashley Dominick 443-596-7230,
Coldwell Banker Realty 4107407100
Source: Bright MLS,MLS#: MDBC2168360
Facts & features
Interior
Bedrooms & bathrooms
- Bedrooms: 3
- Bathrooms: 2
- Full bathrooms: 1
- 1/2 bathrooms: 1
Basement
- Area: 0
Heating
- Heat Pump, Electric
Cooling
- Central Air, Electric
Appliances
- Included: Electric Water Heater
Features
- Has basement: No
- Has fireplace: No
Interior area
- Total structure area: 1,308
- Total interior livable area: 1,308 sqft
- Finished area above ground: 1,308
- Finished area below ground: 0
Property
Parking
- Parking features: Driveway
- Has uncovered spaces: Yes
Accessibility
- Accessibility features: 2+ Access Exits
Features
- Levels: Two
- Stories: 2
- Pool features: None
Lot
- Size: 4,509 Square Feet
Details
- Additional structures: Above Grade, Below Grade
- Parcel number: 04111900007608
- Zoning: RESIDENTIAL
- Special conditions: Standard
Construction
Type & style
- Home type: SingleFamily
- Architectural style: Colonial
- Property subtype: Single Family Residence
Materials
- Vinyl Siding
- Foundation: Slab
Condition
- New construction: No
- Year built: 1983
Utilities & green energy
- Sewer: Public Sewer
- Water: Public
Community & HOA
Community
- Subdivision: Nottingham
HOA
- Has HOA: No
Location
- Region: Nottingham
Financial & listing details
- Price per square foot: $275/sqft
- Tax assessed value: $306,000
- Annual tax amount: $3,407
- Date on market: 7/16/2026
- Listing agreement: Exclusive Right To Sell
- Listing terms: Cash,Conventional,FHA,Negotiable,Private Financing Available,VA Loan,Other
- Ownership: Fee Simple
Estimated market value
$357,800
$340,000 - $376,000
$2,485/mo
Price history
| Date | Event | Price |
|---|---|---|
| 9/15/2026 | Price change | $360,000-1.4%$275/sqft |
Source:  Bright MLS #MDBC2168360 Report a problem Bright MLS #MDBC2168360 Report a problem | ||
| 8/12/2026 | Listed for sale | $365,000+8%$279/sqft |
Source: Bright MLS #MDBC2168360 Report a problem | ||
| 3/3/2023 | Sold | $338,000$258/sqft |
Source: Bright MLS #MDBC2058438 Report a problem | ||
| 2/6/2023 | Pending sale | $338,000$258/sqft |
Source: Bright MLS #MDBC2058438 Report a problem | ||
| 2/6/2023 | Price change | $338,000+2.7%$258/sqft |
Source: Bright MLS #MDBC2058438 Report a problem | ||
| 1/20/2023 | Listed for sale | $329,000+56.7%$252/sqft |
Source: Bright MLS #MDBC2058438 Report a problem | ||
| 6/1/2011 | Sold | $210,000-24.7%$161/sqft |
Source: Public Record Report a problem | ||
| 5/22/2011 | Listing removed | $1,300$1/sqft |
Source: ExecuHome Realty #BC7604748 Report a problem | ||
| 5/19/2011 | Listed for rent | $1,300$1/sqft |
Source: ExecuHome Realty #BC7604748 Report a problem | ||
| 7/25/2008 | Listing removed | $279,000$213/sqft |
Source: Point2 #BC6659179 Report a problem | ||
| 7/12/2008 | Price change | $279,000+3.7%$213/sqft |
Source: Point2 #BC6659179 Report a problem | ||
| 2/15/2008 | Listed for sale | $269,000+28.1%$206/sqft |
Source: Point2 #BC6659179 Report a problem | ||
| 4/1/2005 | Sold | $210,000+29.1%$161/sqft |
Source: Public Record Report a problem | ||
| 9/27/2004 | Sold | $162,726+30.3%$124/sqft |
Source: Public Record Report a problem | ||
| 7/28/1998 | Sold | $124,900$95/sqft |
Source: Public Record Report a problem | ||
Public tax history
| Year | Property taxes | Tax assessment |
|---|---|---|
| 2025 | $4,090 +31.7% | $281,100 +9.7% |
| 2024 | $3,105 +10.8% | $256,200 +10.8% |
| 2023 | $2,803 +2.2% | $231,300 |
| 2022 | $2,743 +2.3% | $231,300 +4.5% |
| 2021 | $2,682 +2.3% | $221,300 +2.3% |
| 2020 | $2,622 | $216,300 |
| 2019 | $2,622 | $216,300 |
| 2018 | $2,622 -1.1% | $216,300 -1.1% |
| 2017 | $2,651 -13.8% | $218,700 +3.9% |
| 2016 | $3,076 | $210,533 +4% |
| 2015 | $3,076 | $202,367 +4.2% |
| 2014 | $3,076 | $194,200 |
| 2013 | -- | $194,200 |
| 2012 | -- | $194,200 -8.5% |
| 2011 | -- | $212,200 0% |
| 2010 | -- | $212,270 |
| 2009 | -- | $212,270 -13.1% |
| 2008 | -- | $244,370 +19.6% |
| 2007 | -- | $204,290 +24.4% |
| 2006 | -- | $164,210 +32.3% |
| 2005 | -- | $124,130 +1.9% |
| 2004 | -- | $121,812 +1.9% |
| 2003 | -- | $119,496 +2% |
| 2002 | -- | $117,180 +4% |
| 2001 | -- | $112,630 |
Find assessor info on the county website
Monthly payment
Est. payment
Payment breakdown
Explore the cost of this home by adjusting the details. Changes won't be saved.Climate risks
Neighborhood: 21236
Nearby schools
Schools provided by the listing agent
- Middle: Perry Hall
- High: Perry Hall
- District: Baltimore County Public Schools
Source: Bright MLS. This data may not be complete. We recommend contacting the local school district to confirm school assignments for this home.
- $358,100-- bd1 ba1.8k sqft8621 Heathermill Rd, Baltimore, MD 21236Off Market
- $391,400-- bd1 ba1.7k sqft8643 Heathermill Rd, Baltimore, MD 21236Off Market
- $369,0003 bd2 ba1.5k sqft8641 Heathermill Rd, Baltimore, MD 21236Off Market

- $349,100-- bd1 ba1.3k sqft8645 Heathermill Rd, Baltimore, MD 21236Off Market
Similar homes
- $339,0003 bd2 ba1.1k sqft4323 Slater Ave, Baltimore, MD 21236For Sale

 MLS ID #MDBC2175554, Kimber Wallace, Cummings & Co. Realtors. Bright MLS
 - $380,0003 bd2 ba1.7k sqft9531 Gunhill Cir, Baltimore, MD 21236For Sale
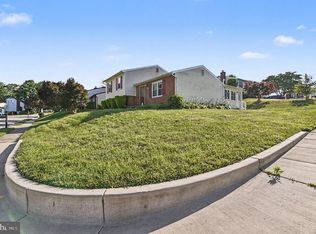 MLS ID #MDBC2168076, Jim Ferguson, Boyle & Kahoe Real Estate. Bright MLS
 - $344,9003 bd2 ba1.6k sqft49 Bellfalls Way, Baltimore, MD 21236For Sale
 MLS ID #MDBC2173522, Erik Grooms, Douglas Realty, LLC. Bright MLS
 - $369,9003 bd2 ba1.6k sqft9910 Maidbrook Rd, Baltimore, MD 21234For Sale
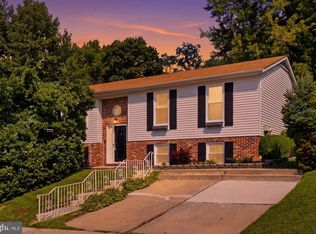 MLS ID #MDBC2172388, Sandy Usiak, RE/MAX Results. Bright MLS
 - $315,0003 bd3 ba1.7k sqft13 Open Gate Ct, Baltimore, MD 21236For SaleMLS ID #MDBC2174622, Terri Reilly, Cummings & Co. Realtors. Bright MLS
- $329,9003 bd3 ba1.7k sqft9121 Deviation Rd, Nottingham, MD 21236For SaleMLS ID #MDBC2169434, Bethanie Fincato, Cummings & Co. Realtors. Bright MLS
- $325,0003 bd3 ba1.8k sqft48 Sandstone Ct, Nottingham, MD 21236For SaleMLS ID #MDBC2173176, Rob Commodari, EXP Realty, LLC. Bright MLS
- $330,0003 bd3 ba1.7k sqft44 Gunfalls Garth, Baltimore, MD 21236For SaleMLS ID #MDBC2169642, Michele Reid, Cummings & Co. Realtors. Bright MLS
- $260,0003 bd4 ba1.9k sqft50 Parkhill Pl, Nottingham, MD 21236For SaleMLS ID #MDBC2176830, Prabin Bhandari, Keller Williams Gateway LLC. Bright MLS
- $325,0003 bd3 ba1.8k sqft3029 N Branch Ln, Baltimore, MD 21234For SaleMLS ID #MDBC2173494, Bill Magruder, Long & Foster Real Estate, Inc.. Bright MLS
- $369,9003 bd2 ba1.5k sqft7904 Roseland Ave, Rosedale, MD 21237For SaleMLS ID #MDBC2172298, Daniel McDevitt, Cummings & Co. Realtors. Bright MLS
- $379,9003 bd2 ba1.7k sqft410 Acadia Dr, Joppa, MD 21085For SaleMLS ID #MDHR2059664, Lauren Marchitelli, Cummings & Co. Realtors. Bright MLS
- $349,9003 bd2 ba1.6k sqft3307 Lerch Dr, Baltimore, MD 21214For SaleMLS ID #MDBA2222736, Mr. Brian Marzo, Keller Williams Preferred Properties. Bright MLS
- $370,0003 bd2 ba1.8k sqft1929 Sue Creek Dr, Baltimore, MD 21221For SaleMLS ID #MDBC2172566, Andrew Undem, Berkshire Hathaway HomeServices Homesale Realty. Bright MLS
- $225,0002 bd2 ba1.1k sqftSilver Ridge, Baltimore, MD 21236For SaleMLS ID #MDBC2171292, Carly Leonardo, Real Broker, LLC. Bright MLS
- $395,0004 bd2 ba1.2k sqft5608 Cynthia Ter, Baltimore, MD 21206For SaleMLS ID #MDBC2175762, Kenya HIll, Keller Williams Legacy. Bright MLS
- $324,9003 bd3 ba1.8k sqft5312 Catalpha Rd, Baltimore, MD 21214For SaleMLS ID #MDBA2230726, Damon Baker, Keller Williams Preferred Properties. Bright MLS
- $354,9003 bd3 ba1.6k sqft3210 Ellerslie Ave, Baltimore, MD 21218For SaleMLS ID #MDBA2232640, Eric Clash, LPT Realty, LLC. Bright MLS
- $299,9003 bd4 ba1.8k sqft135 Bourbon Ct, Baltimore, MD 21234For SaleMLS ID #MDBC2172300, David Niedzialkowski, Coldwell Banker Realty. Bright MLS
- $349,9993 bd4 ba1.8k sqft315 Overlea Pl, Abingdon, MD 21009For SaleMLS ID #MDHR2060410, Iftikhar Khan, RE/MAX Galaxy. Bright MLS
