Existing Duplex on 1.28 acres Approved plans to pick up at city of Lacey to start sewer and water extension sidewalk street trees for 1 lot to become Seven Lots. Existing Duplex will become 2 town homes separate lots plus 5 new single home lots. 7 lots total. Design for power with PSE . Option 2 just enjoy The large lot and remodel existing duplex adding additional bedrooms and a second story. Home was originally on septic and was limited to 2 bedrooms per unit. Duplex is on city sewer and Private well serving duplex. Lots of room for RV parking and flat areas to build covered RV or hobby storage. Can also build a single 1000 SF ADU if subdivided may build up to 2 ADU per lot plus primary home NEW ADU rules for Lacey adopted 6/28/26 Option 3 Possible daycare or group home need to check with city on daycare option. Option 4 do subdivision and City finalizes sub lot rules create additional lots. Each unit 2 bedroom One bath each unit. Converted to Natural gas for Furnace and added A/C unit. hook up for gas BBQ and Dryer. stub for hot water next to furnace. Garage conversion would add 3rd bedroom and Bath. Primary bedroom can convert walk in closet to bathroom. Unit A 1008 SF. B 1040 SF. lots of possibilities. Would also consider Partial sale to do development of new lots.
Active
$1,350,000
8623 Steilacoom Rd SE, Olympia, WA 98513
6beds
2,048sqft
Multi Family
Built in 1979
-- sqft lot
$-- Zestimate®
$659/sqft
$-- HOA
What's special
Large lot
- 49 days
- 110
- 3
Zillow last checked:
Listing updated:
Listed by:
Jared English 888-881-4118,
Congress Realty, Inc
Source: RMLS (OR),MLS#: 785631306
Facts & features
Interior
Bedrooms & bathrooms
- Bedrooms: 6
- Bathrooms: 3
- Full bathrooms: 3
Heating
- Forced Air 90
Interior area
- Total structure area: 2,048
- Total interior livable area: 2,048 sqft
Property
Parking
- Total spaces: 10
- Parking features: Carport, Garage
- Garage spaces: 2
- Has carport: Yes
Features
- Stories: 1
- Has view: Yes
- View description: Mountain(s)
Lot
- Size: 1.28 Acres
- Features: Corner Lot, Acres 1 to 3
Details
- Parcel number: 11813241002
- Zoning: Mfam
Construction
Type & style
- Home type: MultiFamily
- Property subtype: Multi Family
Materials
- Wood Siding
- Roof: Composition
Condition
- Year built: 1979
Utilities & green energy
- Gas: Gas
- Sewer: Other, Septic Tank
- Water: Other, Well
Community & HOA
Community
- Security: Security System Leased
Location
- Region: Olympia
Financial & listing details
- Price per square foot: $659/sqft
- Tax assessed value: $544,200
- Annual tax amount: $5,642
- Date on market: 8/31/2026
- Listing terms: Cash,Conventional
Estimated market value
Not available
Estimated sales range
Not available
Not available
Price history
| Date | Event | Price |
|---|---|---|
| 8/31/2026 | Listed for sale | $1,350,000$659/sqft |
Source:  RMLS (OR) #785631306 Report a problem RMLS (OR) #785631306 Report a problem | ||
| 8/19/2026 | Listing removed | $1,350,000$659/sqft |
Source: eXp Realty #2543215 Report a problem | ||
| 6/19/2026 | Listed for sale | $1,350,000+373.7%$659/sqft |
Source: eXp Realty #2543213 Report a problem | ||
| 1/21/2011 | Listing removed | $285,000$139/sqft |
Source: NCI #61787 Report a problem | ||
| 4/24/2010 | Listed for sale | $285,000+31%$139/sqft |
Source: NCI #61787 Report a problem | ||
| 7/14/2004 | Sold | $217,500+71.7%$106/sqft |
Source: Public Record Report a problem | ||
| 10/15/1996 | Sold | $126,700$62/sqft |
Source: Public Record Report a problem | ||
Public tax history
| Year | Property taxes | Tax assessment |
|---|---|---|
| 2025 | $5,642 +11% | $544,200 +11.2% |
| 2024 | $5,085 +27.1% | $489,400 +17% |
| 2023 | $4,001 +13.7% | $418,300 +13.2% |
| 2022 | $3,521 -11.7% | $369,600 +7.8% |
| 2021 | $3,989 +9.8% | $342,700 +22.9% |
| 2020 | $3,632 +14% | $278,900 -28.5% |
| 2019 | $3,187 -12.2% | $390,200 +45% |
| 2018 | $3,632 +18.4% | $269,100 +3.9% |
| 2017 | $3,067 | $258,900 +24.3% |
| 2016 | $3,067 | $208,250 -3.6% |
| 2014 | $3,067 | $216,100 +1.3% |
| 2013 | -- | $213,400 |
| 2012 | $2,730 | -- |
| 2011 | -- | -- |
| 2010 | -- | -- |
| 2009 | $2,485 | -- |
| 2008 | -- | -- |
| 2007 | $2,445 -32.8% | -- |
| 2006 | $3,638 +58.5% | -- |
| 2005 | $2,295 | -- |
| 2004 | -- | -- |
| 2002 | -- | -- |
| 2001 | $2,050 -2.8% | $126,600 |
| 2000 | $2,109 | $126,600 |
Find assessor info on the county website
Monthly payment
Est. payment
Payment breakdown
Explore the cost of this home by adjusting the details. Changes won't be saved.Climate risks
Neighborhood: 98513
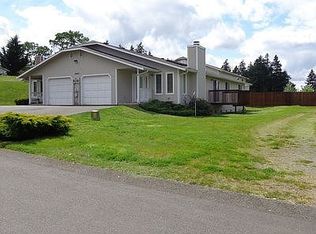
- $1,142,5008 bd6 ba7.5k sqft8607 Steilacoom Rd SE, Olympia, WA 98513Off Market
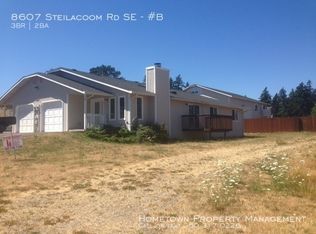
- $497,2003 bd2 ba1.4k sqft8607 Steilacoom Rd SE #B, Lacey, WA 98513Off Market
- $320,300-- bd-- ba-- sqft8641 Steilacoom Rd SE, Olympia, WA 98513Off Market
- $676,1006 bd4 ba2.4k sqft8619 Steilacoom Rd SE, Olympia, WA 98513Off Market
Similar homes
- $799,9003 bd3 ba1.9k sqft9734 65th Lane SE, Olympia, WA 98513Active
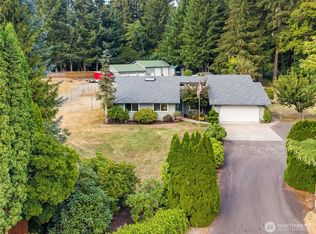 MLS ID #2576059, Brian Bradley. NWMLS as distributed by MLS GRID
 - $699,9953 bd3 ba2.6k sqft9347 Piperhill Drive SE, Olympia, WA 98513Active
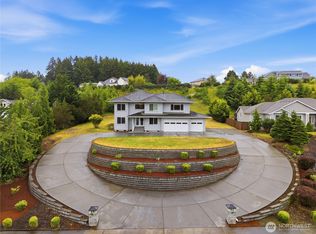 MLS ID #2537420, Musab El-Himri. NWMLS as distributed by MLS GRID
 - $899,0005 bd4 ba2.3k sqft3411 Stoll Road SE, Olympia, WA 98501Active
 MLS ID #2591909, Thomas Schrader. NWMLS as distributed by MLS GRID
 - $899,9993 bd3 ba2.8k sqft8749 82nd Lane SE, Olympia, WA 98513Active
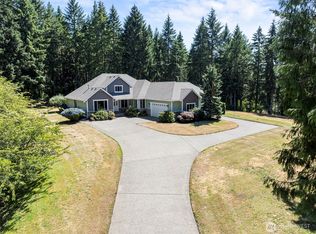 MLS ID #2562736, Megan Wells. NWMLS as distributed by MLS GRID
